Skip main navigation
Sold for $325,000
  • $325,000

    101 S Hanover Ave APT 5A, Lexington, KY 40502

    2beds
    1,305sqft
    Condominium
    Built in 1964
    -- sqft lot
    $326,000 Zestimate®
    $249/sqft
    $1,941 Estimated rent

    Home value

    $326,000

    $306,000 - $346,000

    $1,941/mo

    Zestimate® history
    Loading
    Loading...

    Owner options

    List your home for rent

    $1,941/mo

    Rent Zestimate®

    Find your next renter with Zillow Rental Manager. Plus, with online applications, you can quickly screen prospective tenants – for free.

    Learn more

    $1,941/mo

    Rent Zestimate®

    Refinance and save

    $2,786/mo

    Est. payment

    Refinancing to a lower rate could help reduce your monthly payments and save thousands over the life of the loan.

    See today's rates

    $2,786/mo

    Est. payment

    Explore your selling options

    Work with a Zillow partner agent

    Leverage their expertise and Zillow's premium Showcase listings to get your home seen by more buyers.

    Get started

    List with your own agent

    Get your home in front of millions of buyers by listing it on Zillow.

    Learn how to do it

    Sell it yourself

    Take full control of how buyers see your home on Zillow by listing For Sale by Owner (FSBO).

    List your home

    What's special

    Dining spaceDedicated dining areaBuilt-in shelvingLarge family roomTimeless parquet flooringBeautifully renovated hallway
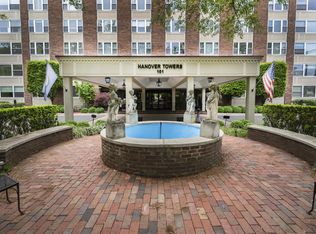
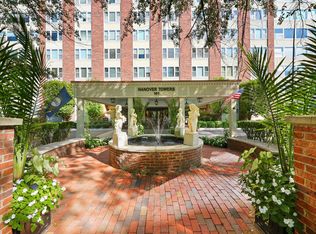
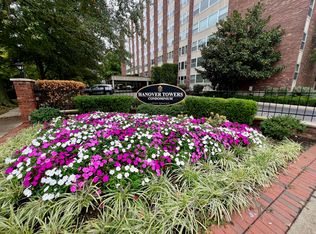
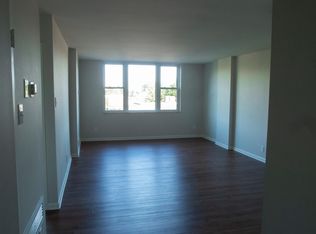
    Located on the highly sought-after, tree-lined South Hanover Avenue in Ashland Park, this 2 bedroom, 2 bathroom residence offers an exceptional walkable lifestyle to local shops, restaurants, parks and downtown. Residents are welcomed by a secure entry with doorman and an elegant lobby, perfect for gathering with friends. Take the elevator to the fifth floor, where a beautifully renovated hallway leads to Unit 5A. Inside, you'll find timeless parquet flooring, a dedicated dining area, a well-appointed kitchen with stainless steel appliances, a spacious living room and a light-filled tiled sunroom with beautiful views of downtown Lexington. The generous primary suite features an en-suite bath, built-in shelving and a walk-in closet. The large second bedroom also includes a walk-in closet and is adjacent to an additional full bathroom. Large family room, dining space and sunroom complete the layout of the spacious unit. The HOA includes all utilities, a doorman for added security, a storage unit in the basement, plus access to a rooftop terrace ideal for entertaining, as well as convenient access to exercise, laundry and storage areas on the building's lower level. Experience easy, low-maintenance living in one of Lexington's most desirable neighborhoods!

    Zillow last checked:

    Listing updated:

    Listed by:

    K Meredith Lane 859-539-9169,

    Bluegrass Sotheby's International Realty,

    Kitty G Lane 859-489-4356,

    Bluegrass Sotheby's International Realty

    Bought with:

    Meredith S Walker, 209870

    Bluegrass Sotheby's International Realty

    Source: Imagine MLS,MLS#: 26009139MLS Logo

    Facts & features

    Interior

    Bedrooms & bathrooms
    • Bedrooms: 2
    • Bathrooms: 2
    • Full bathrooms: 2
    Primary bedroom
    • Level: First
    Bedroom 2
    • Level: First
    Bathroom 1
    • Level: First
    Bathroom 2
    • Level: First
    Dining room
    • Level: First
    Family room
    • Level: First
    Kitchen
    • Level: First
    Other
    • Description: Sunroom
    • Level: First
    Heating
    • Hot Water
    Cooling
    • Electric
    Appliances
    • Included: Disposal, Dishwasher, Refrigerator, Range
    • Laundry: Common Area
    Features
    • Entrance Foyer, Elevator, Walk-In Closet(s), Ceiling Fan(s)
    • Flooring: Tile, Parquet
    • Windows: Insulated Windows, Window Treatments, Screens
    • Basement: Full
    • Has fireplace: No
    Interior area
    • Total structure area: 1,305
    • Total interior livable area: 1,305 sqft
    • Finished area above ground: 1,305
    • Finished area below ground: 0

    Property

    Parking
    • Parking features: Off Street
    Accessibility
    • Accessibility features: Accessible Common Area
    Features
    • Levels: One
    Details
    • Parcel number: 10034890

    Construction

    Type & style
    • Home type: Condo
    • Property subtype: Condominium
    Materials
    • Brick Veneer, Other
    • Foundation: Concrete Perimeter
    • Roof: Flat,Membrane
    Condition
    • New construction: No
    • Year built: 1964

    Utilities & green energy

    • Sewer: Public Sewer
    • Water: Public
    • Utilities for property: Electricity Connected, Natural Gas Connected, Sewer Connected, Water Connected

    Community & HOA

    Community
    • Features: Park
    • Security: Security System Leased
    • Subdivision: Ashland Park
    HOA
    • Has HOA: Yes
    • Amenities included: Recreation Room, Recreation Facilities, Coin Laundry, Security
    • Services included: Insurance, Sewer, Trash, Water, Snow Removal, Central Heating, Central Cooling, Maintenance Grounds
    • HOA fee: $796 monthly
    Location
    • Region: Lexington

    Financial & listing details

    • Price per square foot: $249/sqft
    • Tax assessed value: $255,000
    • Annual tax amount: $3,153
    • Date on market: 4/26/2026

    Price history

    DateEventPrice
    5/22/2026Sold$325,000$249/sqft
    Source: Imagine MLS #26009139 Report a problem
    4/28/2026Pending sale$325,000$249/sqft
    Source: Imagine MLS #26009139 Report a problem
    4/26/2026Listed for sale$325,000+27.5%$249/sqft
    Source: Imagine MLS #26009139 Report a problem
    5/27/2021Sold$255,000+164.2%$195/sqft
    Source: Imagine MLS #20110279 Report a problem
    5/3/1999Sold$96,500$74/sqft
    Source: Imagine MLS #9902803 Report a problem

    Public tax history

    YearProperty taxesTax assessment
    2024$3,153 $255,000
    2023$3,153 -3.2%$255,000
    2022$3,257 +22.1%$255,000 +22.1%
    2021$2,667 $208,800
    2020$2,667 $208,800
    2019$2,667 $208,800
    2018$2,667 +14.4%$208,800 +9%
    2017$2,331 +8.8%$191,500
    2015$2,143 $191,500
    2014$2,143 $191,500
    2012$2,143 $191,500
    2011-- --
    2010-- --
    2009-- --
    2008-- $162,000
    2006-- --
    2005-- --
    2004-- --
    Find assessor info on the county website

    Neighborhood: Chevy Chase-Ashland Park

    Nearby schools

    GreatSchools rating
    Schools provided by the listing agent
    • Elementary: Cassidy
    • Middle: Morton
    • High: Henry Clay

    Source: Imagine MLS. This data may not be complete. We recommend contacting the local school district to confirm school assignments for this home.

    Get pre-qualified for a loan
    At Zillow Home Loans, we can pre-qualify you in as little as 5 minutes with no impact to your credit score.

    An equal housing lender. NMLS #10287.

    Sell for more on Zillow
    Get a Zillow Showcase℠ listing at no additional cost and you could sell for .
    $326,000
    2% more
    +$6,520
    With Zillow Showcase(estimated)
    $332,520