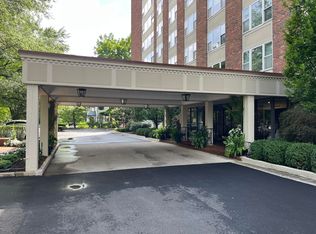
Enjoy effortless one-level living in this beautifully situated seventh-floor condominium at Hanover Towers, overlooking the treetops of coveted Ashland Park. This spacious two-bedroom, two-bath residence features an open floor plan filled with natural light and lovely elevated views. With elevator access and everything conveniently located on one level, this home offers the perfect combination of comfort and ease. The open living and dining areas provide wonderful space for entertaining or simply relaxing above the canopy of one of Lexington's most treasured neighborhoods. Residents of Hanover Towers also enjoy access to a rooftop patio with sweeping views of downtown Lexington—an ideal spot to gather with friends, enjoy an evening cocktail, or take in the city skyline. Step outside and enjoy the charm and convenience of Ashland Park and Chevy Chase, with favorite restaurants, shopping, coffee shops, entertainment, and neighborhood amenities just moments away. Enjoy low-maintenance condominium living, beautiful views, and one of Lexington's most desirable in-town locations.
For sale
$352,500
101 S Hanover Ave APT 7B, Lexington, KY 40502
2beds
1,305sqft
Condominium
Built in 1964
-- sqft lot
$336,100 Zestimate®
$270/sqft
$796/mo HOA
What's special
Beautiful viewsLovely elevated viewsSpacious two-bedroom two-bath residenceSeventh-floor condominium
- 13 days
- 408
- 22
Zillow last checked:
Listing updated:
Listed by:
Becky Reinhold 859-338-1838,
Bluegrass Sotheby's International Realty
Source: Imagine MLS,MLS#: 26027223
Facts & features
Interior
Bedrooms & bathrooms
- Bedrooms: 2
- Bathrooms: 2
- Full bathrooms: 2
Primary bedroom
- Level: First
Bedroom 2
- Level: First
Bathroom 2
- Level: First
Dining room
- Level: First
Kitchen
- Level: First
Living room
- Level: First
Utility room
- Level: Lower
Heating
- Steam
Cooling
- Central Air
Appliances
- Included: Dishwasher, Refrigerator, Range
- Laundry: Common Area
Features
- Elevator, Walk-In Closet(s)
- Flooring: Other, Tile, Parquet
- Has basement: Yes
- Has fireplace: No
Interior area
- Total structure area: 1,305
- Total interior livable area: 1,305 sqft
- Finished area above ground: 1,305
- Finished area below ground: 0
Property
Parking
- Parking features: Detached Carport, Other
- Has carport: Yes
Accessibility
- Accessibility features: Accessible Approach with Ramp, Accessible Common Area, Accessible Hallway(s)
Features
- Levels: One
- Has view: Yes
- View description: Neighborhood
Details
- Parcel number: 10035140
Construction
Type & style
- Home type: Condo
- Property subtype: Condominium
Materials
- Brick Veneer, Other
- Foundation: Concrete Perimeter
Condition
- Year built: 1964
Utilities & green energy
- Sewer: Public Sewer
- Water: Public
Community & HOA
Community
- Subdivision: Ashland Park
HOA
- Has HOA: Yes
- Amenities included: Other, Coin Laundry
- Services included: Insurance, Sewer, Trash, Water, Other, Snow Removal, Central Heating, Central Cooling, Maintenance Grounds
- HOA fee: $796 monthly
Location
- Region: Lexington
Financial & listing details
- Price per square foot: $270/sqft
- Tax assessed value: $234,900
- Annual tax amount: $2,298
- Date on market: 10/1/2026
Estimated market value
$336,100
$319,000 - $353,000
$2,159/mo
Price history
| Date | Event | Price |
|---|---|---|
| 10/1/2026 | Listed for sale | $352,500+81.7%$270/sqft |
Source:  Imagine MLS #26027223 Report a problem Imagine MLS #26027223 Report a problem | ||
| 8/2/2017 | Sold | $194,000$149/sqft |
Source: Public Record Report a problem | ||
Public tax history
| Year | Property taxes | Tax assessment |
|---|---|---|
| 2025 | $2,298 -1.4% | $234,900 |
| 2024 | $2,331 -19.8% | $234,900 |
| 2023 | $2,905 -3.2% | $234,900 |
| 2022 | $3,001 +21.1% | $234,900 +21.1% |
| 2021 | $2,478 | $194,000 |
| 2020 | $2,478 | $194,000 |
| 2019 | $2,478 | $194,000 |
| 2018 | $2,478 +63.6% | $194,000 +19.8% |
| 2017 | $1,514 +5.7% | $162,000 |
| 2015 | $1,432 | $162,000 +28.6% |
| 2014 | $1,432 | $126,000 -22.2% |
| 2012 | $1,432 | $162,000 |
| 2011 | -- | -- |
| 2010 | -- | -- |
| 2009 | -- | -- |
| 2008 | -- | $130,600 |
| 2006 | -- | -- |
| 2005 | -- | -- |
| 2004 | -- | -- |
Find assessor info on the county website
Monthly payment
Est. payment
Payment breakdown
Explore the cost of this home by adjusting the details. Changes won't be saved.Climate risks
Neighborhood: Chevy Chase-Ashland Park
Nearby schools
Schools provided by the listing agent
- Elementary: Cassidy
- Middle: Morton
- High: Henry Clay
Source: Imagine MLS. This data may not be complete. We recommend contacting the local school district to confirm school assignments for this home.
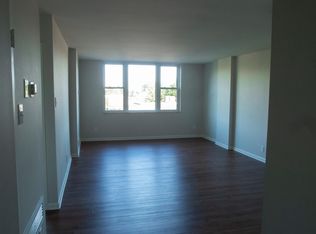
- $182,6001 bd1 ba745 sqft101 S Hanover Ave APT 4E, Lexington, KY 40502Off Market
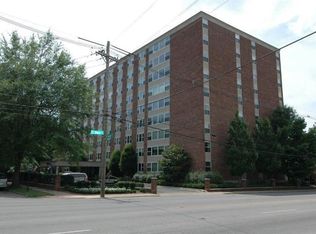
- $184,7001 bd1 ba900 sqft101 S Hanover Ave APT 4J, Lexington, KY 40502Off Market
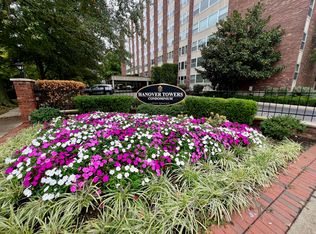
- $203,5002 bd2 ba1.3k sqft101 S Hanover Ave APT 1B, Lexington, KY 40502Sold
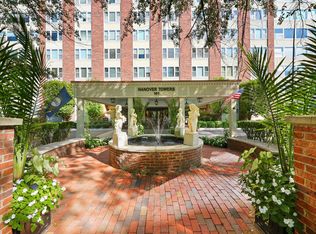
- $355,0002 bd2 ba1.3k sqft101 S Hanover Ave APT 5B, Lexington, KY 40502For Sale
Similar homes
- $355,0002 bd2 ba1.3k sqft101 S Hanover Ave APT 5B, Lexington, KY 40502For Sale
 MLS ID #26019887, Stephanie Adler, Berkshire Hathaway de Movellan Properties. Imagine MLS
 - $359,9002 bd2 ba1.3k sqft101 S Hanover Ave APT 2M, Lexington, KY 40502For Sale
 MLS ID #26019062, Sondra Clark, Taylor Real Estate, LLC. Imagine MLS
 - $360,0002 bd2 ba1k sqft350 E Short St Unit 211, Lexington, KY 40507For Sale
 MLS ID #26027351, Sara M Morken, Bluegrass Sotheby's International Realty. Imagine MLS
 - $295,0002 bd3 ba1.1k sqft119 Kentucky Ave #B, Lexington, KY 40502For Sale
 MLS ID #26027505, Jeana Taylor, The Agency. Imagine MLS
 - $400,0002 bd3 ba1.3k sqft1 Mentelle Park APT A, Lexington, KY 40502For SaleMLS ID #26026147, Tressie Mallory, The Brokerage. Imagine MLS
- $237,5002 bd1 ba1k sqft1127 Richmond 324 Chinoe Road Road 1, Lexington, KY 40502For SaleMLS ID #26026313, Markus Cross, McCallie Real Estate. Imagine MLS
- $359,0002 bd2 ba893 sqft377 Preston Ave, Lexington, KY 40502For SaleMLS ID #26022786, Stephen J B Davis, Christies International Real Estate Bluegrass. Imagine MLS
- $250,0002 bd1 ba1k sqft1127 Richmond Rd APT 4, Lexington, KY 40502For SaleMLS ID #26022410, Whitney Pannell, Team Pannell Real Estate. Imagine MLS
- $389,9003 bd2 ba1.4k sqft109 Wabash Dr, Lexington, KY 40503For SaleMLS ID #26027975, Andrew Klein, Bluegrass Sotheby's International Realty. Imagine MLS
- $374,9002 bd2 ba1.1k sqft529 S Mill St, Lexington, KY 40508For SaleMLS ID #26025240, Sarah Arvin, The Agency. Imagine MLS
- $325,0003 bd2 ba1.9k sqft310 Hanover Ct, Lexington, KY 40502For SaleMLS ID #26016654, Jake Wiseman, Bluegrass Sotheby's International Realty. Imagine MLS
- $364,5002 bd2 ba1.1k sqft220 Cedar St APT 107, Lexington, KY 40508For SaleMLS ID #26022260, Judy Smith Speakes, Lifstyl Real Estate. Imagine MLS
- $339,0002 bd2 ba1k sqft200 W 2nd St Unit 201, Lexington, KY 40507For SaleMLS ID #26019437, Dustin Sparrow, ERA Select Real Estate. Imagine MLS
- $325,0005 bd3 ba1.5k sqft118 Paris Ave, Lexington, KY 40505For SaleMLS ID #26027135, Joy Murphy, United Real Estate Bluegrass. Imagine MLS
- $375,0002 bd2 ba1.1k sqft355 S Broadway Unit 604, Lexington, KY 40508For SaleMLS ID #26018057, Melinda Duncan, RE/MAX Creative Realty. Imagine MLS
- $370,0002 bd2 ba999 sqft535 S Upper St APT 325, Lexington, KY 40508For SaleMLS ID #26023764, Lindsay Barsotti, ERA Select Real Estate. Imagine MLS
- $399,0002 bd2 ba990 sqft480 Skain St #103, Lexington, KY 40508For SaleMLS ID #26021111, Ryan Hilliard, The Brokerage. Imagine MLS
- $314,0002 bd1 ba712 sqft1400 Fontaine Rd APT 1, Lexington, KY 40502For SaleMLS ID #26005178, Suzanne H Elliott, Berkshire Hathaway de Movellan Properties. Imagine MLS
- $200,0004 bd2 ba1.3k sqft131 N Hanover Ave, Lexington, KY 40502For SaleMLS ID #26026706, April Hatfield, GSP Homes. Imagine MLS
- $350,0003 bd3 ba1.5k sqft120 Rand Ave, Lexington, KY 40508For SaleMLS ID #26025916, Kimberly Holtegel, ERA Select Real Estate. Imagine MLS
