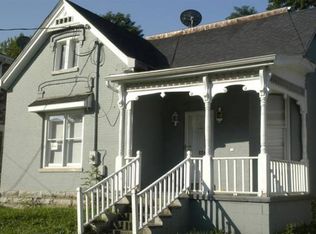
Welcome to this charming turn-of-the-century gem nestled in the heart of Lexington's vibrant North Limestone (NoLi) district! Combining timeless 1900s craftsmanship with modern comfort, this 3-bedroom, 2.5-bathroom home with a new roof offers the ideal blend of historic warmth and downtown convenience. Step onto the cozy front porch and step inside to admire original, beautifully preserved hardwood floors and a thoughtful, flowing floorplan designed for effortless living and entertaining. At the heart of the home is a stunning kitchen featuring a spacious center island, a generous walk-in pantry, and brand-new appliances. Whether you're preparing a quick weeknight meal or hosting friends, this functional and inviting space makes cooking a delight. Outside, escape to your private sanctuary: a relaxing back deck overlooks a fully fenced backyard. Enjoy the ultimate downtown lifestyle! Stroll to local restaurants, neighborhood bars, coffee shops, parks, and Transylvania University. Everything you love about NoLi and downtown Lexington is just steps from your front door. Make this your opportunity to own a piece of historic charm with all the modern upgrades—schedule your tour today!
For sale
$350,000
120 Rand Ave, Lexington, KY 40508
3beds
1,549sqft
Single Family Residence
Built in 1900
3,441 Square Feet Lot
$338,700 Zestimate®
$226/sqft
$-- HOA
What's special
New roofBrand-new appliancesCozy front porchFully fenced backyardGenerous walk-in pantry
- 24 days
- 1,051
- 100
Zillow last checked:
Listing updated:
Listed by:
Kimberly Holtegel 859-447-2722,
ERA Select Real Estate
Source: Imagine MLS,MLS#: 26025916
Facts & features
Interior
Bedrooms & bathrooms
- Bedrooms: 3
- Bathrooms: 3
- Full bathrooms: 2
- 1/2 bathrooms: 1
Primary bedroom
- Level: First
Bedroom 1
- Level: First
Bedroom 3
- Level: Second
Bathroom 1
- Level: First
Bathroom 3
- Level: Second
Foyer
- Level: First
Kitchen
- Level: First
Living room
- Level: First
Utility room
- Level: First
Heating
- Forced Air
Cooling
- Electric
Appliances
- Included: Dryer, Dishwasher, Microwave, Refrigerator, Washer, Range
- Laundry: Electric Dryer Hookup, Main Level, Washer Hookup
Features
- Breakfast Bar, Entrance Foyer, Walk-In Closet(s), Ceiling Fan(s)
- Flooring: Carpet, Hardwood, Tile
- Windows: Window Treatments, Blinds
- Basement: Crawl Space
- Number of fireplaces: 1
- Fireplace features: Living Room
Interior area
- Total structure area: 1,549
- Total interior livable area: 1,549 sqft
- Finished area above ground: 1,549
- Finished area below ground: 0
Video & virtual tour
Property
Parking
- Parking features: On Street
Features
- Levels: One and One Half
- Fencing: Wood
Lot
- Size: 3,441 Square Feet
Details
- Parcel number: 12311850
Construction
Type & style
- Home type: SingleFamily
- Property subtype: Single Family Residence
Materials
- HardiPlank Type, Brick
- Foundation: Block, Stone
- Roof: Dimensional Style,Shingle
Condition
- Year built: 1900
Utilities & green energy
- Sewer: Public Sewer
- Water: Public
Community & HOA
Community
- Features: Park, Tennis Court(s), Pool
- Subdivision: Downtown
HOA
- Has HOA: No
Location
- Region: Lexington
Financial & listing details
- Price per square foot: $226/sqft
- Tax assessed value: $303,400
- Annual tax amount: $3,752
- Date on market: 9/18/2026
Estimated market value
$338,700
$322,000 - $356,000
$1,751/mo
Price history
| Date | Event | Price |
|---|---|---|
| 9/18/2026 | Listed for sale | $350,000+53.8%$226/sqft |
Source:  Imagine MLS #26025916 Report a problem Imagine MLS #26025916 Report a problem | ||
| 5/23/2019 | Sold | $227,500+23%$147/sqft |
Source: Imagine MLS #1911956 Report a problem | ||
| 11/2/2015 | Sold | $185,000$119/sqft |
Source: Imagine MLS #1513480 Report a problem | ||
| 6/20/2015 | Pending sale | $185,000$119/sqft |
Source: T/D & Associates Real Estate #1513480 Report a problem | ||
| 6/20/2015 | Listed for sale | $185,000+267.8%$119/sqft |
Source: T/D & Associates Real Estate #1513480 Report a problem | ||
| 4/13/2015 | Sold | $50,300$32/sqft |
Source: Public Record Report a problem | ||
Public tax history
| Year | Property taxes | Tax assessment |
|---|---|---|
| 2025 | $3,752 | $303,400 |
| 2024 | $3,752 +33.4% | $303,400 +33.4% |
| 2023 | $2,813 -3.2% | $227,500 |
| 2022 | $2,906 0% | $227,500 |
| 2021 | $2,906 | $227,500 |
| 2020 | $2,906 +21% | $227,500 +21% |
| 2019 | $2,402 | $188,000 |
| 2018 | $2,402 +4.9% | $188,000 |
| 2017 | $2,289 +484.3% | $188,000 +437.1% |
| 2015 | $392 | $35,000 |
| 2014 | $392 | $35,000 |
| 2012 | $392 | $35,000 |
| 2011 | -- | -- |
| 2010 | -- | -- |
| 2009 | -- | -- |
| 2008 | -- | $35,000 |
| 2006 | -- | -- |
| 2005 | -- | -- |
| 2004 | -- | -- |
Find assessor info on the county website
Monthly payment
Est. payment
Payment breakdown
Explore the cost of this home by adjusting the details. Changes won't be saved.Climate risks
Neighborhood: North Limestone
Nearby schools
Schools provided by the listing agent
- Elementary: William Wells Brown
- Middle: Lexington Trad
- High: Frederick Douglass
Source: Imagine MLS. This data may not be complete. We recommend contacting the local school district to confirm school assignments for this home.

Similar homes
- $375,0003 bd2 ba1.8k sqft443 Davidson Ct, Lexington, KY 40508For Sale

 MLS ID #26026937, Chad Bowman, The Brokerage. Imagine MLS
 - $379,9002 bd3 ba1.5k sqft422 Johnson Ave, Lexington, KY 40508For Sale
 MLS ID #26022819, Austin Humble, Vylla Home - Carrington Real Estate Services. Imagine MLS
 - $323,9003 bd3 ba1.7k sqft408 Cunningham Ln, Lexington, KY 40508For Sale
 MLS ID #26024311, Zach Johnson, The Brokerage. Imagine MLS
 - $285,0003 bd2 ba1.6k sqft238 E 4th St, Lexington, KY 40508For Sale
 MLS ID #26024520, Angela Comley, Indigo & Co. Imagine MLS
 - $325,0005 bd3 ba1.5k sqft118 Paris Ave, Lexington, KY 40505For SaleMLS ID #26027135, Joy Murphy, United Real Estate Bluegrass. Imagine MLS
- $344,9004 bd2 ba1.8k sqft223 E Loudon Ave, Lexington, KY 40505For SaleMLS ID #26023770, Nicole Singleton, Bluegrass Properties Group. Imagine MLS
- $289,0003 bd2 ba1.4k sqft356 Corral St, Lexington, KY 40508For SaleMLS ID #26027201, Kristol W Yeager, Bluegrass Sotheby's International Realty. Imagine MLS
- $255,0003 bd2 ba1.5k sqft305 E 4th St, Lexington, KY 40508For SaleMLS ID #26027147, Raya Rivera, The Brokerage. Imagine MLS
- $225,0003 bd2 ba978 sqft158 York St, Lexington, KY 40508For SaleMLS ID #26027812, K Meredith Lane, Bluegrass Sotheby's International Realty. Imagine MLS
- $222,0003 bd2 ba1.1k sqft714 Florida St, Lexington, KY 40508For SaleMLS ID #26026025, Scott C Fryar, Keller Williams Bluegrass Realty. Imagine MLS
- $370,0004 bd1 ba1.5k sqft243 Burke Rd, Lexington, KY 40511For SaleMLS ID #26027786, Jennifer Finley, Tru Life Real Estate. Imagine MLS
- $334,9003 bd2 ba2k sqft480 Glendora Ct, Lexington, KY 40505For SaleMLS ID #26027065, Caleb Gonzalez, The Brokerage. Imagine MLS
- $285,0004 bd2 ba1.7k sqft1013 Darley Dr, Lexington, KY 40505For SaleMLS ID #26027925, Maxine Litkenhus, RO&CO Real Estate. Imagine MLS
- $275,0002 bd2 ba1.3k sqft607 N Broadway, Lexington, KY 40508For SaleMLS ID #26012078, Taylor Martin, Keller Williams Bluegrass Realty. Imagine MLS
- $274,9003 bd2 ba1.2k sqft416 Julia Way, Lexington, KY 40508For SaleMLS ID #26023310, Andrea Coughtry, Lifstyl Real Estate. Imagine MLS
- $279,9002 bd2 ba1k sqft430 E 4th St, Lexington, KY 40508For SaleMLS ID #26024695, Christopher Conn, RE/MAX Creative Realty. Imagine MLS
- $459,0003 bd4 ba1.9k sqft668 Elsmere Park, Lexington, KY 40508For SaleMLS ID #26014332, Chaz Lents, Lifstyl Real Estate. Imagine MLS
- $195,0004 bd3 ba1.5k sqft620 N Martin Luther King Blvd, Lexington, KY 40508For SaleMLS ID #26000820, Wayne Sewell, The Agency. Imagine MLS
- $305,0003 bd3 ba2k sqft109 Fairlawn Ave, Lexington, KY 40505For SaleMLS ID #26025833, Grenville Caruso, Rector Hayden Realtors. Imagine MLS
