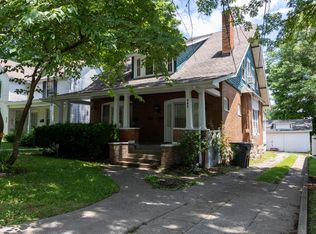
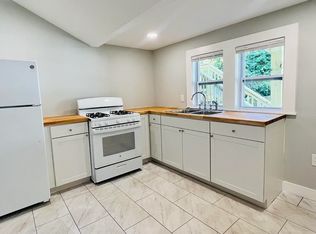
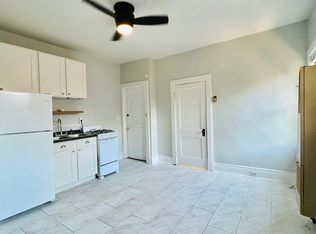
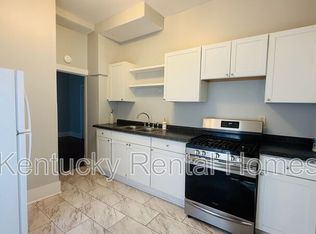
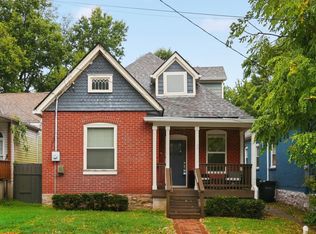
443 Davidson Court offers historic charm without giving up modern conveniences. This beautifully preserved 1910 brick home sits on a quiet downtown Lexington street, just minutes from restaurants, a local brewery, and event venues that make the city so vibrant. A large covered front porch with swing welcomes you home. Inside, the original character of the home is on full display, blended thoughtfully with modern updates. The main floor offers a comfortable layout with cozy living room and bright dining room, ideal for everyday meals or hosting a crowd. The large kitchen offers plenty of room to prep, cook and gather. Two bedrooms and a full bath are on the main floor, making this level perfect for family, guests, or a home office. The second floor is a true primary suite, with a bedroom, full bath, and versatile bonus room. Use the bonus room as a sitting area, walk-in closet, nursery or child's room, studio, or work-from-home space. Step out onto your private second-floor deck for a quiet breath of fresh air at sunrise or sunset. Out back, a large deck overlooks a big, fully fenced yard with plenty of space for pets, play, gardening, or summer cookouts. Additionally, new windows & dishwasher, updated wiring & plumbing, newer systems, and other updates provide peace of mind for the next owner.
For sale
$375,000
443 Davidson Ct, Lexington, KY 40508
3beds
1,834sqft
Single Family Residence
Built in 1910
7,448 Square Feet Lot
$360,600 Zestimate®
$204/sqft
$-- HOA
What's special
Historic charmNew windows and dishwasherComfortable layoutVersatile bonus roomBright dining roomPrivate second-floor deck
- 18 days
- 1,854
- 156
Likely to sell faster than
Zillow last checked:
Listing updated:
Listed by:
Chad Bowman 859-396-5256,
The Brokerage,
Karen Bowman 859-433-8003,
The Brokerage
Source: Imagine MLS,MLS#: 26026937
Facts & features
Interior
Bedrooms & bathrooms
- Bedrooms: 3
- Bathrooms: 2
- Full bathrooms: 2
Primary bedroom
- Level: Second
Bedroom 1
- Description: could also be used as primary
- Level: First
Bedroom 2
- Level: First
Bathroom 1
- Level: First
Bathroom 2
- Level: Second
Bonus room
- Level: Second
Dining room
- Level: First
Kitchen
- Level: First
Living room
- Level: First
Utility room
- Level: First
Heating
- Forced Air, Natural Gas
Cooling
- Electric
Appliances
- Included: Dishwasher, Gas Range, Microwave, Refrigerator, Vented Exhaust Fan
- Laundry: Electric Dryer Hookup, Main Level, Washer Hookup
Features
- Ceiling Fan(s), Soaking Tub
- Flooring: Carpet, Hardwood, Tile, Vinyl
- Doors: Storm Door(s)
- Basement: Unfinished,Walk-Out Access,Walk-Up Access
- Number of fireplaces: 2
- Fireplace features: Electric, Gas
Interior area
- Total structure area: 1,834
- Total interior livable area: 1,834 sqft
- Finished area above ground: 1,834
- Finished area below ground: 0
Property
Parking
- Parking features: Driveway, Off Street
- Has uncovered spaces: Yes
Features
- Levels: One and One Half
- Fencing: Privacy,Wood
Lot
- Size: 7,448 Square Feet
- Features: Landscaped
Details
- Parcel number: 14047900
Construction
Type & style
- Home type: SingleFamily
- Property subtype: Single Family Residence
Materials
- Brick Veneer, Wood Siding
- Foundation: Block, Stone
- Roof: Composition,Shingle
Condition
- Year built: 1910
Utilities & green energy
- Sewer: Public Sewer
- Water: Public
Community & HOA
Community
- Subdivision: Downtown
HOA
- Has HOA: No
Location
- Region: Lexington
Financial & listing details
- Price per square foot: $204/sqft
- Tax assessed value: $300,000
- Annual tax amount: $3,710
- Date on market: 9/29/2026
Estimated market value
$360,600
$343,000 - $379,000
$1,820/mo
Price history
| Date | Event | Price |
|---|---|---|
| 9/29/2026 | Listed for sale | $375,000+25%$204/sqft |
Source:  Imagine MLS #26026937 Report a problem Imagine MLS #26026937 Report a problem | ||
| 6/15/2023 | Sold | $300,000$164/sqft |
Source: Imagine MLS #23007613 Report a problem | ||
| 5/14/2023 | Contingent | $300,000$164/sqft |
Source: Imagine MLS #23007613 Report a problem | ||
| 5/12/2023 | Listed for sale | $300,000$164/sqft |
Source: Imagine MLS #23007613 Report a problem | ||
| 5/3/2023 | Pending sale | $300,000$164/sqft |
Source: Imagine MLS #23007613 Report a problem | ||
| 4/30/2023 | Listed for sale | $300,000+92.3%$164/sqft |
Source: Imagine MLS #23007613 Report a problem | ||
| 3/19/2018 | Sold | $156,000+4%$85/sqft |
Source: Imagine MLS #1802085 Report a problem | ||
| 2/3/2018 | Pending sale | $150,000$82/sqft |
Source: RE/MAX Elite Lexington #1802085 Report a problem | ||
| 2/3/2018 | Listed for sale | $150,000$82/sqft |
Source: RE/MAX Elite Lexington #1802085 Report a problem | ||
Public tax history
| Year | Property taxes | Tax assessment |
|---|---|---|
| 2025 | $3,710 | $300,000 |
| 2024 | $3,710 +139% | $300,000 +74.5% |
| 2023 | $1,552 -7.5% | $171,900 |
| 2022 | $1,679 | $171,900 |
| 2021 | $1,679 -15.8% | $171,900 +10.2% |
| 2020 | $1,993 | $156,000 |
| 2019 | $1,993 +131.5% | $156,000 +48.6% |
| 2018 | $861 +4.9% | $105,000 |
| 2017 | $821 -30.2% | $105,000 |
| 2015 | $1,175 | $105,000 |
| 2014 | $1,175 | $105,000 |
| 2012 | $1,175 | $105,000 |
| 2011 | -- | -- |
| 2010 | -- | -- |
| 2009 | -- | -- |
| 2008 | -- | $105,000 |
| 2006 | -- | -- |
| 2005 | -- | -- |
| 2004 | -- | -- |
Find assessor info on the county website
Monthly payment
Est. payment
Payment breakdown
Explore the cost of this home by adjusting the details. Changes won't be saved.Climate risks
Neighborhood: Northside
Nearby schools
Schools provided by the listing agent
- Elementary: Harrison
- Middle: Lexington Trad
- High: Lafayette
Source: Imagine MLS. This data may not be complete. We recommend contacting the local school district to confirm school assignments for this home.
Similar homes
- $354,9003 bd3 ba1.8k sqft238 Rand Ave, Lexington, KY 40508For Sale

 MLS ID #26028541, Ivan Timoshchuk, Lifstyl Real Estate. Imagine MLS
 - $359,9002 bd3 ba1.5k sqft422 Johnson Ave, Lexington, KY 40508For Sale
 MLS ID #26028685, Austin Humble, Vylla Home - Carrington Real Estate Services. Imagine MLS
 - $345,0003 bd3 ba1.5k sqft120 Rand Ave, Lexington, KY 40508For Sale
 MLS ID #26025916, Kimberly Holtegel, ERA Select Real Estate. Imagine MLS
 - $344,9004 bd2 ba1.8k sqft223 E Loudon Ave, Lexington, KY 40505For Sale
 MLS ID #26023770, Nicole Singleton, Bluegrass Properties Group. Imagine MLS
 - $459,0003 bd4 ba1.9k sqft668 Elsmere Park, Lexington, KY 40508For SaleMLS ID #26014332, Chaz Lents, Lifstyl Real Estate. Imagine MLS
- $485,0002 bd3 ba2k sqft617 N Broadway, Lexington, KY 40508For SaleMLS ID #26020455, Lindsay Barsotti, ERA Select Real Estate. Imagine MLS
- $323,9003 bd3 ba1.7k sqft408 Cunningham Ln, Lexington, KY 40508For SaleMLS ID #26024311, Zach Johnson, The Brokerage. Imagine MLS
- $334,9003 bd2 ba2k sqft480 Glendora Ct, Lexington, KY 40505For SaleMLS ID #26027065, Caleb Gonzalez, The Brokerage. Imagine MLS
- $325,0005 bd3 ba1.5k sqft118 Paris Ave, Lexington, KY 40505For SaleMLS ID #26027135, Joy Murphy, United Real Estate Bluegrass. Imagine MLS
- $285,0003 bd2 ba1.6k sqft238 E 4th St, Lexington, KY 40508For SaleMLS ID #26024520, Angela Comley, Indigo & Co. Imagine MLS
- $255,0003 bd2 ba1.5k sqft305 E 4th St, Lexington, KY 40508For SaleMLS ID #26027147, Raya Rivera, The Brokerage. Imagine MLS
- $279,0003 bd2 ba1.4k sqft356 Corral St, Lexington, KY 40508For SaleMLS ID #26027201, Kristol W Yeager, Bluegrass Sotheby's International Realty. Imagine MLS
- $275,0002 bd2 ba1.3k sqft607 N Broadway, Lexington, KY 40508For SaleMLS ID #26012078, Taylor Martin, Keller Williams Bluegrass Realty. Imagine MLS
- $222,0003 bd2 ba1.1k sqft714 Florida St, Lexington, KY 40508For SaleMLS ID #26026025, Scott C Fryar, Keller Williams Bluegrass Realty. Imagine MLS
- $489,0003 bd3 ba1.8k sqft615 Bellaire Ave, Lexington, KY 40508For SaleMLS ID #26005663, Ann-Phillips Mayfield, LRC Lexington's Real Estate Co. Imagine MLS
- $225,0003 bd2 ba978 sqft158 York St, Lexington, KY 40508For SaleMLS ID #26027812, K Meredith Lane, Bluegrass Sotheby's International Realty. Imagine MLS
- $295,0003 bd3 ba2k sqft109 Fairlawn Ave, Lexington, KY 40505For SaleMLS ID #26025833, Grenville Caruso, Rector Hayden Realtors. Imagine MLS
- $309,0003 bd2 ba1.5k sqft1204 N Broadway, Lexington, KY 40505For Sale
 MLS ID #1727715, Paula Weaver, First Saturday Real Estate. Metro Search Inc. LLC DBA Apex MLS
 - $480,0003 bd3 ba1.4k sqft742 Bellaire Ave, Lexington, KY 40508For SaleMLS ID #26026474, Greggery W Buchanan, ERA Select Real Estate. Imagine MLS
