A stunning Queen Anne Victorian nestled in the heart of Lexington's historic Elsmere Park neighborhood. Beautifully restored and thoughtfully renovated, this exceptional residence seamlessly blends timeless architectural character with modern comfort and convenience. Featuring 3 bedrooms, 2.5 baths, and nearly 2,000 square feet of living space, the home showcases soaring 10-foot ceilings, abundant natural light, gorgeous hardwood floors, and preserved original details that honor its historic charm. The spacious first-floor primary suite offers a spa-inspired retreat, while the gourmet kitchen boasts custom cabinetry, generous workspace, and an adjoining pantry and laundry area designed for everyday functionality. Elegant living and dining spaces provide the perfect setting for entertaining, while multiple outdoor living areas, including a porch, patio, and deck, invite you to relax and enjoy the beauty of this unique neighborhood. Situated just minutes from downtown Lexington, local dining, entertainment, parks, and the vibrant cultural scene, this home offers the rare opportunity to own a piece of Lexington history without sacrificing modern amenities. Historic elegance, modern luxury, and an unbeatable location—668 Elsmere Park is truly one of Lexington's most distinctive homes.
For sale
Price cut: $20K (7/2)
$459,000
668 Elsmere Park, Lexington, KY 40508
3beds
1,988sqft
:
Get pre-qualified$2,964/mo
Single Family Residence
Built in 1900
5,967 Square Feet Lot
$-- Zestimate®
$231/sqft
$-- HOA
What's special
Modern comfort and convenienceSpa-inspired retreatGourmet kitchenTimeless architectural characterGenerous workspaceAbundant natural lightGorgeous hardwood floors
- 45 days |
- 1,389 |
- 110 |
Zillow last checked:
Listing updated:
Listed by:
Chaz Lents 859-278-7501,
Lifstyl Real Estate
Source: Imagine MLS,MLS#: 26014332
Facts & features
Interior
Bedrooms & bathrooms
- Bedrooms: 3
- Bathrooms: 4
- Full bathrooms: 3
- 1/2 bathrooms: 1
Primary bedroom
- Level: First
Bedroom 2
- Level: Second
Bathroom 1
- Level: First
Bathroom 2
- Level: First
Bathroom 3
- Level: Second
Bonus room
- Level: Second
Family room
- Level: First
Foyer
- Level: First
Kitchen
- Level: First
Living room
- Level: First
Utility room
- Level: First
Heating
- Electric
Cooling
- Electric
Features
- Flooring: Carpet, Wood
- Has basement: Yes
- Number of fireplaces: 1
- Fireplace features: Gas Log
Interior area
- Total structure area: 1,988
- Total interior livable area: 1,988 sqft
- Finished area above ground: 1,988
- Finished area below ground: 0
Property
Parking
- Parking features: Driveway, Off Street
- Has uncovered spaces: Yes
Features
- Levels: One and One Half
Lot
- Size: 5,967 Square Feet
Details
- Parcel number: 14798800
Construction
Type & style
- Home type: SingleFamily
- Property subtype: Single Family Residence
Materials
- Solid Masonry
- Foundation: Block, Stone
Condition
- Year built: 1900
Utilities & green energy
- Sewer: Public Sewer
- Water: Public
Community & HOA
Community
- Subdivision: Downtown
HOA
- Has HOA: No
Location
- Region: Lexington
Financial & listing details
- Price per square foot: $231/sqft
- Tax assessed value: $421,600
- Annual tax amount: $5,214
- Date on market: 6/19/2026
Estimated market value
Not available
Estimated sales range
Not available
Not available
Price history
| Date | Event | Price |
|---|---|---|
| 7/2/2026 | Price change | $459,000-4.2%$231/sqft |
Source:  Imagine MLS #26014332 Report a problem Imagine MLS #26014332 Report a problem | ||
| 6/19/2026 | Listed for sale | $479,000+36.9%$241/sqft |
Source: Imagine MLS #26014332 Report a problem | ||
| 12/9/2021 | Sold | $350,000-6.7%$176/sqft |
Source: Imagine MLS #20121646 Report a problem | ||
| 10/18/2021 | Contingent | $375,000$189/sqft |
Source: Imagine MLS #20121646 Report a problem | ||
| 10/6/2021 | Price change | $375,000-6%$189/sqft |
Source: Imagine MLS #20121646 Report a problem | ||
| 9/15/2021 | Price change | $399,000-4.8%$201/sqft |
Source: Imagine MLS #20119359 Report a problem | ||
| 9/8/2021 | Listed for sale | $419,000+74.4%$211/sqft |
Source: Imagine MLS #20119359 Report a problem | ||
| 6/14/2013 | Sold | $240,250$121/sqft |
Source: Imagine MLS #1312530 Report a problem | ||
Public tax history
| Year | Property taxes | Tax assessment |
|---|---|---|
| 2024 | $5,214 +19.8% | $421,600 +19.8% |
| 2023 | $4,353 -3.2% | $352,000 |
| 2022 | $4,496 +46.5% | $352,000 +46.5% |
| 2021 | $3,070 | $240,300 |
| 2020 | $3,070 | $240,300 |
| 2019 | $3,070 | $240,300 |
| 2018 | $3,070 +4.9% | $240,300 |
| 2017 | $2,925 +156.8% | $240,300 |
| 2015 | $1,139 | $240,300 |
| 2014 | $1,139 | $240,300 +136.1% |
| 2012 | $1,139 | $101,800 |
| 2011 | -- | -- |
| 2010 | -- | -- |
| 2009 | -- | -- |
| 2008 | -- | $101,800 |
| 2006 | -- | -- |
| 2005 | -- | -- |
| 2004 | -- | -- |
Find assessor info on the county website
Monthly payment
Est. payment
Payment breakdown
Explore the cost of this home by adjusting the details. Changes won't be saved.Climate risks
Neighborhood: Duncan Park
Nearby schools
GreatSchools rating
- 5/10Harrison Elementary SchoolGrades: K-5Distance: 0.8 mi
- 5/10Lexington Middle SchoolGrades: 6-8Distance: 0.5 mi
- 10/10Lafayette High SchoolGrades: 9-12Distance: 3 mi
Schools provided by the listing agent
- Elementary: Harrison
- Middle: Lexington Trad
- High: Lafayette
Source: Imagine MLS. This data may not be complete. We recommend contacting the local school district to confirm school assignments for this home.
- $154,0003 bd3 ba1.5k sqft674 Elsmere Park, Lexington, KY 40508Sold
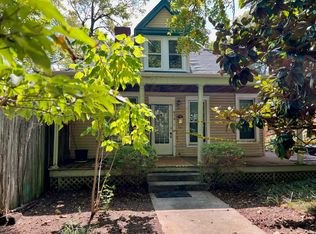
- $349,2002 bd2 ba1.4k sqft666 Elsmere Park, Lexington, KY 40508Off Market
- $645,3004 bd2 ba3.1k sqft646 Elsmere Park, Lexington, KY 40508Off Market
- $156,400-- bd1 ba1.3k sqft235 W 7th St, Lexington, KY 40508Off Market
- $20,0001,742 Square Feet221-223 W 7th St, Lexington, KY 40508Off Market
- $756,2004 bd2 ba3.3k sqft644 Elsmere Park, Lexington, KY 40508Off Market
- $127,500-- bd1 ba444 sqft219 W Seventh St, Lexington, KY 40508Off Market
- $114,4001 bd1 ba444 sqft219 W 7th St, Lexington, KY 40508Off Market
A local agent can set up tours, give advice and negotiate with sellers.
A local lender can help you make sure your offer is ready when you are.
Similar homes
- $495,0002 bd3 ba2k sqft617 N Broadway, Lexington, KY 40508For Sale
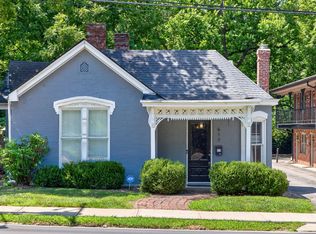
 MLS ID #26020455, Lindsay Barsotti, ERA Select Real Estate. Imagine MLS
 - $509,0003 bd3 ba1.8k sqft615 Bellaire Ave, Lexington, KY 40508For Sale
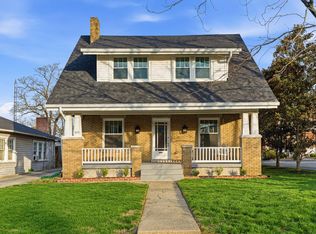 MLS ID #26005663, Ann-Phillips Mayfield, LRC Lexington's Real Estate Co. Imagine MLS
 - $459,0003 bd1 ba1.6k sqft317 S Mill St, Lexington, KY 40508For Sale
 MLS ID #26008141, Jane C Pappas, Keller Williams Bluegrass Realty. Imagine MLS
 - $324,9003 bd3 ba1.7k sqft408 Cunningham Ln, Lexington, KY 40508For Sale
 MLS ID #26020524, Zach Johnson, The Brokerage. Imagine MLS
 - $480,0002 bd3 ba1.4k sqft622 W Main St APT 102, Lexington, KY 40508For SaleMLS ID #26020796, Sarah Zabawa, The Brokerage. Imagine MLS
- $525,0004 bd3 ba2.2k sqft729 Hambrick Ave, Lexington, KY 40508For SaleMLS ID #26007423, Michael H McNeill, Bluegrass Sotheby's International Realty. Imagine MLS
- $379,0004 bd3 ba2k sqft349 E 3rd St, Lexington, KY 40508For SaleMLS ID #26009098, Becky Reinhold, Bluegrass Sotheby's International Realty. Imagine MLS
- $400,0004 bd3 ba2.1k sqft856 Pinkney Dr, Lexington, KY 40504For SaleMLS ID #26020672, Naser Eqal, Keller Williams Commonwealth. Imagine MLS
- $233,0004 bd3 ba1.5k sqft620 N Martin Luther King Blvd, Lexington, KY 40508For SaleMLS ID #26000820, Wayne Sewell, The Agency. Imagine MLS
- $285,0003 bd1 ba1.2k sqft721 Headley Ave, Lexington, KY 40508For SaleMLS ID #26019579, J Corey Griffo, RE/MAX Elite Lexington. Imagine MLS
- $375,0004 bd2 ba2.3k sqft152 E 4th St, Lexington, KY 40508For SaleMLS ID #26013381, J Corey Griffo, RE/MAX Elite Lexington. Imagine MLS
- $400,0004 bd2 ba2.5k sqft148 E 4th St, Lexington, KY 40508For SaleMLS ID #26013380, J Corey Griffo, RE/MAX Elite Lexington. Imagine MLS
- $410,0004 bd2 ba1.8k sqft276 E 4th St, Lexington, KY 40508For SaleMLS ID #26010681, Lindsay Barsotti, ERA Select Real Estate. Imagine MLS
- $499,0003 bd3 ba1.9k sqft2145 Patchen Lake Ln, Lexington, KY 40505For Sale By Owner
- $379,9002 bd3 ba1.5k sqft222 Midland Ave APT 1105, Lexington, KY 40508For SaleMLS ID #26020239, John Scott Durbin, Bluegrass Sotheby's International Realty. Imagine MLS
- $450,0004 bd2 ba1.5k sqft345 Colony Blvd, Lexington, KY 40502For SaleMLS ID #26015548, Steve Klein, Bluegrass Sotheby's International Realty. Imagine MLS
- $350,0004 bd3 ba1.9k sqft238 Rand Ave, Lexington, KY 40508For SaleMLS ID #26003680, Elizabeth Hodge, Lifstyl Real Estate. Imagine MLS
- $459,0006 bd2 ba2.1k sqft270 Sherman Ave, Lexington, KY 40502For SaleMLS ID #26019619, Tyler I Back, The Brokerage. Imagine MLS
- $289,9003 bd2 ba1.4k sqft507 Breckenridge St, Lexington, KY 40508For SaleMLS ID #26012537, A. Rebecca Woods, Woods Realty Group. Imagine MLS
- $364,9005 bd3 ba2.3k sqft641 Bellcastle Rd, Lexington, KY 40505For SaleMLS ID #26020710, T. Scott Pennebaker, Rebuilt Brokerage, LLC. Imagine MLS
