Welcome to this charming 4-bedroom home in the highly sought-after Meadowthorpe neighborhood, where tree-lined streets, a neighborhood park, elementary school, and convenient shopping and entertainment are just steps away. Inside, beautiful hardwood floors and classic character welcome you into a home filled with possibilities. The main level offers two bedrooms, while two additional bedrooms upstairs (5-foot knee walls), add character and versatility to the space. Natural light pours in through the vinyl insulated windows throughout. Enjoy the outdoors from the covered front porch, a welcoming spot to relax and take in the neighborhood, or step out to the covered back porch overlooking the large, level yard which is perfect for outdoor entertaining, gardening, play, or simply enjoying your own private space. One of the home's standout features is the spacious, wide-open basement. With an impressive 91-inch ceiling height, poured concrete walls and a second fireplace, this space offers exceptional potential for additional living space, a bedroom, bathroom, recreation room, or whatever best suits your needs. A 2-car detached garage provides convenient parking along with plenty of room for storage, hobbies, or additional workspace. Located in one of Lexington's most desirable established neighborhoods, this home offers the rare combination of a wonderful location, generous living space, outdoor amenities, and tremendous potential. Whether you're looking for a home to enjoy today or one you can thoughtfully personalize over time, this Meadowthorpe property is ready for its next chapter. Home is being sold AS-IS. Home inspections are welcome.
Pending
$370,000
243 Burke Rd, Lexington, KY 40511
4beds
1,543sqft
Single Family Residence
Built in 1953
9,016 Square Feet Lot
$367,300 Zestimate®
$240/sqft
$-- HOA
What's special
Generous living spaceOutdoor amenitiesClassic characterCovered back porchLarge level yardSpacious wide-open basementTree-lined streets
- 31 days
- 384
- 17
Zillow last checked:
Listing updated:
Listed by:
Jennifer Finley 859-494-5624,
Tru Life Real Estate
Source: Imagine MLS,MLS#: 26027786
Facts & features
Interior
Bedrooms & bathrooms
- Bedrooms: 4
- Bathrooms: 1
- Full bathrooms: 1
Primary bedroom
- Level: First
Bedroom 2
- Level: First
Bedroom 3
- Level: Second
Bedroom 4
- Level: Second
Bathroom 1
- Level: First
Dining room
- Level: First
Kitchen
- Level: First
Living room
- Level: First
Heating
- Electric, Forced Air, Heat Pump, Dual Fuel
Cooling
- Electric, Heat Pump
Appliances
- Included: Microwave, Refrigerator, Range
- Laundry: Electric Dryer Hookup, Washer Hookup
Features
- Flooring: Hardwood, Vinyl
- Windows: Insulated Windows
- Basement: Concrete,Sump Pump,Unfinished,Walk-Up Access
- Number of fireplaces: 2
- Fireplace features: Wood Burning, Gas
Interior area
- Total structure area: 1,543
- Total interior livable area: 1,543 sqft
- Finished area above ground: 1,543
- Finished area below ground: 0
Property
Parking
- Total spaces: 2
- Parking features: Detached Garage
- Garage spaces: 2
Features
- Levels: One and One Half
- Fencing: Chain Link,Partial,Privacy,Wood
Lot
- Size: 9,016 Square Feet
- Features: Few Trees
Details
- Additional structures: Shed(s)
- Parcel number: 43106550
Construction
Type & style
- Home type: SingleFamily
- Architectural style: Cape Cod
- Property subtype: Single Family Residence
Materials
- Vinyl Siding, Brick
- Foundation: Concrete Perimeter
- Roof: Dimensional Style
Condition
- Year built: 1953
Utilities & green energy
- Sewer: Public Sewer
- Water: Public
- Utilities for property: Cable Available, Electricity Connected, Natural Gas Connected, Water Connected
Community & HOA
Community
- Features: Park, Tennis Court(s), Pickleball
- Subdivision: Meadowthorpe
HOA
- Has HOA: No
Location
- Region: Lexington
Financial & listing details
- Price per square foot: $240/sqft
- Tax assessed value: $251,000
- Annual tax amount: $2,479
- Date on market: 10/7/2026
Estimated market value
$367,300
$349,000 - $386,000
$1,732/mo
Price history
| Date | Event | Price |
|---|---|---|
| 11/6/2026 | Pending sale | $370,000$240/sqft |
Source:  Imagine MLS #26027786 Report a problem | ||
| 10/14/2026 | Contingent | $370,000$240/sqft |
Source: Imagine MLS #26027786 Report a problem | ||
| 10/7/2026 | Listed for sale | $370,000+190.2%$240/sqft |
Source: Imagine MLS #26027786 Report a problem | ||
| 11/9/2010 | Sold | $127,500$83/sqft |
Source: Public Record Report a problem | ||
| 1/17/2002 | Sold | $127,500$83/sqft |
Source:  Imagine MLS #113089 Report a problem | ||
Public tax history
| Year | Property taxes | Tax assessment |
|---|---|---|
| 2025 | $2,479 -1.3% | $251,000 |
| 2024 | $2,512 | $251,000 |
| 2023 | $2,512 +57.6% | $251,000 +51% |
| 2022 | $1,594 | $166,200 |
| 2021 | $1,594 -0.9% | $166,200 |
| 2020 | $1,609 | $166,200 |
| 2019 | $1,609 +12.9% | $166,200 +10.8% |
| 2018 | $1,425 +5% | $150,000 |
| 2017 | $1,357 +5.5% | $150,000 |
| 2015 | $1,287 | $150,000 +31.6% |
| 2014 | $1,287 | $114,000 -24% |
| 2012 | $1,287 | $150,000 |
| 2011 | -- | -- |
| 2010 | -- | -- |
| 2009 | -- | -- |
| 2008 | -- | $118,600 |
| 2006 | -- | -- |
| 2005 | -- | -- |
| 2004 | -- | -- |
Find assessor info on the county website
Monthly payment
Est. payment
Payment breakdown
Explore the cost of this home by adjusting the details. Changes won't be saved.Climate risks
Neighborhood: Meadowthorpe
Nearby schools
Schools provided by the listing agent
- Elementary: Meadowthorpe
- Middle: Leestown
- High: Dunbar
Source: Imagine MLS. This data may not be complete. We recommend contacting the local school district to confirm school assignments for this home.

Similar homes
- $375,0003 bd2 ba1.8k sqft2333 Southview Dr, Lexington, KY 40503For Sale
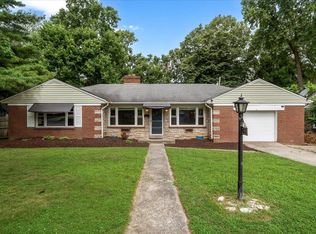
 MLS ID #26024745, Natalee Mason, The Real Estate Group. Imagine MLS
- $440,0003 bd3 ba2.2k sqft1464 Sugar Maple Ln, Lexington, KY 40511For Sale
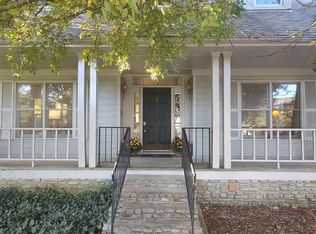 MLS ID #26029267, Rob Bradley, Turf Town Properties. Imagine MLS
- $317,5005 bd2 ba1.7k sqft649 Saint Anthony Dr, Lexington, KY 40505For Sale
 MLS ID #26028628, Lori Tolson, Lifstyl Real Estate. Imagine MLS
- $349,9003 bd2 ba1.5k sqft827 Henry Clay Blvd, Lexington, KY 40505For Sale
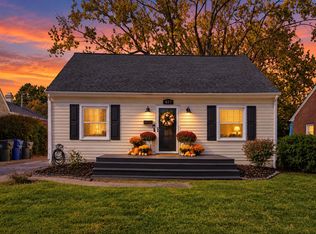 MLS ID #26029765, Alyssa Weir, ERA Select Real Estate. Imagine MLS
- $334,9003 bd1 ba1.6k sqft2209 Eastway Dr, Lexington, KY 40503For SaleMLS ID #26029038, Jason Wade, National Real Estate. Imagine MLS
- $324,9003 bd3 ba1.4k sqft3168 Tiburon Way, Lexington, KY 40511For SaleMLS ID #26021606, Bishnu Bastola, Principle Brokerage. Imagine MLS
- $385,0003 bd2 ba2.2k sqft628 Longview Dr, Lexington, KY 40503For SaleMLS ID #26026257, Shannon Foster, Building The Bluegrass Realty. Imagine MLS
- $230,0003 bd1 ba1.4k sqft1040 Hudson Ave, Lexington, KY 40511For SaleMLS ID #26027204, Wanda M Smith, WATTS REALTORS & AUCTIONEERS, INC.. Imagine MLS
- $329,9993 bd2 ba1.8k sqft636 Stratford Dr, Lexington, KY 40503For SaleMLS ID #26024316, Adnan Yousef, Tru Life Real Estate. Imagine MLS
- $344,9004 bd3 ba2.3k sqft2833 Winter Gdn, Lexington, KY 40517For SaleMLS ID #26029187, Matthew Oden, United Real Estate Bluegrass. Imagine MLS
- $419,9004 bd2 ba1.7k sqft2415 Heather Way, Lexington, KY 40503For SaleMLS ID #26025754, Lisa Rehmel, eXp Realty, LLC. Imagine MLS
- $335,0004 bd2 ba2.1k sqft481 Severn Way, Lexington, KY 40503For SaleMLS ID #26021990, Nicholas Ratliff, Real Broker, LLC - Lexington. Imagine MLS
- $329,9003 bd2 ba1.1k sqft2009 Dellwood Dr, Lexington, KY 40503For SaleMLS ID #26014876, Sarah May, Mayca Property Solutions. Imagine MLS
- $239,9004 bd1 ba1.4k sqft810 Marcellus Dr, Lexington, KY 40505For SaleMLS ID #26030405, Brooke Otis Mullins, RO&CO Real Estate. Imagine MLS
- $333,5003 bd2 ba2k sqft1126 Trent Blvd, Lexington, KY 40517For SaleMLS ID #26029926, Alyssa Ryan, Marshall Lane Real Estate - Lexington. Imagine MLS
- $389,9994 bd3 ba2k sqft1928 Mint Julep Ln, Lexington, KY 40514For SaleMLS ID #26024857, Betty Anne White, Keller Williams Bluegrass Realty. Imagine MLS
- $399,0004 bd3 ba2.2k sqft3924 Gladman Way, Lexington, KY 40514For SaleMLS ID #26025586, Constance L Cobane, Bluegrass Home Group. Imagine MLS
- $449,9004 bd2 ba2.3k sqft1909 Nicholasville Rd, Lexington, KY 40503For SaleMLS ID #26021347, Bradley Warford, Century 21 Pinnacle. Imagine MLS
- $349,9003 bd3 ba1.8k sqft4217 Forsythe Dr, Lexington, KY 40514For SaleMLS ID #26020520, Ashley Spencer, Keller Williams Commonwealth. Imagine MLS
- $299,9003 bd2 ba1.9k sqft1611 Atlanta Dr, Lexington, KY 40505For SaleMLS ID #26028792, Kenya A Woods, United Real Estate Bluegrass. Imagine MLS
