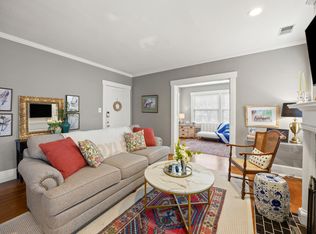
Located in sought-after Kenwick/Ashland Park, this charming 2 bedroom 1 bath top-floor condo in the 1928 Henry Clay Condominium is within walking or biking distance of Downtown Lexington, UK/Rupp Arena, City Center, groceries, restaurants, and the historic Henry Clay Estate. Enjoy 9-foot ceilings, crown molding, 8-inch baseboards, original hardwood floors, crystal knobs, ceiling fans, spacious rooms, and generous closets. Call today before it's gone! Some photos are virtually staged.
For sale
Price cut: $10K (9/1)
$285,000
1127 Richmond Rd APT 4, Lexington, KY 40502
2beds
1,000sqft
Condominium
Built in 1928
-- sqft lot
$271,400 Zestimate®
$285/sqft
$400/mo HOA
What's special
Crystal knobsSpacious roomsCrown moldingOriginal hardwood floorsCeiling fansGenerous closets
- 37 days
- 650
- 46
Zillow last checked:
Listing updated:
Listed by:
Whitney Pannell 859-983-8080,
Team Pannell Real Estate
Source: Imagine MLS,MLS#: 26022410
Facts & features
Interior
Bedrooms & bathrooms
- Bedrooms: 2
- Bathrooms: 1
- Full bathrooms: 1
Primary bedroom
- Level: First
Bedroom 2
- Level: First
Bathroom 1
- Level: First
Dining room
- Level: First
Foyer
- Level: First
Kitchen
- Level: First
Living room
- Level: First
Utility room
- Level: First
Heating
- Forced Air
Cooling
- Heat Pump
Appliances
- Included: Dishwasher, Microwave, Refrigerator, Range
Features
- Entrance Foyer, Eat-in Kitchen, Ceiling Fan(s)
- Flooring: Hardwood, Tile
- Basement: Unfinished,Walk-Up Access
- Number of fireplaces: 1
- Fireplace features: Gas Log, Insert, Living Room, Masonry, Ventless
Interior area
- Total structure area: 1,000
- Total interior livable area: 1,000 sqft
- Finished area above ground: 1,000
- Finished area below ground: 0
Property
Parking
- Parking features: Off Street
Features
- Levels: Two
Lot
- Size: 0.25 Acres
- Features: Many Trees
Details
- Parcel number: 10023730
Construction
Type & style
- Home type: Condo
- Property subtype: Condominium
Materials
- Brick Veneer
- Foundation: Stone
- Roof: Flat,Membrane,Rubber
Condition
- Year built: 1928
Utilities & green energy
- Sewer: Public Sewer
- Water: Public
Community & HOA
Community
- Subdivision: Kenwick
HOA
- Has HOA: Yes
- Amenities included: None
- Services included: Maintenance Grounds
- HOA fee: $400 monthly
Location
- Region: Lexington
Financial & listing details
- Price per square foot: $285/sqft
- Tax assessed value: $227,500
- Annual tax amount: $2,813
- Date on market: 8/18/2026
Estimated market value
$271,400
$258,000 - $285,000
$1,569/mo
Price history
| Date | Event | Price |
|---|---|---|
| 9/1/2026 | Price change | $285,000-3.4%$285/sqft |
Source:  Imagine MLS #26022410 Report a problem Imagine MLS #26022410 Report a problem | ||
| 8/18/2026 | Listed for sale | $295,000+29.7%$295/sqft |
Source: Imagine MLS #26022410 Report a problem | ||
| 4/30/2021 | Sold | $227,500-4.6%$228/sqft |
Source: Imagine MLS #20022500 Report a problem | ||
| 4/16/2021 | Pending sale | $238,400$238/sqft |
Source: Imagine MLS #20022500 Report a problem | ||
| 3/20/2021 | Contingent | $238,400$238/sqft |
Source: Imagine MLS #20022500 Report a problem | ||
| 1/22/2021 | Price change | $238,400-0.6%$238/sqft |
Source: Imagine MLS #20022500 Report a problem | ||
| 1/7/2021 | Listed for sale | $239,900$240/sqft |
Source: Imagine MLS #20022500 Report a problem | ||
| 10/30/2020 | Pending sale | $239,900$240/sqft |
Source: HomeSelect Realty #20022500 Report a problem | ||
| 10/28/2020 | Listed for sale | $239,900+118.1%$240/sqft |
Source: HomeSelect Realty #20022500 Report a problem | ||
| 1/7/2004 | Sold | $110,000$110/sqft |
Source:  Imagine MLS #314936 Report a problem Imagine MLS #314936 Report a problem | ||
Public tax history
| Year | Property taxes | Tax assessment |
|---|---|---|
| 2025 | $2,813 | $227,500 |
| 2024 | $2,813 | $227,500 |
| 2023 | $2,813 -3.2% | $227,500 |
| 2022 | $2,906 +43.8% | $227,500 +43.8% |
| 2021 | $2,021 | $158,200 |
| 2020 | $2,021 | $158,200 |
| 2019 | $2,021 | $158,200 |
| 2018 | $2,021 +27.7% | $158,200 +21.7% |
| 2017 | $1,583 +8.8% | $130,000 |
| 2015 | $1,455 | $130,000 |
| 2014 | $1,455 | $130,000 |
| 2012 | $1,455 | $130,000 |
| 2011 | -- | -- |
| 2010 | -- | -- |
| 2009 | -- | -- |
| 2008 | -- | $130,000 |
| 2006 | -- | -- |
| 2005 | -- | -- |
| 2004 | -- | -- |
Find assessor info on the county website
Monthly payment
Est. payment
Payment breakdown
Explore the cost of this home by adjusting the details. Changes won't be saved.Climate risks
Neighborhood: Kenwick
Nearby schools
Schools provided by the listing agent
- Elementary: Ashland
- Middle: Crawford
- High: Henry Clay
Source: Imagine MLS. This data may not be complete. We recommend contacting the local school district to confirm school assignments for this home.
- $295,0002 bd1 ba1k sqft1127 Richmond Rd APT 3, Lexington, KY 40502Sold
- $234,7002 bd1 ba1k sqft1127 Richmond Rd APT 1, Lexington, KY 40502Off Market
- $267,8002 bd1 ba1k sqft1127 Richmond Rd APT 2, Lexington, KY 40502Off Market
- $247,9002 bd1 ba1k sqft1127 Richmond 324 Chinoe Road Road 1, Lexington, KY 40502For Sale

Similar homes
- $247,9002 bd1 ba1k sqft1127 Richmond 324 Chinoe Road Road 1, Lexington, KY 40502For Sale
 MLS ID #26026313, Markus Cross, McCallie Real Estate. Imagine MLS
 - $299,0003 bd1 ba1.4k sqft378 Preston Ave, Lexington, KY 40502For Sale
 MLS ID #26024941, Meredith S Walker, Bluegrass Sotheby's International Realty. Imagine MLS
 - $279,9002 bd2 ba1k sqft430 E 4th St, Lexington, KY 40508For Sale
 MLS ID #26024695, Christopher Conn, RE/MAX Creative Realty. Imagine MLS
 - $--2 bd3 ba1.1k sqft720 Ellison Ct, Lexington, KY 40505AuctionAuction.com 2
- $245,0002 bd2 ba1.2k sqft809 Turkey Foot Ct APT 4, Lexington, KY 40502For SaleMLS ID #26025733, Sarah B Espinosa, RE/MAX Creative Realty. Imagine MLS
- $400,0002 bd3 ba1.3k sqft1 Mentelle Park APT A, Lexington, KY 40502For SaleMLS ID #26026147, Tressie Mallory, The Brokerage. Imagine MLS
- $314,0002 bd1 ba712 sqft1400 Fontaine Rd APT 1, Lexington, KY 40502For SaleMLS ID #26005178, Suzanne H Elliott, Berkshire Hathaway de Movellan Properties. Imagine MLS
- $285,0003 bd2 ba1.4k sqft1766 Bryan Station Rd, Lexington, KY 40505For SaleMLS ID #26025669, Diana C Brooker, Lifstyl Real Estate. Imagine MLS
- $359,9002 bd2 ba1.3k sqft101 S Hanover Ave APT 2M, Lexington, KY 40502For SaleMLS ID #26019062, Sondra Clark, Taylor Real Estate, LLC. Imagine MLS
- $355,0002 bd2 ba1.3k sqft101 S Hanover Ave APT 5B, Lexington, KY 40502For SaleMLS ID #26019887, Stephanie Adler, Berkshire Hathaway de Movellan Properties. Imagine MLS
- $359,0002 bd2 ba893 sqft377 Preston Ave, Lexington, KY 40502For SaleMLS ID #26022786, Stephen J B Davis, Christies International Real Estate Bluegrass. Imagine MLS
- $248,0002 bd1 ba1.1k sqft740 Cheryl Ln, Lexington, KY 40504For SaleMLS ID #26026277, Paul Chartier, The Agency. Imagine MLS
- $279,9003 bd2 ba1.2k sqft416 Julia Way, Lexington, KY 40508For SaleMLS ID #26023310, Andrea Coughtry, Lifstyl Real Estate. Imagine MLS
- $224,2002 bd2 ba1.1k sqft2414 Lake Park Rd APT 1104, Lexington, KY 40502For SaleMLS ID #26022273, B Scott McKenzie, Lifstyl Real Estate. Imagine MLS
- $297,9003 bd2 ba1.3k sqft1661 Liberty Rd, Lexington, KY 40505For SaleMLS ID #26024973, Randi Mjos, Building The Bluegrass Realty. Imagine MLS
- $289,0003 bd2 ba1.4k sqft356 Corral St, Lexington, KY 40508For SaleMLS ID #26023043, Kristol W Yeager, Bluegrass Sotheby's International Realty. Imagine MLS
- $269,9002 bd1 ba954 sqft355 Bob O Link Dr, Lexington, KY 40503For SaleMLS ID #26025083, Jennifer R Spencer, Classic Real Estate. Imagine MLS
- $222,0003 bd2 ba1.1k sqft714 Florida St, Lexington, KY 40508For SaleMLS ID #26026025, Scott C Fryar, Keller Williams Bluegrass Realty. Imagine MLS
- $280,0003 bd2 ba1.2k sqft3255 Sutherland Dr, Lexington, KY 40517For SaleMLS ID #26021339, Jessica Moreno, Hendricks Real Estate Team. Imagine MLS
- $289,0003 bd2 ba1.2k sqft2524 Checkerberry Dr, Lexington, KY 40509For Sale
 MLS ID #1729303, Jennifer Fuchs, RE/MAX Premier Properties. Metro Search Inc. LLC DBA Apex MLS
