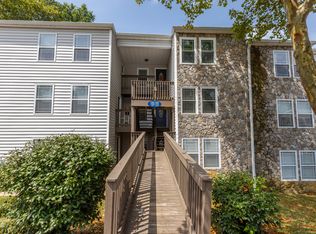
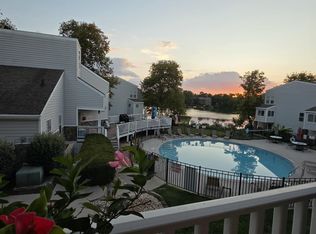
Resort-Style Waterfront Living inside New Circle Road: Experience everyday vacation vibes in one of Lexington's most unique gated communities. This stunning 2-bedroom, 2-bathroom condo perfectly blends low-maintenance luxury with premier waterfront access. Inside, the open layout features elegant countertops and easy access to everyday fun. Step directly outside to your private patio, which leads straight to the sparkling pool and serene lake waters.The community amenities offer an unmatched resort lifestyle. Launch your kayak or canoe from the private community dock, spend sunny afternoons lounging by the pool, or gather with friends around the community fire pit. Located in a prime, highly accessible location inside New Circle Road, this property delivers security, convenience, and a permanent escape from the everyday routine. Schedule an appointment for your showing today.
For sale
Price cut: $2.5K (9/13)
$224,200
2414 Lake Park Rd APT 1104, Lexington, KY 40502
2beds
1,157sqft
Condominium
Built in 1973
-- sqft lot
$212,400 Zestimate®
$194/sqft
$254/mo HOA
What's special
Sparkling poolPrivate patioElegant countertopsSerene lake watersOpen layoutPrivate community dockCommunity fire pit
- 47 days
- 1,014
- 37
Zillow last checked:
Listing updated:
Listed by:
B Scott McKenzie 502-316-8485,
Lifstyl Real Estate
Source: Imagine MLS,MLS#: 26022273
Facts & features
Interior
Bedrooms & bathrooms
- Bedrooms: 2
- Bathrooms: 2
- Full bathrooms: 2
Primary bedroom
- Level: First
Bedroom 2
- Level: First
Bathroom 1
- Level: First
Bathroom 2
- Level: First
Kitchen
- Level: First
Living room
- Description: Quick access to pool.
- Level: First
Heating
- Electric, Heat Pump
Cooling
- Heat Pump
Appliances
- Included: Dryer, Dishwasher, Microwave, Refrigerator, Washer, Range
- Laundry: Electric Dryer Hookup, Main Level, Washer Hookup
Features
- Breakfast Bar, Walk-In Closet(s), Ceiling Fan(s)
- Flooring: Carpet, Laminate
- Windows: Insulated Windows, Blinds
- Has basement: No
- Has fireplace: No
Interior area
- Total structure area: 1,157
- Total interior livable area: 1,157 sqft
- Finished area above ground: 1,157
- Finished area below ground: 0
Property
Parking
- Parking features: Off Street, Other
Features
- Levels: One
- Has private pool: Yes
- Pool features: In Ground
- Fencing: Chain Link,Wood
- Has view: Yes
- View description: Lake, Water
- Has water view: Yes
- Water view: Lake,Water
- Body of water: Other
Lot
- Size: 4,356 Square Feet
- Features: Landscaped, Secluded, Few Trees
Details
- Additional structures: Other
- Parcel number: 38217260
Construction
Type & style
- Home type: Condo
- Architectural style: Contemporary
- Property subtype: Condominium
Materials
- Stone, Vinyl Siding
- Foundation: Slab
- Roof: Shingle
Condition
- Year built: 1973
Utilities & green energy
- Sewer: Public Sewer
- Water: Public
- Utilities for property: Cable Available, Electricity Connected, Sewer Connected, Water Connected
Community & HOA
Community
- Features: Park, Pool
- Subdivision: The Lakes Edge
HOA
- Has HOA: Yes
- Amenities included: Pool, Security
- Services included: Insurance, Sewer, Trash, Water, Snow Removal, Maintenance Grounds
- HOA fee: $254 monthly
Location
- Region: Lexington
Financial & listing details
- Price per square foot: $194/sqft
- Tax assessed value: $197,500
- Annual tax amount: $2,442
- Date on market: 8/17/2026
Estimated market value
$212,400
$202,000 - $223,000
$1,494/mo
Price history
| Date | Event | Price |
|---|---|---|
| 9/13/2026 | Price change | $224,200-1.1%$194/sqft |
Source:  Imagine MLS #26022273 Report a problem Imagine MLS #26022273 Report a problem | ||
| 8/17/2026 | Listed for sale | $226,700+14.8%$196/sqft |
Source: Imagine MLS #26022273 Report a problem | ||
| 11/28/2023 | Sold | $197,500-3.7%$171/sqft |
Source: Imagine MLS #23011552 Report a problem | ||
| 11/13/2023 | Pending sale | $205,000$177/sqft |
Source: Imagine MLS #23011552 Report a problem | ||
| 10/20/2023 | Listed for sale | $205,000+2.5%$177/sqft |
Source: Imagine MLS #23011552 Report a problem | ||
| 9/19/2023 | Contingent | $200,000$173/sqft |
Source: Imagine MLS #23011552 Report a problem | ||
| 9/12/2023 | Price change | $200,000-2.4%$173/sqft |
Source: Imagine MLS #23011552 Report a problem | ||
| 9/6/2023 | Listed for sale | $204,900$177/sqft |
Source: Imagine MLS #23011552 Report a problem | ||
| 8/21/2023 | Pending sale | $204,900$177/sqft |
Source: Imagine MLS #23011552 Report a problem | ||
| 8/19/2023 | Contingent | $204,900$177/sqft |
Source: Imagine MLS #23011552 Report a problem | ||
| 7/21/2023 | Price change | $204,9000%$177/sqft |
Source: Imagine MLS #23011552 Report a problem | ||
| 7/7/2023 | Listed for sale | $205,000$177/sqft |
Source: Imagine MLS #23011552 Report a problem | ||
| 6/24/2023 | Contingent | $205,000$177/sqft |
Source: Imagine MLS #23011552 Report a problem | ||
| 6/21/2023 | Listed for sale | $205,000+10.8%$177/sqft |
Source: Imagine MLS #23011552 Report a problem | ||
| 7/27/2022 | Sold | $185,000+4.2%$160/sqft |
Source: Imagine MLS #22014458 Report a problem | ||
| 7/4/2022 | Pending sale | $177,500$153/sqft |
Source: Imagine MLS #22014458 Report a problem | ||
| 7/3/2022 | Listed for sale | $177,500+36.5%$153/sqft |
Source: Imagine MLS #22014458 Report a problem | ||
| 7/13/2017 | Sold | $130,000$112/sqft |
Source: Public Record Report a problem | ||
| 6/5/2017 | Pending sale | $130,000$112/sqft |
Source: Keller Williams Greater Lex #1703734 Report a problem | ||
| 5/30/2017 | Price change | $130,000-2.2%$112/sqft |
Source: Keller Williams Greater Lex #1703734 Report a problem | ||
| 5/18/2017 | Price change | $132,900-2.3%$115/sqft |
Source: Keller Williams Greater Lex #1703734 Report a problem | ||
| 5/1/2017 | Price change | $136,000+0.7%$118/sqft |
Source: Keller Williams Greater Lex #1703734 Report a problem | ||
| 4/3/2017 | Price change | $135,000-1.5%$117/sqft |
Source: Keller Williams Greater Lex #1703734 Report a problem | ||
| 2/28/2017 | Listed for sale | $137,000+7.5%$118/sqft |
Source: Keller Williams Greater Lex #1703734 Report a problem | ||
| 1/18/2013 | Listing removed | $127,500$110/sqft |
Source: Weesner Properties, Inc. #1119886 Report a problem | ||
| 8/30/2012 | Listed for sale | $127,500$110/sqft |
Source: Weesner Properties, Inc. #1119886 Report a problem | ||
Public tax history
| Year | Property taxes | Tax assessment |
|---|---|---|
| 2025 | $2,442 | $197,500 |
| 2024 | $2,442 +6.8% | $197,500 +6.8% |
| 2023 | $2,288 +20.6% | $185,000 +24.6% |
| 2022 | $1,897 +14.2% | $148,500 +14.2% |
| 2021 | $1,661 | $130,000 |
| 2020 | $1,661 | $130,000 |
| 2019 | $1,661 | $130,000 |
| 2018 | $1,661 +116.5% | $130,000 +106.3% |
| 2017 | $767 +8.8% | $63,000 |
| 2015 | $705 | $63,000 |
| 2014 | $705 | $63,000 |
| 2012 | $705 | $63,000 |
| 2011 | -- | -- |
| 2010 | -- | -- |
| 2009 | -- | -- |
| 2008 | -- | $63,000 |
Find assessor info on the county website
Monthly payment
Est. payment
Payment breakdown
Explore the cost of this home by adjusting the details. Changes won't be saved.Climate risks
Neighborhood: Reservoir
Nearby schools
Schools provided by the listing agent
- Elementary: Cassidy
- Middle: Morton
- High: Henry Clay
Source: Imagine MLS. This data may not be complete. We recommend contacting the local school district to confirm school assignments for this home.
- $212,9002 bd2 ba1.1k sqft2414 Lake Park Rd APT 1203, Lexington, KY 40502Sold
- $260,0002 bd3 ba1.6k sqft2414 Lake Park Rd APT 6101, Lexington, KY 40502Sold

- $217,0002 bd2 ba1.1k sqft2414 Lake Park Rd APT 1204, Lexington, KY 40502Sold
- $235,3002 bd2 ba954 sqft2414 Lake Park UNIT 1206, Lexington, KY 40502Off Market
Similar homes
- $245,0002 bd2 ba1.2k sqft809 Turkey Foot Ct APT 4, Lexington, KY 40502For Sale
 MLS ID #26025733, Sarah B Espinosa, RE/MAX Creative Realty. Imagine MLS
 - $219,5003 bd2 ba1.2k sqft858 Malabu Dr APT 5000, Lexington, KY 40502For Sale
 MLS ID #26023177, Diana C Brooker, Lifstyl Real Estate. Imagine MLS
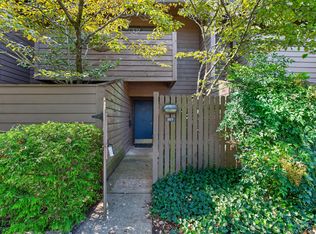
 - $220,0002 bd3 ba1.7k sqft750 Shaker Dr APT 207, Lexington, KY 40504For Sale
 MLS ID #26027286, Danielle Despard, In House Real Estate. Imagine MLS
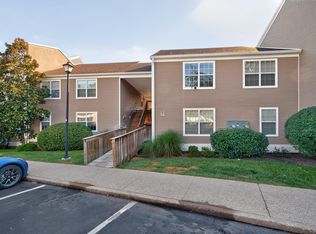
 - $179,9002 bd2 ba1.3k sqft857 Malabu Dr APT 2101, Lexington, KY 40502For Sale
 MLS ID #26025607, Shannon Biller, Biller Homes. Imagine MLS
 - $199,9002 bd2 ba1.1k sqft857 Malabu Dr APT 7202, Lexington, KY 40502For SaleMLS ID #26011588, Kristin Ray, Lifstyl Real Estate. Imagine MLS
- $248,0003 bd2 ba1.3k sqft600 Vincent Way APT 2208, Lexington, KY 40503For SaleMLS ID #26024460, Kitty G Lane, Bluegrass Sotheby's International Realty. Imagine MLS
- $220,0002 bd2 ba1.1k sqft395 Redding Rd APT 213, Lexington, KY 40517For SaleMLS ID #26024262, Chelsea Huff, Berkshire Hathaway HomeServices Foster Realtors. Imagine MLS
- $225,0003 bd2 ba1.4k sqft750 Shaker Dr APT 311, Lexington, KY 40504For SaleMLS ID #26023371, John Groft, RE/MAX Creative Realty. Imagine MLS
- $245,0002 bd2 ba1.1k sqft933 McClanahan Ln, Lexington, KY 40509For SaleMLS ID #26023894, Cathie Witt-Pyle, Keller Williams Commonwealth. Imagine MLS
- $255,0003 bd2 ba1.5k sqft305 E 4th St, Lexington, KY 40508For SaleMLS ID #26027147, Raya Rivera, The Brokerage. Imagine MLS
- $189,9002 bd2 ba1k sqft750 Shaker Dr APT 507, Lexington, KY 40504For SaleMLS ID #26026548, Colby W Davis, ERA Select Real Estate. Imagine MLS
- $239,7503 bd2 ba1k sqft2580 Woodhill Dr, Lexington, KY 40509For SaleMLS ID #26020519, Ned Werling, United Real Estate Bluegrass. Imagine MLS
- $247,5002 bd2 ba1.4k sqft395 Redding Rd APT 230, Lexington, KY 40517For SaleMLS ID #26020321, Joseph Svec, Building The Bluegrass Realty. Imagine MLS
- $230,0003 bd2 ba1k sqft251 Simpson Ave APT 319, Lexington, KY 40504For SaleMLS ID #26012906, Jesse Sizemore, CENTURY 21 Advantage Realty. Imagine MLS
- $160,0002 bd2 ba1k sqft2537 Lindenhurst Loop, Lexington, KY 40509For SaleMLS ID #26027265, Autumn Johannes, National Real Estate. Imagine MLS
- $239,9003 bd2 ba1k sqft209 Simpson Ave APT 304, Lexington, KY 40504For SaleMLS ID #26018517, Robin S Jones, Keller Williams Legacy Group. Imagine MLS
- $210,0003 bd2 ba983 sqft1081 S Broadway APT 401, Lexington, KY 40504For SaleMLS ID #26021053, Alyssa Weir, ERA Select Real Estate. Imagine MLS
- $179,8002 bd2 ba1.2k sqft857 Malabu Dr APT 4002, Lexington, KY 40502For SaleMLS ID #26001341, Elizabeth L Herrington, Bluegrass Sotheby's International Realty. Imagine MLS
- $199,0002 bd2 ba1k sqft3633 Squires Woods Way, Lexington, KY 40515For SaleMLS ID #26026504, Amanda J Stewart, Stewart & Co Realty LLC. Imagine MLS
- $229,9002 bd3 ba1.2k sqft1145 Appian Crossing Way APT 205, Lexington, KY 40517For SaleMLS ID #26024898, Silvia Torres, Tru Life Real Estate. Imagine MLS
