Come see this beautifully updated Lexington townhome offering a convenient location and an inviting, functional layout. Just minutes from Jacobson Park, Raven Run Nature Sanctuary, Hamburg shopping, dining, and more, this home puts everyday amenities and outdoor recreation close at hand. Inside, you'll find a bright, open main level featuring a spacious family room, well-appointed kitchen, first-floor half bath, and convenient laundry room. Upstairs offers two generously sized bedrooms and a full bath, providing comfortable living space with a practical floor plan. New privacy fence added as well with a cute outdoor area! Whether you're looking for a primary residence or an investment opportunity, this well-maintained townhome offers versatility, convenience, and easy access to all that Lexington has to offer. Schedule your showing today! Enjoy added peace of mind with a home warranty offered by the sellers.
For sale
Price cut: $2.5K (10/8)
$157,500
2537 Lindenhurst Loop, Lexington, KY 40509
2beds
1,000sqft
Townhouse
Built in 1996
1,655 Square Feet Lot
$154,500 Zestimate®
$158/sqft
$-- HOA
What's special
Cute outdoor areaNew privacy fenceSpacious family roomWell-appointed kitchenInviting functional layoutConvenient laundry roomFirst-floor half bath
- 7 days
- 680
- 57
Likely to sell faster than
Zillow last checked:
Listing updated:
Listed by:
Autumn Johannes 859-490-1400,
National Real Estate
Source: Imagine MLS,MLS#: 26027265
Facts & features
Interior
Bedrooms & bathrooms
- Bedrooms: 2
- Bathrooms: 2
- Full bathrooms: 1
- 1/2 bathrooms: 1
Primary bedroom
- Level: Second
Bedroom 2
- Level: Second
Bathroom 1
- Level: First
Bathroom 2
- Level: Second
Kitchen
- Level: First
Living room
- Level: First
Heating
- Electric
Cooling
- Electric
Appliances
- Included: Dryer, Dishwasher, Refrigerator, Washer, Cooktop, Oven, Range, Vented Exhaust Fan
- Laundry: Electric Dryer Hookup, Main Level, Washer Hookup
Features
- Eat-in Kitchen
- Flooring: Vinyl
- Windows: Screens
- Has basement: No
- Has fireplace: No
Interior area
- Total structure area: 1,000
- Total interior livable area: 1,000 sqft
- Finished area above ground: 1,000
- Finished area below ground: 0
Property
Parking
- Parking features: Driveway
- Has uncovered spaces: Yes
Features
- Levels: Two
- Fencing: Privacy,Wood
- Has view: Yes
- View description: Neighborhood
Lot
- Size: 1,655 Square Feet
Details
- Parcel number: 19341460
Construction
Type & style
- Home type: Townhouse
- Property subtype: Townhouse
Materials
- Vinyl Siding
- Foundation: Block
- Roof: Composition
Condition
- Year built: 1996
Utilities & green energy
- Sewer: Public Sewer
- Water: Public
- Utilities for property: Electricity Connected, Sewer Connected, Water Connected
Community & HOA
Community
- Subdivision: Crestview
HOA
- Has HOA: No
Location
- Region: Lexington
Financial & listing details
- Price per square foot: $158/sqft
- Tax assessed value: $130,000
- Annual tax amount: $1,608
- Date on market: 10/2/2026
Estimated market value
$154,500
$147,000 - $162,000
$1,394/mo
Price history
| Date | Event | Price |
|---|---|---|
| 10/8/2026 | Price change | $157,500-1.6%$158/sqft |
Source:  Imagine MLS #26027265 Report a problem Imagine MLS #26027265 Report a problem | ||
| 10/2/2026 | Listed for sale | $160,000+23.1%$160/sqft |
Source: Imagine MLS #26027265 Report a problem | ||
| 3/2/2023 | Sold | $130,000+0.1%$130/sqft |
Source: Imagine MLS #23002031 Report a problem | ||
| 2/4/2023 | Pending sale | $129,900$130/sqft |
Source: Imagine MLS #23002031 Report a problem | ||
| 2/3/2023 | Listed for sale | $129,900$130/sqft |
Source: Imagine MLS #23002031 Report a problem | ||
Public tax history
| Year | Property taxes | Tax assessment |
|---|---|---|
| 2025 | $1,608 | $130,000 |
| 2024 | $1,608 +99.4% | $130,000 +99.4% |
| 2023 | $806 +0.3% | $65,200 +3.7% |
| 2022 | $803 | $62,900 |
| 2021 | $803 | $62,900 |
| 2020 | $803 | $62,900 |
| 2019 | $803 +14.4% | $62,900 +14.4% |
| 2018 | $703 +4.9% | $55,000 |
| 2017 | $670 +5% | $55,000 |
| 2015 | $638 | $55,000 -3.5% |
| 2014 | $638 | $57,000 |
| 2012 | $638 | $57,000 |
| 2011 | -- | -- |
| 2010 | -- | -- |
| 2009 | -- | -- |
| 2008 | -- | $57,000 |
| 2006 | -- | -- |
| 2005 | -- | -- |
| 2004 | -- | -- |
Find assessor info on the county website
Monthly payment
Est. payment
Payment breakdown
Explore the cost of this home by adjusting the details. Changes won't be saved.Climate risks
Neighborhood: 40509
Nearby schools
Schools provided by the listing agent
- Elementary: Brenda Cowan
- Middle: Edythe J. Hayes
- High: Henry Clay
Source: Imagine MLS. This data may not be complete. We recommend contacting the local school district to confirm school assignments for this home.
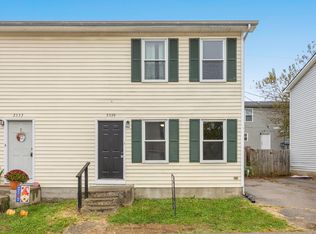

Similar homes
- $154,9003 bd2 ba1k sqft262 Osage Ct, Lexington, KY 40509For Sale
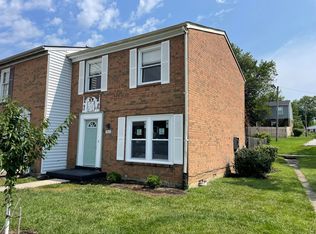
 MLS ID #23014294, Brian Raisler, Mayca Property Solutions. Imagine MLS
 - $152,5003 bd2 ba1.2k sqft290 Hedgewood Ct, Lexington, KY 40509For Sale
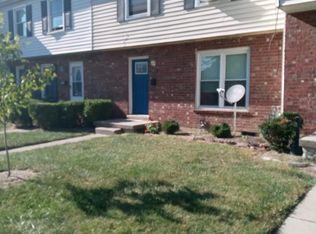 MLS ID #24022076, Brian Raisler, Mayca Property Solutions. Imagine MLS
 - $161,9001 bd1 ba696 sqft2121 Nicholasville Rd APT 804, Lexington, KY 40503For Sale
 MLS ID #26027912, Kelly Watts, United Real Estate Bluegrass. Imagine MLS
 - $153,0002 bd1 ba813 sqft1019 Carneal Rd, Lexington, KY 40505For Sale
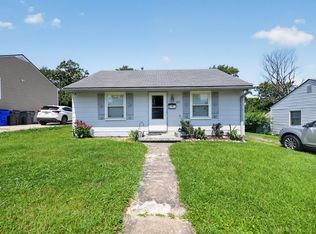 MLS ID #26021599, Kenzi Smith, Lifstyl Real Estate. Imagine MLS
 - $182,5002 bd2 ba1k sqft726 Spring Meadows Dr, Lexington, KY 40504For SaleMLS ID #26019502, Thomas S McCallie, McCallie Real Estate. Imagine MLS
- $164,9002 bd2 ba977 sqft1080 Armstrong Mill Rd APT A, Lexington, KY 40517For SaleMLS ID #26020461, Jason K Hayes, Threshold Real Estate Services. Imagine MLS
- $209,9003 bd1 ba1k sqft345 Larkwood Dr, Lexington, KY 40509For SaleMLS ID #26023041, Susy Esquivel, Allied Realty. Imagine MLS
- $179,9002 bd2 ba1.3k sqft857 Malabu Dr APT 2101, Lexington, KY 40502For SaleMLS ID #26025607, Shannon Biller, Biller Homes. Imagine MLS
- $235,9002 bd2 ba1k sqft2700 Whitwood Pl, Lexington, KY 40509For SaleMLS ID #26023521, Joy Corbin, Kentucky Real Estate Group. Imagine MLS
- $150,0002 bd1 ba939 sqft175 Malabu Dr APT 63, Lexington, KY 40503For SaleMLS ID #26020270, Rob Bradley, Turf Town Properties. Imagine MLS
- $145,9993 bd1 ba1.2k sqft436 Lindberg Dr, Lexington, KY 40508For SaleMLS ID #26027530, Michael Martin, The Brokerage. Imagine MLS
- $167,9003 bd1 ba1k sqft612 N Upper St, Lexington, KY 40508For SaleMLS ID #26025132, Nicole Seals, Guide Realty, Inc.. Imagine MLS
- $154,9002 bd2 ba872 sqft342 Waller Ave APT 7F, Lexington, KY 40504For SaleMLS ID #26022766, Meghan Haulk, A Unique Realty Company. Imagine MLS
- $167,0002 bd1 ba948 sqft175 Malabu Dr APT 30, Lexington, KY 40503For SaleMLS ID #26024296, Neal Terry, Trifecta Real Estate Experts. Imagine MLS
- $225,0003 bd1 ba937 sqft562 Sandalwood Dr, Lexington, KY 40505For SaleMLS ID #26027434, Miranda Hinchman, Keller Williams Bluegrass Realty. Imagine MLS
- $145,0002 bd1 ba911 sqft175 Malabu Dr APT 40, Lexington, KY 40503For SaleMLS ID #26014238, Isaac Manis, Keller Williams Bluegrass Realty. Imagine MLS
- $185,9002 bd2 ba1k sqft750 Shaker Dr APT 507, Lexington, KY 40504For SaleMLS ID #26026548, Colby W Davis, ERA Select Real Estate. Imagine MLS
- $179,9002 bd2 ba914 sqft3500 Warwick Dr APT 24, Lexington, KY 40517For SaleMLS ID #26024397, Joanna Howell, Bluegrass Properties Group. Imagine MLS
- $179,0002 bd1 ba956 sqft271 E 4th St, Lexington, KY 40508For Sale
 MLS ID #1729019, Nicole Carlton, Torrey Smith Realty Co., LLC. Metro Search Inc. LLC DBA Apex MLS
 - $155,0002 bd1 ba1k sqft171 Arceme Ave, Lexington, KY 40505For SaleMLS ID #26022097, Jana Hooten, Key 2 Close Realty, LLC. Imagine MLS
