Welcome home to this stylish, move-in-ready condo designed for total convenience! Stepping inside, you'll love the seamless LVP flooring running throughout the home, offering both durability and sleek modern style. The updated kitchen is a true standout, featuring brand-new appliances (installed Feb 2026) and plenty of counter space for all your culinary needs. Unwind in the spacious living area or step through the new sliding glass door (installed April 2026) to enjoy your outdoor space. All-Inclusive Utility Perks: The HOA fee covers your gas, water, and trash—making monthly budgeting a breeze! In-Unit Laundry: Washer and dryer are included with the home! Perfectly suited for first-time buyers, downsizers, or anyone looking for hassle-free condo living in Lexington. Schedule your showing today!
For sale
$164,900
1080 Armstrong Mill Rd APT A, Lexington, KY 40517
2beds
977sqft
Condominium
Built in 1971
-- sqft lot
$160,100 Zestimate®
$169/sqft
$293/mo HOA
What's special
Updated kitchenBrand-new appliancesOutdoor spaceNew sliding glass doorIn-unit laundry
- 55 days
- 372
- 9
Zillow last checked:
Listing updated:
Listed by:
Jason K Hayes 859-644-9383,
Threshold Real Estate Services
Source: Imagine MLS,MLS#: 26020461
Facts & features
Interior
Bedrooms & bathrooms
- Bedrooms: 2
- Bathrooms: 2
- Full bathrooms: 2
Primary bedroom
- Level: First
Bathroom 1
- Level: First
Bathroom 1
- Level: First
Bathroom 2
- Level: First
Kitchen
- Level: First
Living room
- Level: First
Heating
- Forced Air, Natural Gas
Cooling
- Electric
Appliances
- Included: Dryer, Disposal, Dishwasher, Gas Range, Microwave, Refrigerator, Washer
- Laundry: Electric Dryer Hookup, Main Level, Washer Hookup
Features
- Walk-In Closet(s)
- Windows: Blinds
- Has basement: No
- Has fireplace: No
Interior area
- Total structure area: 977
- Total interior livable area: 977 sqft
- Finished area above ground: 977
- Finished area below ground: 0
Property
Parking
- Parking features: Off Street
Features
- Levels: One
Lot
- Size: 958 Square Feet
- Features: Few Trees
Details
- Parcel number: 13864455
Construction
Type & style
- Home type: Condo
- Property subtype: Condominium
Materials
- Brick
- Foundation: Slab
- Roof: Shingle
Condition
- Year built: 1971
Utilities & green energy
- Sewer: Public Sewer
- Water: Public
- Utilities for property: Cable Connected, Natural Gas Connected, Sewer Connected, Water Connected
Community & HOA
Community
- Subdivision: Fox and Hnd
HOA
- Has HOA: Yes
- Amenities included: None
- Services included: Sewer, Trash, Water, Other, Snow Removal, Maintenance Grounds
- HOA fee: $293 monthly
Location
- Region: Lexington
Financial & listing details
- Price per square foot: $169/sqft
- Tax assessed value: $137,000
- Annual tax amount: $1,694
- Date on market: 7/31/2026
Estimated market value
$160,100
$152,000 - $168,000
$1,247/mo
Price history
| Date | Event | Price |
|---|---|---|
| 7/31/2026 | Listed for sale | $164,900+9.9%$169/sqft |
Source:  Imagine MLS #26020461 Report a problem Imagine MLS #26020461 Report a problem | ||
| 2/24/2026 | Sold | $150,000-5.7%$154/sqft |
Source: Imagine MLS #25507194 Report a problem | ||
| 1/25/2026 | Contingent | $159,000$163/sqft |
Source: Imagine MLS #25507194 Report a problem | ||
| 12/2/2025 | Listed for sale | $159,000+16.1%$163/sqft |
Source: Imagine MLS #25507194 Report a problem | ||
| 8/10/2024 | Listing removed | -- |
Source: Zillow Rentals Report a problem | ||
| 8/9/2024 | Listed for rent | $1,150-4.2%$1/sqft |
Source: Zillow Rentals Report a problem | ||
| 3/15/2024 | Listing removed | -- |
Source: Zillow Rentals Report a problem | ||
| 3/9/2024 | Price change | $1,200-7.7%$1/sqft |
Source: Zillow Rentals Report a problem | ||
| 2/29/2024 | Price change | $1,300+8.3%$1/sqft |
Source: Zillow Rentals Report a problem | ||
| 2/28/2024 | Price change | $1,200-7.7%$1/sqft |
Source: Zillow Rentals Report a problem | ||
| 2/25/2024 | Price change | $1,300+8.3%$1/sqft |
Source: Zillow Rentals Report a problem | ||
| 2/22/2024 | Price change | $1,200-7.7%$1/sqft |
Source: Zillow Rentals Report a problem | ||
| 2/3/2024 | Price change | $1,300+8.8%$1/sqft |
Source: Zillow Rentals Report a problem | ||
| 1/30/2024 | Listed for rent | $1,195-0.4%$1/sqft |
Source: Zillow Rentals Report a problem | ||
| 1/22/2024 | Sold | $137,000-5.5%$140/sqft |
Source: Imagine MLS #23023259 Report a problem | ||
| 1/22/2024 | Pending sale | $144,900$148/sqft |
Source: Imagine MLS #23023259 Report a problem | ||
| 12/18/2023 | Contingent | $144,900$148/sqft |
Source: Imagine MLS #23023259 Report a problem | ||
| 12/8/2023 | Price change | $144,900+20.9%$148/sqft |
Source: Imagine MLS #23023259 Report a problem | ||
| 11/25/2022 | Listing removed | -- |
Source: Zillow Rental Manager Report a problem | ||
| 11/21/2022 | Price change | $1,200-4%$1/sqft |
Source: Zillow Rental Manager Report a problem | ||
| 11/14/2022 | Price change | $1,250-3.8%$1/sqft |
Source: Zillow Rental Manager Report a problem | ||
| 11/9/2022 | Price change | $1,300+4%$1/sqft |
Source: Zillow Rental Manager Report a problem | ||
| 10/28/2022 | Price change | $1,250-3.8%$1/sqft |
Source: Zillow Rental Manager Report a problem | ||
| 10/18/2022 | Listed for rent | $1,300$1/sqft |
Source: Zillow Rental Manager Report a problem | ||
| 6/19/2022 | Pending sale | $119,900+72.5%$123/sqft |
Source: Imagine MLS #22011221 Report a problem | ||
| 5/11/2018 | Sold | $69,500-15.2%$71/sqft |
Source:  Imagine MLS #1804520 Report a problem Imagine MLS #1804520 Report a problem | ||
| 2/14/2014 | Sold | $82,000+17.1%$84/sqft |
Source: Public Record Report a problem | ||
| 10/12/2006 | Sold | $70,000+12.9%$72/sqft |
Source: Imagine MLS #632676 Report a problem | ||
| 7/30/2002 | Sold | $62,000$63/sqft |
Source: Imagine MLS #205963 Report a problem | ||
Public tax history
| Year | Property taxes | Tax assessment |
|---|---|---|
| 2025 | $1,694 | $137,000 |
| 2024 | $1,694 +15.6% | $137,000 +15.6% |
| 2023 | $1,465 +41.4% | $118,500 +46.1% |
| 2022 | $1,036 +16.7% | $81,100 +16.7% |
| 2021 | $888 | $69,500 |
| 2020 | $888 | $69,500 |
| 2019 | $888 -15.2% | $69,500 -15.2% |
| 2018 | $1,047 +4.9% | $82,000 |
| 2017 | $998 +165.5% | $82,000 |
| 2015 | $376 | $82,000 |
| 2014 | $376 | $82,000 +21.3% |
| 2012 | $376 | $67,620 |
| 2011 | -- | -- |
| 2010 | -- | -- |
| 2009 | -- | -- |
| 2008 | -- | $70,000 |
| 2006 | -- | -- |
| 2005 | -- | -- |
| 2004 | -- | -- |
Find assessor info on the county website
Monthly payment
Est. payment
Payment breakdown
Explore the cost of this home by adjusting the details. Changes won't be saved.Climate risks
Neighborhood: Jamestown
Nearby schools
Schools provided by the listing agent
- Elementary: Millcreek
- Middle: Tates Creek
- High: Tates Creek
Source: Imagine MLS. This data may not be complete. We recommend contacting the local school district to confirm school assignments for this home.
- $140,0002 bd2 ba977 sqft1080 Armstrong Mill Rd, Lexington, KY 40517Sold
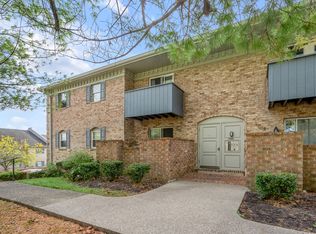
- $150,4002 bd2 ba966 sqft1080 Armstrong Mill Rd APT B, Lexington, KY 40517Off Market
- $146,7002 bd2 ba966 sqft1080 Armstrong Mill Rd APT C, Lexington, KY 40517Off Market

- $136,8002 bd2 ba965 sqft1076 Armstrong Mill Rd APT A, Lexington, KY 40517Off Market
Similar homes
- $167,5002 bd2 ba929 sqft421 Redding Rd APT 118, Lexington, KY 40517For Sale

 MLS ID #26023176, Diana C Brooker, Lifstyl Real Estate. Imagine MLS
 - $189,0002 bd2 ba1.1k sqft401 Redding Rd APT 29, Lexington, KY 40517For Sale
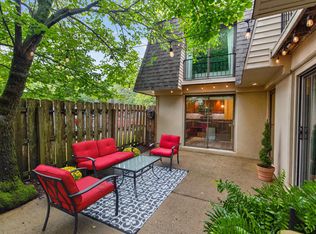 MLS ID #26025182, Charles D Beaman, New Doors Real Estate. Imagine MLS
 - $179,9002 bd2 ba914 sqft3500 Warwick Dr APT 24, Lexington, KY 40517For Sale
 MLS ID #26024397, Joanna Howell, Bluegrass Properties Group. Imagine MLS
 - $172,5002 bd1 ba948 sqft175 Malabu Dr APT 30, Lexington, KY 40503For Sale
 MLS ID #26024296, Neal Terry, Trifecta Real Estate Experts. Imagine MLS
 - $220,0002 bd2 ba1.1k sqft395 Redding Rd APT 213, Lexington, KY 40517For SaleMLS ID #26024262, Chelsea Huff, Berkshire Hathaway HomeServices Foster Realtors. Imagine MLS
- $154,9002 bd2 ba872 sqft342 Waller Ave APT 7F, Lexington, KY 40504For SaleMLS ID #26022766, Meghan Haulk, A Unique Realty Company. Imagine MLS
- $150,0002 bd1 ba939 sqft175 Malabu Dr APT 63, Lexington, KY 40503For SaleMLS ID #26020270, Rob Bradley, Turf Town Properties. Imagine MLS
- $123,5001 bd1 ba689 sqft1084 Armstrong Mill Rd APT B, Lexington, KY 40517For SaleMLS ID #26018038, Susan Kennedy, Bluegrass Sotheby's International Realty. Imagine MLS
- $179,0002 bd2 ba1k sqft750 Shaker Dr APT 515, Lexington, KY 40504For SaleMLS ID #26023039, Austin Roberts, Berkshire Hathaway HomeServices Foster Realtors. Imagine MLS
- $199,9002 bd2 ba1.1k sqft857 Malabu Dr APT 7202, Lexington, KY 40502For SaleMLS ID #26011588, Kristin Ray, Lifstyl Real Estate. Imagine MLS
- $229,9002 bd3 ba1.2k sqft1145 Appian Crossing Way APT 205, Lexington, KY 40517For SaleMLS ID #26024898, Silvia Torres, Tru Life Real Estate. Imagine MLS
- $145,0002 bd1 ba911 sqft175 Malabu Dr APT 40, Lexington, KY 40503For SaleMLS ID #26014238, Isaac Manis, Keller Williams Bluegrass Realty. Imagine MLS
- $175,9952 bd1 ba1k sqft750 Shaker Dr APT 423, Lexington, KY 40504For SaleMLS ID #26023630, Sarah Arvin, The Agency. Imagine MLS
- $217,5002 bd2 ba1k sqft204 Regency Point Path, Lexington, KY 40503For SaleMLS ID #26024977, M Teresa Martin, RE/MAX Creative Realty. Imagine MLS
- $199,0002 bd2 ba1.2k sqft857 Malabu Dr APT 4002, Lexington, KY 40502For SaleMLS ID #26001341, Elizabeth L Herrington, Bluegrass Sotheby's International Realty. Imagine MLS
- $150,0001 bd1 ba595 sqft2121 Nicholasville Rd APT 205, Lexington, KY 40503For SaleMLS ID #26020272, Kelly Karls, eXp Realty, LLC. Imagine MLS
- $175,0003 bd1 ba1k sqft612 N Upper St, Lexington, KY 40508For SaleMLS ID #26025132, Nicole Seals, Guide Realty, Inc.. Imagine MLS
- $235,5002 bd3 ba1.3k sqft3104 High Ridge Dr, Lexington, KY 40517For SaleMLS ID #26017082, Robyn R Bradley, Woods Realty Group. Imagine MLS
- $224,9002 bd2 ba1.1k sqft1438 Vintage Cir, Lexington, KY 40517For SaleMLS ID #26021011, Paula Elder, Christies International Real Estate Bluegrass. Imagine MLS
- $149,9002 bd1 ba1.1k sqft151 Rand Ave, Lexington, KY 40508For SaleMLS ID #26025555, Chaney A Hughes, Red 1 Realty. Imagine MLS
