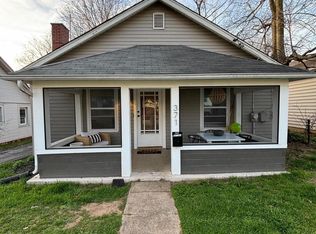
Price correction on this beautiful Kenwick home. In one of Lexington's most beloved and walkable communities, 101 year old home lives like new. Some original hardwood flooring has been lovingly restored, adding warmth and character you can't replicate with new construction. Meanwhile, the attic level of the home was thoughtfully opened up in the style of a loft. The loft is finished with the ability to provide flexible space. Downstairs, a newly sealed basement provides clean, dry storage and laundry. Outside, the garage/workshop opens the door to real possibility?personal office, a true garage/workshop setup, or an accessory dwelling unit for rental income.In a neighborhood where nearly half of homes are rentals, this flexible bonus space is a genuine differentiator, whether you're planning to live here or invest here. With major systems replaced, restored original character, and a workshop built for whatever you need next, 377 Preston Ave offers a rare combination in Kenwick: low-maintenance peace of mind with room to grow.
For sale
Price cut: $10K (9/8)
$359,000
377 Preston Ave, Lexington, KY 40502
2beds
893sqft
Single Family Residence
Built in 1925
7,492 Square Feet Lot
$345,100 Zestimate®
$402/sqft
$-- HOA
What's special
Warmth and character
- 54 days
- 392
- 25
Zillow last checked:
Listing updated:
Listed by:
Stephen J B Davis 859-447-0299,
Christies International Real Estate Bluegrass
Source: Imagine MLS,MLS#: 26022786
Facts & features
Interior
Bedrooms & bathrooms
- Bedrooms: 2
- Bathrooms: 2
- Full bathrooms: 1
- 1/2 bathrooms: 1
Primary bedroom
- Level: First
Bedroom 2
- Level: First
Bathroom 1
- Level: First
Bathroom 2
- Description: Half Bath
- Level: First
Kitchen
- Level: First
Living room
- Level: First
Utility room
- Level: Lower
Heating
- Forced Air
Cooling
- Central Air
Appliances
- Included: Dishwasher, Refrigerator, Oven, Range
- Laundry: Electric Dryer Hookup, Washer Hookup
Features
- Ceiling Fan(s)
- Flooring: Concrete, Hardwood
- Windows: Insulated Windows
- Basement: Concrete,Partially Finished
- Has fireplace: No
Interior area
- Total structure area: 893
- Total interior livable area: 893 sqft
- Finished area above ground: 893
- Finished area below ground: 0
Property
Parking
- Total spaces: 1
- Parking features: Detached Garage, Driveway, Off Street
- Garage spaces: 1
- Has uncovered spaces: Yes
Features
- Fencing: Wood
- Has view: Yes
- View description: Neighborhood
Lot
- Size: 7,492 Square Feet
- Features: Few Trees
Details
- Additional structures: Workshop
- Parcel number: 40238900
Construction
Type & style
- Home type: SingleFamily
- Architectural style: Ranch
- Property subtype: Single Family Residence
Materials
- Vinyl Siding
- Foundation: Block, Slab
- Roof: Composition
Condition
- Year built: 1925
Utilities & green energy
- Sewer: Public Sewer
- Water: Public
- Utilities for property: Electricity Connected, Natural Gas Connected, Sewer Connected, Water Connected
Community & HOA
Community
- Subdivision: Kenwick
HOA
- Has HOA: No
Location
- Region: Lexington
Financial & listing details
- Price per square foot: $402/sqft
- Tax assessed value: $180,500
- Annual tax amount: $2,232
- Date on market: 8/21/2026
Estimated market value
$345,100
$328,000 - $362,000
$1,654/mo
Price history
| Date | Event | Price |
|---|---|---|
| 9/8/2026 | Price change | $359,000-2.7%$402/sqft |
Source:  Imagine MLS #26022786 Report a problem Imagine MLS #26022786 Report a problem | ||
| 8/21/2026 | Listed for sale | $369,000+104.4%$413/sqft |
Source: Imagine MLS #26022786 Report a problem | ||
| 5/13/2024 | Sold | $180,500+12.8%$202/sqft |
Source: Imagine MLS #24008236 Report a problem | ||
| 4/30/2024 | Pending sale | $160,000$179/sqft |
Source: Imagine MLS #24008236 Report a problem | ||
| 4/28/2024 | Listed for sale | $160,000+148.1%$179/sqft |
Source: Imagine MLS #24008236 Report a problem | ||
| 12/16/2004 | Sold | $64,500$72/sqft |
Source:  Imagine MLS #417200 Report a problem Imagine MLS #417200 Report a problem | ||
Public tax history
| Year | Property taxes | Tax assessment |
|---|---|---|
| 2025 | $2,232 +231.2% | $180,500 +78.9% |
| 2024 | $674 | $100,900 |
| 2023 | $674 -12.6% | $100,900 |
| 2022 | $772 +24% | $100,900 +13.1% |
| 2021 | $622 -2.4% | $89,200 |
| 2020 | $637 | $89,200 |
| 2019 | $637 -3.3% | $89,200 |
| 2018 | $659 +67.1% | $89,200 +27.4% |
| 2017 | $394 -49.6% | $70,000 |
| 2015 | $783 | $70,000 +105.9% |
| 2014 | $783 | $34,000 -51.4% |
| 2012 | $783 | $70,000 |
| 2011 | -- | -- |
| 2010 | -- | -- |
| 2009 | -- | -- |
| 2008 | -- | $70,000 |
| 2006 | -- | -- |
| 2005 | -- | -- |
| 2004 | -- | -- |
Find assessor info on the county website
Monthly payment
Est. payment
Payment breakdown
Explore the cost of this home by adjusting the details. Changes won't be saved.Climate risks
Neighborhood: Kenwick
Nearby schools
Schools provided by the listing agent
- Elementary: Ashland
- Middle: Lexington Trad
- High: Henry Clay
Source: Imagine MLS. This data may not be complete. We recommend contacting the local school district to confirm school assignments for this home.

Similar homes
- $352,5002 bd2 ba1.3k sqft101 S Hanover Ave APT 7B, Lexington, KY 40502For Sale

 MLS ID #26027223, Becky Reinhold, Bluegrass Sotheby's International Realty. Imagine MLS
 - $359,9002 bd2 ba1.3k sqft101 S Hanover Ave APT 2M, Lexington, KY 40502For Sale
 MLS ID #26019062, Sondra Clark, Taylor Real Estate, LLC. Imagine MLS
 - $355,0002 bd2 ba1.3k sqft101 S Hanover Ave APT 5B, Lexington, KY 40502For Sale
 MLS ID #26019887, Stephanie Adler, Berkshire Hathaway de Movellan Properties. Imagine MLS
 - $295,0002 bd3 ba1.1k sqft119 Kentucky Ave #B, Lexington, KY 40502For Sale
 MLS ID #26027505, Jeana Taylor, The Agency. Imagine MLS
 - $360,0002 bd2 ba1k sqft350 E Short St Unit 211, Lexington, KY 40507For SaleMLS ID #26027351, Sara M Morken, Bluegrass Sotheby's International Realty. Imagine MLS
- $250,0002 bd1 ba1k sqft1127 Richmond Rd APT 4, Lexington, KY 40502For SaleMLS ID #26022410, Whitney Pannell, Team Pannell Real Estate. Imagine MLS
- $340,0003 bd2 ba1.2k sqft194 Rosemont Gdn, Lexington, KY 40503For SaleMLS ID #26022483, Trinity Peach, Re/Max Reserve. Imagine MLS
- $355,9003 bd2 ba1.2k sqft329 Stonegate Way, Lexington, KY 40503For SaleMLS ID #26024034, Jose H Benitez, Bluegrass Property Exchange. Imagine MLS
- $279,9002 bd2 ba1k sqft430 E 4th St, Lexington, KY 40508For SaleMLS ID #26024695, Christopher Conn, RE/MAX Creative Realty. Imagine MLS
- $237,5002 bd1 ba1k sqft1127 Richmond 324 Chinoe Road Road 1, Lexington, KY 40502For SaleMLS ID #26026313, Markus Cross, McCallie Real Estate. Imagine MLS
- $264,9003 bd2 ba1.3k sqft1661 Liberty Rd, Lexington, KY 40505For SaleMLS ID #26024973, Randi Mjos, Building The Bluegrass Realty. Imagine MLS
- $274,0003 bd1 ba1.3k sqft1653 Lindy Ln, Lexington, KY 40505For SaleMLS ID #26026924, Meredith S Walker, Bluegrass Sotheby's International Realty. Imagine MLS
- $329,9003 bd2 ba1.1k sqft2009 Dellwood Dr, Lexington, KY 40503For SaleMLS ID #26014876, Sarah May, Mayca Property Solutions. Imagine MLS
- $327,9003 bd1 ba1.2k sqft386 Bradford Dr, Lexington, KY 40503For SaleMLS ID #26018987, Markus Cross, McCallie Real Estate. Imagine MLS
- $314,0002 bd1 ba712 sqft1400 Fontaine Rd APT 1, Lexington, KY 40502For SaleMLS ID #26005178, Suzanne H Elliott, Berkshire Hathaway de Movellan Properties. Imagine MLS
- $249,9003 bd1 ba1.1k sqft829 Statesman Way, Lexington, KY 40505For SaleMLS ID #26023391, Traci Mitchell, The Local Agents. Imagine MLS
- $370,0002 bd2 ba999 sqft535 S Upper St APT 325, Lexington, KY 40508For SaleMLS ID #26023764, Lindsay Barsotti, ERA Select Real Estate. Imagine MLS
- $364,5002 bd2 ba1.1k sqft220 Cedar St APT 107, Lexington, KY 40508For SaleMLS ID #26022260, Judy Smith Speakes, Lifstyl Real Estate. Imagine MLS
