Charm and function collide in the most pleasing way in this adorable powder blue Cape Cod in the convenient and popular Henry Clay neighborhood. Original hardwood floors, replacement windows and a dreamy cottage-core renovated kitchen with new appliances, including a gas range, quartz countertops, custom mill work and new cabinetry. So many thoughtful extras have been added over the years to lovingly maintain and elevate this home, including a cozy breakfast banquette, beadboard accents, new flooring on the second floor and replacement interior doors throughout. An updated full bath and two nicely sized bedrooms are on the first floor. Upstairs, you'll find ample ceiling height and closets on both sides, creating a flexible space that could be an office, playroom, large bedroom or two smaller ones. A private back patio overlooks the almost quarter-acre, fully fenced backyard (bring on the pups!) with endless possibilities. Move-in ready for fall fire pits and cozy nights, with plenty of room to dream about a huge spring garden. This home is a gem, and the next owner is a lucky one.
For sale
$274,000
1653 Lindy Ln, Lexington, KY 40505
3beds
1,300sqft
Single Family Residence
Built in 1955
10,497 Square Feet Lot
$273,500 Zestimate®
$211/sqft
$-- HOA
What's special
Replacement windowsCozy breakfast banquetteDreamy cottage-core renovated kitchenNew cabinetryNew appliancesGas rangeBeadboard accents
- 7 days
- 1,155
- 131
Likely to sell faster than
Zillow last checked:
Listing updated:
Listed by:
Meredith S Walker 859-312-8417,
Bluegrass Sotheby's International Realty
Source: Imagine MLS,MLS#: 26026924
Facts & features
Interior
Bedrooms & bathrooms
- Bedrooms: 3
- Bathrooms: 1
- Full bathrooms: 1
Primary bedroom
- Level: First
Kitchen
- Level: First
Heating
- Forced Air, Natural Gas
Cooling
- Central Air, Electric
Appliances
- Included: Dryer, Disposal, Dishwasher, Gas Range, Microwave, Refrigerator, Washer
- Laundry: Electric Dryer Hookup, Main Level, Washer Hookup
Features
- Ceiling Fan(s)
- Flooring: Hardwood, Other, Tile
- Doors: Storm Door(s)
- Windows: Insulated Windows, Screens
- Basement: Crawl Space
- Has fireplace: No
Interior area
- Total structure area: 1,300
- Total interior livable area: 1,300 sqft
- Finished area above ground: 1,300
- Finished area below ground: 0
Property
Parking
- Parking features: Driveway, Off Street
- Has uncovered spaces: Yes
Features
- Levels: One and One Half
- Fencing: Chain Link
- Has view: Yes
- View description: Neighborhood
Lot
- Size: 10,497 Square Feet
- Features: Landscaped
Details
- Parcel number: 46527800
Construction
Type & style
- Home type: SingleFamily
- Architectural style: Cape Cod
- Property subtype: Single Family Residence
Materials
- Brick Veneer
- Foundation: Block
- Roof: Dimensional Style,Shingle
Condition
- Year built: 1955
Utilities & green energy
- Sewer: Public Sewer
- Water: Public
- Utilities for property: Electricity Connected, Natural Gas Connected, Sewer Connected, Water Connected
Community & HOA
Community
- Features: Park
- Subdivision: Henry Clay
HOA
- Has HOA: No
Location
- Region: Lexington
Financial & listing details
- Price per square foot: $211/sqft
- Tax assessed value: $182,100
- Annual tax amount: $2,235
- Date on market: 9/29/2026
Estimated market value
$273,500
$260,000 - $287,000
$1,849/mo
Price history
| Date | Event | Price |
|---|---|---|
| 9/29/2026 | Listed for sale | $274,000+128.3%$211/sqft |
Source:  Imagine MLS #26026924 Report a problem Imagine MLS #26026924 Report a problem | ||
| 4/16/2015 | Sold | $120,000-7.5%$92/sqft |
Source: Imagine MLS #1418373 Report a problem | ||
| 3/19/2015 | Pending sale | $129,750$100/sqft |
Source: Bluegrass Sotheby's International Realty #1418373 Report a problem | ||
| 1/10/2015 | Price change | $129,750-3.9%$100/sqft |
Source: Bluegrass Sotheby's International Realty #1418373 Report a problem | ||
| 9/23/2014 | Listed for sale | $135,000+28%$104/sqft |
Source: Bluegrass Sotheby's International Realty #1418373 Report a problem | ||
| 11/25/2002 | Sold | $105,500-0.9%$81/sqft |
Source:  Imagine MLS #209425 Report a problem Imagine MLS #209425 Report a problem | ||
| 7/31/2002 | Sold | $106,500$82/sqft |
Source: Imagine MLS #206607 Report a problem | ||
Public tax history
| Year | Property taxes | Tax assessment |
|---|---|---|
| 2025 | $2,235 | $182,100 |
| 2024 | $2,235 +34.9% | $182,100 +34.9% |
| 2023 | $1,657 -3.2% | $135,000 |
| 2022 | $1,711 | $135,000 |
| 2021 | $1,711 | $135,000 |
| 2020 | $1,711 | $135,000 |
| 2019 | $1,711 +12.5% | $135,000 +12.5% |
| 2018 | $1,521 +5% | $120,000 |
| 2017 | $1,449 +16.6% | $120,000 +7.1% |
| 2015 | $1,243 | $112,000 |
| 2014 | $1,243 | $112,000 |
| 2012 | $1,243 | $112,000 |
| 2011 | -- | -- |
| 2010 | -- | -- |
| 2009 | -- | -- |
| 2008 | -- | $112,000 |
| 2006 | -- | -- |
| 2005 | -- | -- |
| 2004 | -- | -- |
Find assessor info on the county website
Monthly payment
Est. payment
Payment breakdown
Explore the cost of this home by adjusting the details. Changes won't be saved.Climate risks
Neighborhood: Fairway-Liberty Heights
Nearby schools
Schools provided by the listing agent
- Elementary: Yates
- Middle: Crawford
- High: Frederick Douglass
Source: Imagine MLS. This data may not be complete. We recommend contacting the local school district to confirm school assignments for this home.


Similar homes
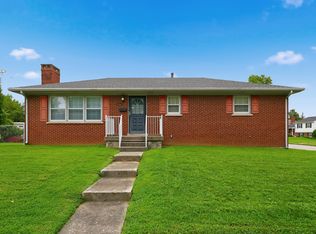
- $279,9003 bd2 ba1.3k sqft1661 Liberty Rd, Lexington, KY 40505For Sale

 MLS ID #26024973, Randi Mjos, Building The Bluegrass Realty. Imagine MLS
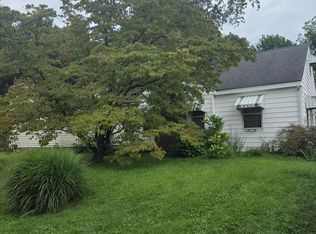
 - $275,0003 bd2 ba1.7k sqft1715 Harrogate Rd, Lexington, KY 40505For Sale
 MLS ID #26026387, Scott Ackerman, Keller Williams Bluegrass Realty. Imagine MLS
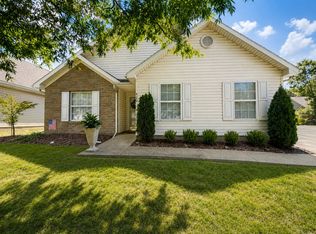
 - $225,0002 bd1 ba1.5k sqft528 Henry Clay Blvd, Lexington, KY 40505For Sale
 MLS ID #26026973, Cassandra Reed, Keller Williams Legacy Group. Imagine MLS
 - $249,9003 bd1 ba1.1k sqft829 Statesman Way, Lexington, KY 40505For Sale
 MLS ID #26023391, Traci Mitchell, The Local Agents. Imagine MLS
 - $225,0003 bd1 ba937 sqft562 Sandalwood Dr, Lexington, KY 40505For SaleMLS ID #26027434, Miranda Hinchman, Keller Williams Bluegrass Realty. Imagine MLS
- $249,9004 bd1 ba1.4k sqft810 Marcellus Dr, Lexington, KY 40505For SaleMLS ID #26023124, Brooke Otis Mullins, RO&CO Real Estate. Imagine MLS
- $289,0003 bd2 ba1.4k sqft356 Corral St, Lexington, KY 40508For SaleMLS ID #26027201, Kristol W Yeager, Bluegrass Sotheby's International Realty. Imagine MLS
- $265,0004 bd2 ba1.3k sqft131 N Hanover Ave, Lexington, KY 40502For SaleMLS ID #26026706, April Hatfield, GSP Homes. Imagine MLS
- $255,0003 bd2 ba1.5k sqft305 E 4th St, Lexington, KY 40508For SaleMLS ID #26027147, Raya Rivera, The Brokerage. Imagine MLS
- $294,0004 bd2 ba1.7k sqft1013 Darley Dr, Lexington, KY 40505For SaleMLS ID #26023579, Maxine Litkenhus, RO&CO Real Estate. Imagine MLS
- $299,9003 bd2 ba1.4k sqft1910 Greenleaf Dr, Lexington, KY 40505For SaleMLS ID #26022156, Claire Roland, Bluegrass Property Exchange. Imagine MLS
- $299,9993 bd3 ba1.7k sqft289 Mulberry Ct, Lexington, KY 40509For SaleMLS ID #26026847, Jenny Perron, eXp Realty, LLC. Imagine MLS
- $239,9003 bd1 ba1.4k sqft1877 Wickland Dr, Lexington, KY 40505For SaleMLS ID #26025790, Amelia Clark, National Real Estate. Imagine MLS
- $314,0003 bd2 ba1.7k sqft625 Saint Anthony Dr, Lexington, KY 40505For SaleMLS ID #26025767, Allison Haas, Building The Bluegrass Realty. Imagine MLS
- $330,0003 bd2 ba1.2k sqft2151 Stonewood Ln, Lexington, KY 40509For SaleMLS ID #26026989, Ally Robertson, The Brokerage. Imagine MLS
- $229,9003 bd2 ba1.1k sqft175 Winston Ave, Lexington, KY 40505For SaleMLS ID #26025323, George Daoud Dickson, Red Fox Realty Inc.. Imagine MLS
- $299,0003 bd1 ba1.4k sqft378 Preston Ave, Lexington, KY 40502For SaleMLS ID #26024941, Meredith S Walker, Bluegrass Sotheby's International Realty. Imagine MLS
- $199,0002 bd1 ba1k sqft411 Park View Ave, Lexington, KY 40505For SaleMLS ID #26027489, Hannah Emig, Kirkpatrick & Company. Imagine MLS
- $259,9004 bd2 ba1.4k sqft524 Glenbrook St, Lexington, KY 40505For SaleMLS ID #26013411, Nika Trowbridge, RE/MAX Creative Realty. Imagine MLS
