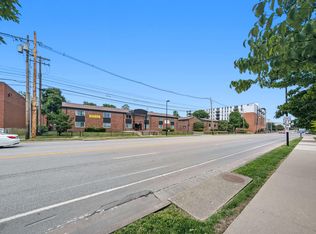
Completely renovated and move-in ready, this stylish 1-bedroom, 1-bath condo offers an exceptional opportunity for investors, students, medical professionals, or anyone seeking a low-maintenance property in a prime location. Conveniently situated just minutes from the University of Kentucky campus and UK Medical Center, you'll enjoy easy access to shopping, dining, entertainment, and everyday conveniences. Inside, the updated interior features modern finishes throughout, creating a comfortable and welcoming living space. The kitchen comes fully equipped with all appliances, and a washer and dryer are included for added convenience. Off-street parking and pet-friendly accommodations add even more appeal. Currently operating as a successful mid-term rental with a lease generating $1,750 per month, this property presents immediate income potential. Whether you're looking to expand your investment portfolio or secure a turnkey property in a highly desirable area, this condo is a rare opportunity you won't want to miss. Schedule your showing today! Units 101 and 102 available as well.
For sale
$186,500
145 Virginia Ave APT 110, Lexington, KY 40508
1beds
560sqft
Condominium
Built in 1967
-- sqft lot
$175,900 Zestimate®
$333/sqft
$240/mo HOA
What's special
Updated interior featuresModern finishes throughoutOff-street parking
- 114 days
- 256
- 11
Zillow last checked:
Listing updated:
Listed by:
April Hatfield 859-948-4509,
GSP Homes
Source: Imagine MLS,MLS#: 26015289
Facts & features
Interior
Bedrooms & bathrooms
- Bedrooms: 1
- Bathrooms: 1
- Full bathrooms: 1
Primary bedroom
- Level: First
Bathroom 1
- Level: First
Kitchen
- Level: First
Living room
- Level: First
Utility room
- Level: First
Heating
- Electric
Cooling
- Electric
Appliances
- Included: Dryer, Dishwasher, Microwave, Refrigerator, Washer, Oven, Range
- Laundry: Main Level, Washer Hookup
Features
- Breakfast Bar, Walk-In Closet(s), Ceiling Fan(s)
- Flooring: Ceramic Tile
- Windows: Insulated Windows, Blinds
- Has basement: No
- Has fireplace: No
Interior area
- Total structure area: 560
- Total interior livable area: 560 sqft
- Finished area above ground: 560
- Finished area below ground: 0
Property
Parking
- Parking features: Off Street
Features
- Levels: One
- Fencing: None
Details
- Parcel number: 38224740
Construction
Type & style
- Home type: Condo
- Property subtype: Condominium
Materials
- Brick Veneer
- Foundation: Slab
- Roof: Shingle
Condition
- Year built: 1967
Utilities & green energy
- Sewer: Public Sewer
- Water: Public
Community & HOA
Community
- Subdivision: Downtown
HOA
- Has HOA: Yes
- Amenities included: None
- Services included: Sewer, Trash, Water, Snow Removal, Maintenance Grounds
- HOA fee: $240 monthly
Location
- Region: Lexington
Financial & listing details
- Price per square foot: $333/sqft
- Tax assessed value: $128,000
- Annual tax amount: $1,583
- Date on market: 6/29/2026
Estimated market value
$175,900
$167,000 - $185,000
$1,002/mo
Price history
| Date | Event | Price |
|---|---|---|
| 6/29/2026 | Listed for sale | $186,500+45.7%$333/sqft |
Source:  Imagine MLS #26015289 Report a problem Imagine MLS #26015289 Report a problem | ||
| 3/22/2023 | Listing removed | -- |
Source: Zillow Rentals Report a problem | ||
| 3/10/2023 | Price change | $995+2.1%$2/sqft |
Source: Zillow Rentals Report a problem | ||
| 3/1/2023 | Listed for rent | $975+8.3%$2/sqft |
Source: Zillow Rentals Report a problem | ||
| 5/14/2021 | Sold | $128,000$229/sqft |
Source: Public Record Report a problem | ||
| 2/22/2019 | Listing removed | $900$2/sqft |
Source: Modern Property Management Inc. Report a problem | ||
| 2/19/2019 | Price change | $900-2.7%$2/sqft |
Source: Modern Property Management Inc. Report a problem | ||
| 1/25/2019 | Listed for rent | $925$2/sqft |
Source: Modern Property Management Inc. Report a problem | ||
Public tax history
| Year | Property taxes | Tax assessment |
|---|---|---|
| 2025 | $1,583 | $128,000 |
| 2024 | $1,583 | $128,000 |
| 2023 | $1,583 -3.2% | $128,000 |
| 2022 | $1,635 -1.5% | $128,000 -1.5% |
| 2021 | $1,659 | $129,900 |
| 2020 | $1,659 | $129,900 |
| 2019 | $1,659 | $129,900 |
| 2018 | $1,659 +4.9% | $129,900 |
| 2017 | $1,581 +8.8% | $129,900 |
| 2015 | $1,454 | $129,900 |
| 2014 | $1,454 | $129,900 |
| 2012 | $1,454 | $129,900 |
| 2011 | -- | -- |
| 2010 | -- | -- |
| 2009 | -- | -- |
Find assessor info on the county website
Monthly payment
Est. payment
Payment breakdown
Explore the cost of this home by adjusting the details. Changes won't be saved.Climate risks
Neighborhood: Virginia Ave
Nearby schools
Schools provided by the listing agent
- Elementary: Picadome
- Middle: Morton
- High: Henry Clay
Source: Imagine MLS. This data may not be complete. We recommend contacting the local school district to confirm school assignments for this home.
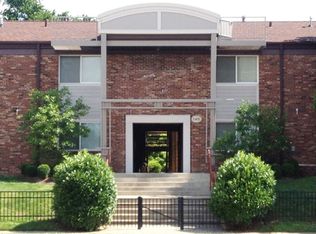
- $186,5001 bd1 ba560 sqft145 Virginia Ave APT 101, Lexington, KY 40508Sold
- $186,5001 bd1 ba560 sqft145 Virginia Ave APT 102, Lexington, KY 40508Sold
- $170,7001 bd1 ba560 sqft145 Virginia Ave APT 103, Lexington, KY 40508Off Market
- $184,8001 bd1 ba546 sqft145 Virginia Ave APT 104, Lexington, KY 40508Off Market
Similar homes
- $195,0001 bd1 ba805 sqft101 S Hanover Ave APT 8D, Lexington, KY 40502For Sale
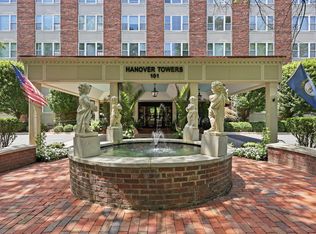
 MLS ID #26016139, David W Humes, Christies International Real Estate Bluegrass. Imagine MLS
 - $161,9001 bd1 ba696 sqft2121 Nicholasville Rd APT 804, Lexington, KY 40503For Sale
 MLS ID #26027912, Kelly Watts, United Real Estate Bluegrass. Imagine MLS
 - $139,9001 bd1 ba696 sqft2121 Nicholasville Rd APT 503, Lexington, KY 40503For Sale
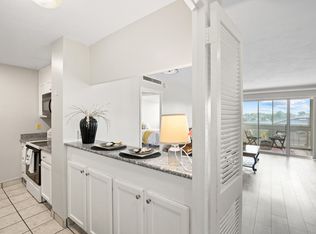 MLS ID #26024928, Kelsey Jones, The Brokerage. Imagine MLS
 - $149,0002 bd1 ba813 sqft1019 Carneal Rd, Lexington, KY 40505For Sale
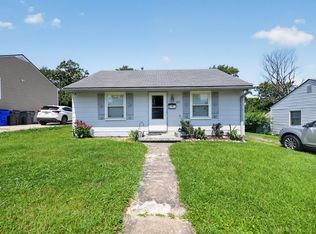 MLS ID #26021599, Kenzi Smith, Lifstyl Real Estate. Imagine MLS
 - $110,0002 bd1 ba696 sqft523 1/2 Ohio St, Lexington, KY 40508For SaleMLS ID #26006874, W Paul Sabourin, The Local Agents. Imagine MLS
- $110,0002 bd2 ba640 sqft511 E 7th St, Lexington, KY 40505For SaleMLS ID #26023793, Elizabeth L Herrington, Bluegrass Sotheby's International Realty. Imagine MLS
- $110,0002 bd2 ba696 sqft507 E 7th St, Lexington, KY 40505For SaleMLS ID #26023789, Elizabeth L Herrington, Bluegrass Sotheby's International Realty. Imagine MLS
- $205,0002 bd2 ba783 sqft79 Lucas Ln, Nicholasville, KY 40356For SaleMLS ID #26015051, Stacy Heilig, ERA Select Real Estate. Imagine MLS
- $140,0002 bd1 ba812 sqft161 Cool Breeze Dr #55, Nicholasville, KY 40356For SaleMLS ID #26025706, Vickie Booth, United Real Estate Bluegrass. Imagine MLS
- $135,0002 bd1 ba807 sqft3208 Ford Hampton Rd, Winchester, KY 40391For SaleMLS ID #26023193, Bob Sophiea, eXp Realty, LLC. Imagine MLS
