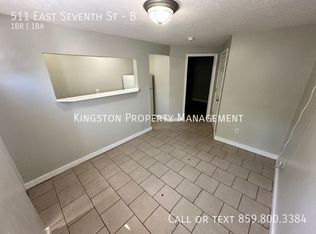
Discover the investment potential of 511 E. 7th Street, a shotgun-style duplex offering two separate living spaces under one roof. Each unit features one bedroom, one full bath, a kitchen, and a combined living area, creating an efficient and functional layout. Low-maintenance tile flooring throughout and a metal roof. An important feature of this property is the shared parking arrangement: the driveway and parking area located behind 507 E. 7th Street also provide parking access for 511 E. 7th Street. This property is offered together with 507 E. 7th Street. Asking price for both properties together is $220,000. These properties are not offered individually at this time; combined sale with 507 E. 7th St only.
For sale
$110,000
511 E 7th St, Lexington, KY 40505
2beds
640sqft
Duplex
Built in 1900
-- sqft lot
$-- Zestimate®
$172/sqft
$-- HOA
What's special
Low-maintenance tile flooring throughoutMetal roof
- 39 days
- 237
- 8
Zillow last checked:
Listing updated:
Listed by:
Elizabeth L Herrington 859-699-2655,
Bluegrass Sotheby's International Realty
Source: Imagine MLS,MLS#: 26023793
Facts & features
Interior
Bedrooms & bathrooms
- Bedrooms: 2
- Bathrooms: 2
- Full bathrooms: 2
Heating
- Other
Cooling
- Wall Unit(s)
Interior area
- Total structure area: 640
- Total interior livable area: 640 sqft
Property
Lot
- Size: 2,700 Square Feet
Details
- Parcel number: 14944600
Construction
Type & style
- Home type: MultiFamily
- Property subtype: Duplex
- Attached to another structure: Yes
Materials
- Roof: Metal
Condition
- Year built: 1900
Community & HOA
Community
- Subdivision: Downtown
Location
- Region: Lexington
Financial & listing details
- Price per square foot: $172/sqft
- Tax assessed value: $70,000
- Annual tax amount: $866
- Date on market: 8/31/2026
Estimated market value
Not available
Estimated sales range
Not available
$889/mo
Price history
| Date | Event | Price |
|---|---|---|
| 8/31/2026 | Listed for sale | $110,000+223.5%$172/sqft |
Source:  Imagine MLS #26023793 Report a problem Imagine MLS #26023793 Report a problem | ||
| 6/9/2017 | Sold | $34,000-2.9%$53/sqft |
Source: Imagine MLS #1707748 Report a problem | ||
| 4/25/2017 | Pending sale | $35,000$55/sqft |
Source: RE/MAX Creative Realty #1707748 Report a problem | ||
| 4/12/2017 | Listed for sale | $35,000+250%$55/sqft |
Source: RE/MAX Creative Realty #1707748 Report a problem | ||
| 8/9/2012 | Sold | $10,000$16/sqft |
Source: Imagine MLS #1215089 Report a problem | ||
Public tax history
| Year | Property taxes | Tax assessment |
|---|---|---|
| 2025 | $866 | $70,000 |
| 2024 | $866 | $70,000 |
| 2023 | $866 -3.2% | $70,000 |
| 2022 | $894 +39.2% | $70,000 +39.2% |
| 2021 | $643 | $50,300 |
| 2020 | $643 | $50,300 |
| 2019 | $643 +286.9% | $50,300 +286.9% |
| 2018 | $166 +4.9% | $13,000 |
| 2017 | $158 +8.8% | $13,000 |
| 2015 | $145 | $13,000 |
| 2014 | $145 | $13,000 |
| 2012 | $145 | $13,000 |
| 2011 | -- | -- |
| 2010 | -- | -- |
| 2009 | -- | -- |
| 2008 | -- | $13,000 |
| 2006 | -- | -- |
| 2005 | -- | -- |
| 2004 | -- | -- |
Find assessor info on the county website
Monthly payment
Est. payment
Payment breakdown
Explore the cost of this home by adjusting the details. Changes won't be saved.Climate risks
Neighborhood: Duncan Park
Nearby schools
Schools provided by the listing agent
- Elementary: William Wells Brown
- Middle: Lexington Trad
- High: Frederick Douglass
Source: Imagine MLS. This data may not be complete. We recommend contacting the local school district to confirm school assignments for this home.

Similar homes
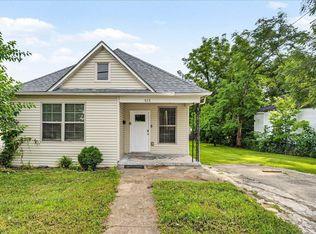
- $110,0002 bd2 ba696 sqft507 E 7th St, Lexington, KY 40505For Sale

 MLS ID #26023789, Elizabeth L Herrington, Bluegrass Sotheby's International Realty. Imagine MLS
 - $110,0002 bd1 ba696 sqft523 1/2 Ohio St, Lexington, KY 40508For Sale
 MLS ID #26006874, W Paul Sabourin, The Local Agents. Imagine MLS
 - $125,0003 bd1 ba825 sqft186 Eddie St, Lexington, KY 40505For Sale
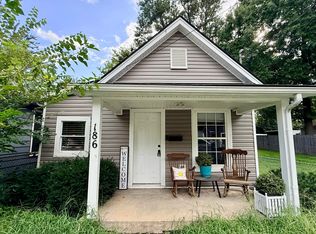 MLS ID #26025797, Michael McAbee, Heart of KY Real Estate. Imagine MLS
 - $100,0002 bd1 ba928 sqft436 Ohio St, Lexington, KY 40508For Sale
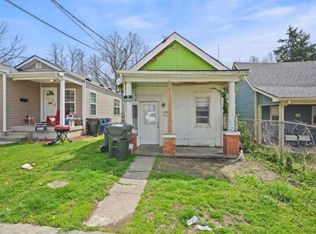 MLS ID #26023917, Sharon Angelina A Allen, CENTURY 21 Advantage Realty. Imagine MLS
 - $89,9002 bd1 ba828 sqft452 Lindberg Dr, Lexington, KY 40508For SaleMLS ID #26027503, Timothy Maxberry, The Brokerage. Imagine MLS
- $95,0003 bd1 ba810 sqft457 Chestnut St, Lexington, KY 40508For SaleMLS ID #26020508, Bob Sophiea, eXp Realty, LLC. Imagine MLS
- $153,0002 bd1 ba813 sqft1019 Carneal Rd, Lexington, KY 40505For SaleMLS ID #26021599, Kenzi Smith, Lifstyl Real Estate. Imagine MLS
- $124,9001 bd1 ba512 sqft633 Ohio St, Lexington, KY 40508For SaleMLS ID #25505804, Brian Raisler, Mayca Property Solutions. Imagine MLS
- $125,0002 bd2 ba894 sqft1281 Village Dr APT C9, Lexington, KY 40504For SaleMLS ID #25009066, Kevin Mangold, Goshen Real Estate, LLC. Imagine MLS
- $161,9001 bd1 ba696 sqft2121 Nicholasville Rd APT 804, Lexington, KY 40503For SaleMLS ID #26027912, Kelly Watts, United Real Estate Bluegrass. Imagine MLS
- $154,9002 bd2 ba872 sqft342 Waller Ave APT 7F, Lexington, KY 40504For SaleMLS ID #26022766, Meghan Haulk, A Unique Realty Company. Imagine MLS
- $139,9001 bd1 ba696 sqft2121 Nicholasville Rd APT 503, Lexington, KY 40503For SaleMLS ID #26024928, Kelsey Jones, The Brokerage. Imagine MLS
- $123,5001 bd1 ba689 sqft1084 Armstrong Mill Rd APT B, Lexington, KY 40517For SaleMLS ID #26018038, Susan Kennedy, Bluegrass Sotheby's International Realty. Imagine MLS
- $145,0002 bd1 ba911 sqft175 Malabu Dr APT 40, Lexington, KY 40503For SaleMLS ID #26014238, Isaac Manis, Keller Williams Bluegrass Realty. Imagine MLS
- $99,5002 bd2 ba924 sqft563 Constitution Dr, Winchester, KY 40391For SaleMLS ID #26012893, Jason Townsend, Kentucky Residential Real Estate, LLC. Imagine MLS
- $150,0002 bd1 ba939 sqft175 Malabu Dr APT 63, Lexington, KY 40503For SaleMLS ID #26020270, Rob Bradley, Turf Town Properties. Imagine MLS
- $140,0002 bd1 ba812 sqft161 Cool Breeze Dr #55, Nicholasville, KY 40356For SaleMLS ID #26025706, Vickie Booth, United Real Estate Bluegrass. Imagine MLS
- $135,0002 bd1 ba807 sqft3208 Ford Hampton Rd, Winchester, KY 40391For SaleMLS ID #26023193, Bob Sophiea, eXp Realty, LLC. Imagine MLS
- $120,0003 bd1 ba872 sqft519 Patton St, Paris, KY 40361For SaleMLS ID #26025462, Lisa M Jones, RE/MAX Elite Lexington. Imagine MLS
- $124,5002 bd1 ba876 sqft122 Calloway St, Winchester, KY 40391For SaleMLS ID #26000228, Darrell Tackett, Dream Maker Realty, LLC. Imagine MLS
