Property freshly painted and Tenants are gone. Move in ready.Why rent when you can own for less. Call today it won't last. All utilities included in HOA.
For sale
$125,000
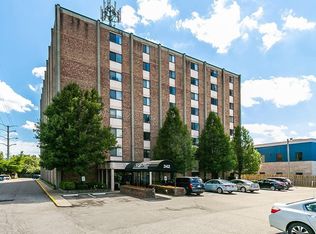
1281 Village Dr APT C9, Lexington, KY 40504
2beds
894sqft
:
Get pre-qualified$1,258/mo
Condominium
Built in 1970
-- sqft lot
$-- Zestimate®
$140/sqft
$400/mo HOA
What's special
Freshly painted
- 453 days |
- 425 |
- 12 |
Zillow last checked:
Listing updated:
Listed by:
Kevin Mangold 859-576-3688,
Goshen Real Estate, LLC
Source: Imagine MLS,MLS#: 25009066
Facts & features
Interior
Bedrooms & bathrooms
- Bedrooms: 2
- Bathrooms: 2
- Full bathrooms: 2
Primary bedroom
- Level: Third
Bedroom 1
- Level: Third
Bathroom 1
- Description: Full Bath
- Level: Third
Bathroom 2
- Description: Full Bath
- Level: Third
Kitchen
- Level: Third
Living room
- Level: Third
Living room
- Level: Third
Heating
- Hot Water
Cooling
- Other
Appliances
- Included: Dishwasher, Gas Range, Refrigerator
Features
- Eat-in Kitchen, Walk-In Closet(s)
- Flooring: Carpet, Laminate
- Has basement: No
- Has fireplace: No
Interior area
- Total structure area: 894
- Total interior livable area: 894 sqft
- Finished area above ground: 894
- Finished area below ground: 0
Property
Parking
- Parking features: Off Street
Features
- Levels: Three Or More
- Has private pool: Yes
- Pool features: In Ground
- Has view: Yes
- View description: Neighborhood
Details
- Parcel number: 10004690
Construction
Type & style
- Home type: Condo
- Property subtype: Condominium
Materials
- Brick Veneer
- Foundation: Other
- Roof: Shingle
Condition
- Year built: 1970
Utilities & green energy
- Sewer: Public Sewer
- Water: Public
- Utilities for property: Electricity Connected, Natural Gas Connected, Sewer Connected, Water Connected
Community & HOA
Community
- Features: Pool
- Subdivision: Wolf Run
HOA
- Has HOA: Yes
- Amenities included: Recreation Facilities, Pool
- Services included: Insurance, Sewer, Trash, Water, Other, Central Heating, Central Cooling, Maintenance Grounds
- HOA fee: $400 monthly
Location
- Region: Lexington
Financial & listing details
- Price per square foot: $140/sqft
- Tax assessed value: $45,000
- Annual tax amount: $556
- Date on market: 5/2/2025
Estimated market value
Not available
Estimated sales range
Not available
$1,206/mo
Price history
| Date | Event | Price |
|---|---|---|
| 1/4/2026 | Price change | $125,000-7.4%$140/sqft |
Source:  Imagine MLS #25009066 Report a problem Imagine MLS #25009066 Report a problem | ||
| 9/28/2025 | Price change | $135,000-3.6%$151/sqft |
Source: Imagine MLS #25009066 Report a problem | ||
| 5/2/2025 | Listed for sale | $140,000+154.5%$157/sqft |
Source: Imagine MLS #25009066 Report a problem | ||
| 1/19/2022 | Listing removed | -- |
Source: Imagine MLS #20113597 Report a problem | ||
| 8/18/2021 | Listed for sale | $55,000$62/sqft |
Source: Imagine MLS #20113597 Report a problem | ||
Public tax history
| Year | Property taxes | Tax assessment |
|---|---|---|
| 2024 | $556 | $45,000 |
| 2023 | $556 -3.2% | $45,000 |
| 2022 | $575 +120.6% | $45,000 +120.6% |
| 2021 | $261 | $20,400 |
| 2020 | $261 | $20,400 |
| 2019 | $261 | $20,400 |
| 2018 | $261 -11.6% | $20,400 -15.7% |
| 2017 | $295 -28.8% | $24,200 -34.6% |
| 2015 | $414 | $37,000 |
| 2014 | $414 | $37,000 |
| 2012 | $414 | $37,000 |
| 2011 | -- | -- |
| 2010 | -- | -- |
| 2009 | -- | -- |
| 2008 | -- | $37,000 |
| 2006 | -- | -- |
| 2005 | -- | -- |
| 2004 | -- | -- |
Find assessor info on the county website
Monthly payment
Est. payment
Payment breakdown
Explore the cost of this home by adjusting the details. Changes won't be saved.Climate risks
Neighborhood: Holiday Hills
Nearby schools
GreatSchools rating
- 2/10Cardinal Valley Elementary SchoolGrades: PK-5Distance: 0.5 mi
- 6/10Leestown Middle SchoolGrades: 6-8Distance: 1.7 mi
- 7/10Paul Laurence Dunbar High SchoolGrades: 9-12Distance: 2.7 mi
Schools provided by the listing agent
- Elementary: Cardinal Valley
- Middle: Leestown
- High: Dunbar
Source: Imagine MLS. This data may not be complete. We recommend contacting the local school district to confirm school assignments for this home.
- $90,0002 bd2 ba924 sqft1281 Village Dr APT D6, Lexington, KY 40504Sold

- $98,0002 bd2 ba901 sqft1281 Village Dr APT C12, Lexington, KY 40504Sold

- $83,7002 bd2 ba903 sqft1281 Village Dr APT C7, Lexington, KY 40504Off Market

- $75,0002 bd2 ba885 sqft1281 Village Dr APT C1, Lexington, KY 40504Sold

- $95,7002 bd2 ba917 sqft1281 Village Dr APT B13, Lexington, KY 40504Off Market
- $100,0002 bd2 ba907 sqft1281 Village Dr APT B2, Lexington, KY 40504Sold
- $134,5002 bd2 ba909 sqft1281 Village Dr #12, Lexington, KY 40504Off Market
- $135,0002 bd2 ba899 sqft1281 Village Dr APT A4, Lexington, KY 40504Pending
A local agent can set up tours, give advice and negotiate with sellers.
Similar homes
- $119,9001 bd1 ba600 sqft342 Waller Ave APT 4B, Lexington, KY 40504For Sale

 MLS ID #26017506, Nancy Smith, Rector Hayden Realtors. Imagine MLS
 - $119,9001 bd1 ba628 sqft342 Waller Ave, Lexington, KY 40504For Sale
 Rector Hayden Realtors
 - $119,9001 bd1 ba628 sqft342 Waller Ave APT 6K, Lexington, KY 40504For SaleMLS ID #26017322, Nancy Smith, Rector Hayden Realtors. Imagine MLS
- $119,9001 bd1 ba600 sqft342 Waller Ave APT 4J, Lexington, KY 40504For SaleMLS ID #26017303, Nancy Smith, Rector Hayden Realtors. Imagine MLS
- $185,0002 bd2 ba1k sqft726 Spring Meadows Dr, Lexington, KY 40504For SaleMLS ID #26019502, Thomas S McCallie, McCallie Real Estate. Imagine MLS
- $150,0002 bd1 ba911 sqft175 Malabu Dr APT 40, Lexington, KY 40503For SaleMLS ID #26014238, Isaac Manis, Keller Williams Bluegrass Realty. Imagine MLS
- $145,9002 bd2 ba1k sqft840 Malabu Dr APT 111, Lexington, KY 40502For Sale By Owner
- $145,0001 bd1 ba696 sqft2121 Nicholasville Rd APT 503, Lexington, KY 40503For SaleMLS ID #26013115, Kelsey Jones, The Brokerage. Imagine MLS
- $--2 bd1 ba1.2k sqft730 N Limestone, Lexington, KY 40508AuctionAuction.com 1
- $97,0002 bd1 ba1.2k sqft101 Ilhardt Ave, Nicholasville, KY 40356For SaleMLS ID #26020234, Gerson Luna, Tru Life Real Estate. Imagine MLS
- $150,000-- bd1 ba992 sqft3434 Leestown Rd, Lexington, KY 40511For SaleMLS ID #26017122, Stephanie M Garcia, National Real Estate. Imagine MLS
- $161,9002 bd2 ba929 sqft421 Redding Rd APT 51, Lexington, KY 40517For SaleMLS ID #26019593, Amanda Richardson, Cornerstone Realty & Auction. Imagine MLS
- $142,5003 bd2 ba1k sqft284 Osage Ct, Lexington, KY 40509For SaleMLS ID #23018523, Brian Raisler, Mayca Property Solutions. Imagine MLS
- $145,0002 bd1 ba828 sqft439 Campbell St, Lexington, KY 40508For SaleMLS ID #26015228, Sharon Angelina A Allen, CENTURY 21 Advantage Realty. Imagine MLS
- $145,0002 bd2 ba962 sqft1064 Armstrong Mill Rd APT C, Lexington, KY 40517For SaleMLS ID #25016811, Kitty G Lane, Bluegrass Sotheby's International Realty. Imagine MLS
- $134,9003 bd2 ba1k sqft285 Osage Ct, Lexington, KY 40509For SaleMLS ID #25505369, Ed Sarfo, Commonwealth Real Estate Professionals. Imagine MLS
- $139,9003 bd2 ba1k sqft229 Osage Ct, Lexington, KY 40509For SaleMLS ID #26010096, Quanisha Gilmore, Commonwealth Real Estate Professionals. Imagine MLS
- $124,9001 bd1 ba512 sqft633 Ohio St, Lexington, KY 40508For SaleMLS ID #25505804, Brian Raisler, Mayca Property Solutions. Imagine MLS
- $142,0001 bd1 ba825 sqft186 Eddie St, Lexington, KY 40505For SaleMLS ID #26015888, Josh Vieyra, Real Broker, LLC. Imagine MLS
- $152,5003 bd2 ba1.2k sqft290 Hedgewood Ct, Lexington, KY 40509For SaleMLS ID #24022076, Brian Raisler, Mayca Property Solutions. Imagine MLS
