Gorgeous one of a kind Hamburg Farm townhouse totally renovated with exceptional attention to detail. The open main level features smooth ceilings, recessed lighting, upgraded flooring, trim, ceiling fan and door hardware. The remodeled kitchen offers custom cabinetry and hardware, quartz countertops, a large island with seating for six, farm sink with brass faucet, and large custom pantry with frosted-glass barn door. Both stairways have been opened with modern iron railings. Three full baths have been remodeled with new vanities, mirrors , plumbing fixtures, designer tile and glass shower doors. Plantation shutters are featured throughout, with custom shades, on the downstairs french doors. Upstairs, the primary en-suite offers a large walk-in closet, second bedroom is also en-suite. The lower level is completely finished and features a separate laundry room, custom dry bar, fireplace with gas logs and walkout access to the deck and courtyard area, planting areas and outdoor TV hookup. The spacious two-car garage is drywalled and includes custom shelving , a new garage door opener and code box. Smart technology thermostat, HVAC and water heater have been replaced. Immaculately maintained and truly move-in ready, this home combines sophisticated design, luxury finishes and extensive renovations throughout . Perfect home for entertaining or as a quiet refuge. Community amenities include a clubhouse, pool, workout room and walking paths. Conveniently located near restaurants, shopping and the interstate.
Pending
$385,000
2644 Old Rosebud Rd, Lexington, KY 40509
2beds
1,920sqft
Townhouse
Built in 2008
-- sqft lot
$375,300 Zestimate®
$201/sqft
$242/mo HOA
What's special
Upgraded flooringDesigner tilePlanting areasFireplace with gas logsCeiling fanOutdoor tv hookupRemodeled kitchen
- 30 days
- 547
- 55
Zillow last checked:
Listing updated:
Listed by:
Mary Lou Nemecek 859-552-6484,
Berkshire Hathaway de Movellan Properties
Source: Imagine MLS,MLS#: 26023086
Facts & features
Interior
Bedrooms & bathrooms
- Bedrooms: 2
- Bathrooms: 3
- Full bathrooms: 3
Primary bedroom
- Description: En-suite, walk in closet
- Level: Second
Bedroom 2
- Description: En-suite , walk in closet
- Level: Second
Family room
- Description: Fireplace, gas logs. Custom dry bar.
- Level: Lower
Great room
- Description: Open to kitchen
- Level: First
Kitchen
- Description: Remodeled with large kitchen island, custom pantry
- Level: First
Heating
- Forced Air, Natural Gas
Cooling
- Central Air, Ceiling Fan(s), Electric, Exhaust Fan
Appliances
- Included: Dryer, Disposal, Dishwasher, Microwave, Refrigerator, Washer, Range, Self Cleaning Oven, Vented Exhaust Fan
- Laundry: Electric Dryer Hookup, Washer Hookup, Lower Level
Features
- Breakfast Bar, Eat-in Kitchen, Walk-In Closet(s), Ceiling Fan(s)
- Flooring: Carpet
- Windows: Insulated Windows, Window Treatments, Screens
- Basement: Exterior Entry,Finished
- Number of fireplaces: 1
- Fireplace features: Basement, Family Room, Gas Log, Gas Starter
Interior area
- Total structure area: 1,920
- Total interior livable area: 1,920 sqft
- Finished area above ground: 1,280
- Finished area below ground: 640
Property
Parking
- Total spaces: 2
- Parking features: Detached Garage, Garage Door Opener, Other, Garage Faces Rear
- Garage spaces: 2
- Has uncovered spaces: Yes
Features
- Levels: Three Or More
- Has private pool: Yes
- Pool features: In Ground
- Fencing: Privacy,Wood
Details
- Parcel number: 38225630
Construction
Type & style
- Home type: Townhouse
- Property subtype: Townhouse
Materials
- Brick Veneer, HardiPlank Type
- Foundation: Slab
- Roof: Dimensional Style
Condition
- Year built: 2008
Utilities & green energy
- Sewer: Public Sewer
- Water: Public
- Utilities for property: Electricity Connected, Natural Gas Connected, Sewer Connected, Water Connected
Community & HOA
Community
- Subdivision: Hamburg
HOA
- Has HOA: Yes
- Amenities included: Clubhouse, Recreation Room, Recreation Facilities, Pool
- Services included: Trash, Snow Removal, Maintenance Grounds
- HOA fee: $242 monthly
Location
- Region: Lexington
Financial & listing details
- Price per square foot: $201/sqft
- Tax assessed value: $350,000
- Annual tax amount: $4,328
- Date on market: 8/24/2026
Estimated market value
$375,300
$357,000 - $394,000
$1,987/mo
Price history
| Date | Event | Price |
|---|---|---|
| 9/18/2026 | Pending sale | $385,000$201/sqft |
Source:  Imagine MLS #26023086 Report a problem Imagine MLS #26023086 Report a problem | ||
| 8/24/2026 | Listed for sale | $385,000+60.4%$201/sqft |
Source: Imagine MLS #26023086 Report a problem | ||
| 12/16/2022 | Sold | $240,000-5.8%$125/sqft |
Source: Imagine MLS #22020681 Report a problem | ||
| 11/18/2022 | Pending sale | $254,900$133/sqft |
Source: Imagine MLS #22020681 Report a problem | ||
| 9/16/2022 | Listed for sale | $254,900+69.9%$133/sqft |
Source: Imagine MLS #22020681 Report a problem | ||
| 7/30/2015 | Sold | $150,000$78/sqft |
Source: Imagine MLS #1421798 Report a problem | ||
| 7/4/2015 | Pending sale | $150,000$78/sqft |
Source: Keller Williams Bluegrass Real #1421798 Report a problem | ||
| 5/5/2015 | Price change | $150,000-5.5%$78/sqft |
Source: Keller Williams - Lexington #1421798 Report a problem | ||
| 11/11/2014 | Listed for sale | $158,800-9.3%$83/sqft |
Source: Keller Williams Bluegrass Realty #1421798 Report a problem | ||
| 9/3/2014 | Listing removed | $175,000$91/sqft |
Source: RE/MAX Creative Realty #1412873 Report a problem | ||
| 6/28/2013 | Listed for sale | $175,000-4.2%$91/sqft |
Source: RE/MAX Creative Realty #1312916 Report a problem | ||
| 9/26/2012 | Listing removed | $1,950$1/sqft |
Source: RE/MAX Creative Realty #901589 Report a problem | ||
| 9/18/2012 | Listed for rent | $1,950$1/sqft |
Source: RE/MAX Creative Realty #901589 Report a problem | ||
| 7/19/2011 | Listing removed | $182,700$95/sqft |
Source: RE/MAX Creative Realty #1025155 Report a problem | ||
| 12/20/2010 | Listed for sale | $182,700+2.8%$95/sqft |
Source: RE/MAX Creative Realty #1025155 Report a problem | ||
| 12/19/2008 | Sold | $177,767$93/sqft |
Source:  Imagine MLS #809261 Report a problem Imagine MLS #809261 Report a problem | ||
Public tax history
| Year | Property taxes | Tax assessment |
|---|---|---|
| 2025 | $4,328 +45.8% | $350,000 +45.8% |
| 2024 | $2,968 | $240,000 |
| 2023 | $2,968 +4.7% | $240,000 +8.2% |
| 2022 | $2,835 +28.3% | $221,900 +28.3% |
| 2021 | $2,210 | $173,000 |
| 2020 | $2,210 | $173,000 |
| 2019 | $2,210 | $173,000 |
| 2018 | $2,210 +21% | $173,000 +15.3% |
| 2017 | $1,826 -8.2% | $150,000 -5.7% |
| 2015 | $1,990 | $159,000 -10.6% |
| 2014 | $1,990 | $177,800 |
| 2012 | $1,990 | $177,800 |
| 2011 | -- | -- |
| 2010 | -- | -- |
| 2009 | -- | -- |
Find assessor info on the county website
Monthly payment
Est. payment
Payment breakdown
Explore the cost of this home by adjusting the details. Changes won't be saved.Climate risks
Neighborhood: Hamburg Area
Nearby schools
Schools provided by the listing agent
- Elementary: Liberty
- Middle: Crawford
- High: Bryan Station
Source: Imagine MLS. This data may not be complete. We recommend contacting the local school district to confirm school assignments for this home.
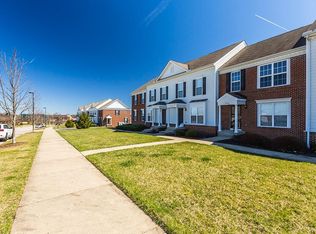

Similar homes
- $369,9003 bd3 ba1.9k sqft3637 Amick Way, Lexington, KY 40509For Sale

 MLS ID #26025350, Cynthia Trgo, Diamond Real Estate Group, Inc. Imagine MLS
 - $379,9003 bd3 ba1.8k sqft3009 Many Oaks Park, Lexington, KY 40509For Sale
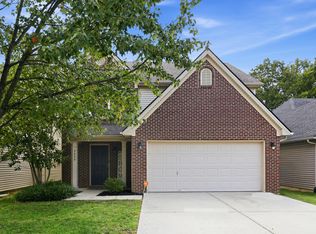 MLS ID #26025289, Kristin Ray, Lifstyl Real Estate. Imagine MLS
 - $356,0004 bd3 ba2k sqft3048 Sewanee Ln, Lexington, KY 40509For Sale
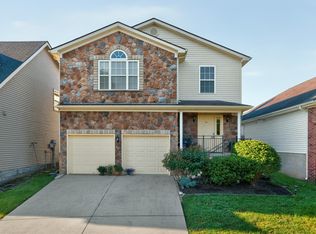 MLS ID #26021143, Richard Xiao, Kevin Huang Realty. Imagine MLS
 - $399,0003 bd4 ba1.7k sqft3127 Liberty Cir, Lexington, KY 40509For Sale
 MLS ID #26016429, W Tyce McCullough, Rector Hayden Realtors. Imagine MLS
 - $399,0003 bd3 ba2k sqft3277 Polo Club Blvd, Lexington, KY 40509For SaleMLS ID #26014044, Cheri Shaffer, Lifstyl Real Estate. Imagine MLS
- $455,0004 bd3 ba2.3k sqft1016 Marco Ln, Lexington, KY 40509For SaleMLS ID #26025472, Q Kevin Huang, Kevin Huang Realty. Imagine MLS
- $419,0003 bd4 ba1.7k sqft3123 Liberty Cir, Lexington, KY 40509For SaleMLS ID #26009016, W Tyce McCullough, Rector Hayden Realtors. Imagine MLS
- $398,0004 bd3 ba1.8k sqft3732 Wargrave Walk, Lexington, KY 40509For SaleMLS ID #26011246, Casey R Weesner, Weesner Properties, Inc.. Imagine MLS
- $420,0004 bd3 ba2.5k sqft4029 Barnard Dr, Lexington, KY 40509For SaleMLS ID #26003507, Sheridan A Sims, Keller Williams Commonwealth. Imagine MLS
- $380,0003 bd3 ba1.8k sqft2232 Stone Garden Ln, Lexington, KY 40513For SaleMLS ID #26023525, Joy C Doyle, United Real Estate Bluegrass. Imagine MLS
- $535,0004 bd3 ba2.5k sqft2017 Lawton Flt, Lexington, KY 40509For SaleMLS ID #26023125, Tiffany Jarvis, ERA Select Real Estate. Imagine MLS
- $499,9004 bd3 ba2.2k sqft1333 Angus Trl, Lexington, KY 40509For SaleMLS ID #26021865, Troy E Ballard, Lifstyl Real Estate. Imagine MLS
- $399,0003 bd2 ba1.5k sqft421 Merribrook Ct, Lexington, KY 40503For SaleMLS ID #26025097, Cathy May, LexRealty. Imagine MLS
- $485,0004 bd3 ba2.5k sqft1521 Hayfield Flt, Lexington, KY 40509For SaleMLS ID #26025337, Lauren P Back, The Brokerage. Imagine MLS
- $479,0003 bd4 ba2.1k sqft3137 Liberty Cir, Lexington, KY 40509For SaleMLS ID #26010332, W Tyce McCullough, Rector Hayden Realtors. Imagine MLS
- $495,0004 bd3 ba2.2k sqft3349 Hibernia Pass, Lexington, KY 40509For SaleMLS ID #26014517, Nicholas Ratliff, Real Broker, LLC - Lexington. Imagine MLS
- $489,0003 bd4 ba2.1k sqft3139 Liberty Cir, Lexington, KY 40509For SaleMLS ID #26006497, W Tyce McCullough, Rector Hayden Realtors. Imagine MLS
- $535,0004 bd3 ba2.7k sqft3573 Polo Club Blvd, Lexington, KY 40509For SaleMLS ID #26024852, Whitney Ann Ensor, Ensor Real Estate, LLC. Imagine MLS
- $369,9003 bd2 ba1.6k sqft632 Galata Dr, Lexington, KY 40503For SaleMLS ID #26024338, Wendy Howard, Coldwell Banker McMahan. Imagine MLS
- $325,0003 bd2 ba2k sqft2068 Saint Teresa Dr, Lexington, KY 40502For SaleMLS ID #26025013, Shane T Underwood, Keller Williams Commonwealth. Imagine MLS
