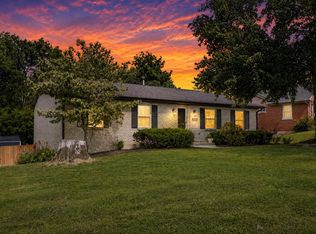
Welcome to 1521 Pine Meadow Ct, a beautifully updated 5-bedroom, 2 bath home tucked away on .377 acre lot. You will love the new kitchen with stainless steel appliances, new bathrooms, new lighting and fresh paint. The spacious layout offers flexibility for living, working, and entertaining. Outside, you'll love the expansive yard--perfect for gardening, play, or simply enjoying the peaceful setting. A detached 2 car garage provides excellent storage and workspace. The home is minutes from shopping, restaurants, local hospitals & UK. This is the ideal blend of comfort, space, and convenience.
For sale
Price cut: $17K (6/10)
$417,000
1521 Pine Meadow Ct, Lexington, KY 40504
5beds
2,726sqft
:
Get pre-qualified$2,720/mo
Single Family Residence
Built in 1965
0.38 Acres Lot
$400,500 Zestimate®
$153/sqft
$-- HOA
What's special
New bathroomsFresh paintNew lighting
- 76 days |
- 1,199 |
- 58 |
Zillow last checked:
Listing updated:
Listed by:
Kristol W Yeager 859-338-0312,
Bluegrass Sotheby's International Realty
Source: Imagine MLS,MLS#: 26010895
Facts & features
Interior
Bedrooms & bathrooms
- Bedrooms: 5
- Bathrooms: 2
- Full bathrooms: 2
Primary bedroom
- Level: First
Kitchen
- Level: First
Heating
- Forced Air, Natural Gas
Cooling
- Heat Pump
Appliances
- Included: Dishwasher, Microwave, Refrigerator, Oven
- Laundry: Electric Dryer Hookup, Washer Hookup, Lower Level
Features
- Eat-in Kitchen, Ceiling Fan(s)
- Basement: Exterior Entry,Finished,Full,Walk-Out Access
- Has fireplace: No
Interior area
- Total structure area: 2,726
- Total interior livable area: 2,726 sqft
- Finished area above ground: 1,363
- Finished area below ground: 1,363
Property
Parking
- Total spaces: 2
- Parking features: Detached Garage, Driveway
- Garage spaces: 2
- Has uncovered spaces: Yes
Features
- Levels: Multi/Split
- Has view: Yes
- View description: Neighborhood
Lot
- Size: 0.38 Acres
- Features: Landscaped, Few Trees
Details
- Parcel number: 11601000
Construction
Type & style
- Home type: SingleFamily
- Property subtype: Single Family Residence
Materials
- Brick Veneer
- Foundation: Block
- Roof: Shingle
Condition
- Year built: 1965
Utilities & green energy
- Sewer: Public Sewer
- Water: Public
- Utilities for property: Electricity Connected, Natural Gas Connected, Water Connected
Community & HOA
Community
- Subdivision: Pine Meadows
HOA
- Has HOA: No
Location
- Region: Lexington
Financial & listing details
- Price per square foot: $153/sqft
- Tax assessed value: $276,600
- Annual tax amount: $2,847
- Date on market: 5/14/2026
Estimated market value
$400,500
$380,000 - $421,000
$2,589/mo
Price history
| Date | Event | Price |
|---|---|---|
| 6/10/2026 | Price change | $417,000-3.9%$153/sqft |
Source:  Imagine MLS #26010895 Report a problem Imagine MLS #26010895 Report a problem | ||
| 5/14/2026 | Listed for sale | $434,000-3.5%$159/sqft |
Source: Imagine MLS #26010895 Report a problem | ||
| 4/22/2026 | Listing removed | $449,900$165/sqft |
Source: Imagine MLS #26008046 Report a problem | ||
| 4/16/2026 | Listed for sale | $449,900$165/sqft |
Source: Imagine MLS #26008046 Report a problem | ||
| 4/14/2026 | Listing removed | $449,900$165/sqft |
Source: Imagine MLS #26004358 Report a problem | ||
| 3/29/2026 | Price change | $449,900-3.2%$165/sqft |
Source: Imagine MLS #26004358 Report a problem | ||
| 3/8/2026 | Listed for sale | $464,900+75.4%$171/sqft |
Source: Imagine MLS #26004358 Report a problem | ||
| 7/30/2025 | Sold | $265,000+17.8%$97/sqft |
Source: Imagine MLS #25014793 Report a problem | ||
| 7/11/2025 | Pending sale | $225,000$83/sqft |
Source: Imagine MLS #25014793 Report a problem | ||
| 7/9/2025 | Listed for sale | $225,000+73.1%$83/sqft |
Source: Imagine MLS #25014793 Report a problem | ||
| 11/11/1998 | Sold | $130,000$48/sqft |
Source:  Imagine MLS #9808648 Report a problem Imagine MLS #9808648 Report a problem | ||
Public tax history
| Year | Property taxes | Tax assessment |
|---|---|---|
| 2024 | $2,847 +48.7% | $276,600 +37.5% |
| 2023 | $1,914 -6.7% | $201,200 |
| 2022 | $2,053 | $201,200 |
| 2021 | $2,053 +31.9% | $201,200 +24.9% |
| 2020 | $1,556 | $161,100 |
| 2019 | $1,556 -1.4% | $161,100 |
| 2018 | $1,578 +4.9% | $161,100 |
| 2017 | $1,503 +21% | $161,100 +11.1% |
| 2015 | $1,242 | $145,000 +33% |
| 2014 | $1,242 | $109,000 -24.8% |
| 2012 | $1,242 | $145,000 |
| 2011 | -- | -- |
| 2010 | -- | -- |
| 2009 | -- | -- |
| 2008 | -- | $145,000 |
| 2006 | -- | -- |
| 2005 | -- | -- |
| 2004 | -- | -- |
Find assessor info on the county website
Monthly payment
Est. payment
Payment breakdown
Explore the cost of this home by adjusting the details. Changes won't be saved.Climate risks
Neighborhood: Cardinal Hill-Pine Meadow
Nearby schools
GreatSchools rating
- 5/10Picadome Elementary SchoolGrades: PK-5Distance: 1 mi
- 8/10Jessie M Clark Middle SchoolGrades: 6-8Distance: 3.2 mi
- 10/10Lafayette High SchoolGrades: 9-12Distance: 1.4 mi
Schools provided by the listing agent
- Elementary: Picadome
- Middle: Jessie Clark
- High: Lafayette
Source: Imagine MLS. This data may not be complete. We recommend contacting the local school district to confirm school assignments for this home.
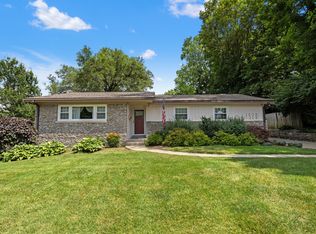
- $475,0004 bd3 ba3.6k sqft1520 Pine Meadow Rd, Lexington, KY 40504Sold
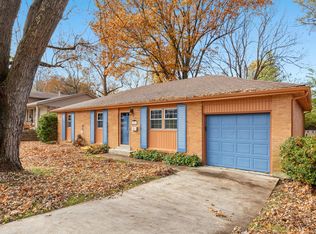
- $325,0003 bd2 ba1.7k sqft1501 Pine Meadow Rd, Lexington, KY 40504Sold
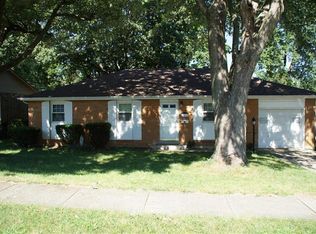
- $332,2003 bd2 ba1.7k sqft1501 Pine Meadow Ct, Lexington, KY 40504Off Market
- $316,8003 bd2 ba1.6k sqft1492 Pine Meadow Rd, Lexington, KY 40504Off Market
- $422,0004 bd3 ba1.2k sqft1508 Pine Meadow Ct, Lexington, KY 40504Off Market
- $310,900-- bd2 ba1.7k sqft1497 Pine Meadow Rd, Lexington, KY 40504Off Market
- $400,3004 bd3 ba1.4k sqft1505 Pine Meadow Ct, Lexington, KY 40504Off Market
- $281,5004 bd2 ba1.1k sqft921 Summerville Dr, Lexington, KY 40504Off Market
A local agent can set up tours, give advice and negotiate with sellers.
Similar homes
- $535,0004 bd3 ba2.7k sqft1147 Athenia Dr, Lexington, KY 40504For Sale

 MLS ID #26017388, Bob Sophiea, eXp Realty, LLC. Imagine MLS
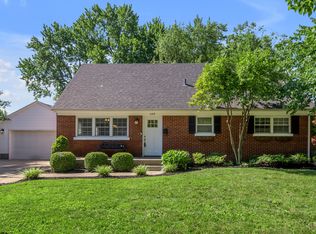
 - $389,0004 bd2 ba1.7k sqft688 Sheridan Dr, Lexington, KY 40503For Sale
 MLS ID #26014983, Charline Quammen, United Real Estate Bluegrass. Imagine MLS
 - $435,0004 bd3 ba2.1k sqft3483 Lansdowne Dr, Lexington, KY 40517For Sale
 MLS ID #26014649, Andrea B Hage, Kentucky Properties Realty Group. Imagine MLS
 - $369,9004 bd2 ba2k sqft423 Monticello Blvd, Lexington, KY 40503For Sale
 MLS ID #26019151, Andrea Coughtry, Lifstyl Real Estate. Imagine MLS
 - $475,0004 bd2 ba2.2k sqft2029 Dellwood Dr, Lexington, KY 40503For SaleMLS ID #26014234, Heather Justice, Rector Hayden Realtors. Imagine MLS
- $370,0004 bd2 ba1.7k sqft429 Barkley Dr, Lexington, KY 40503For SaleMLS ID #26015820, Aimee Lemmink, Indigo & Co. Imagine MLS
- $455,0004 bd4 ba2.3k sqft1200 Tishoff Dr, Lexington, KY 40502For SaleMLS ID #26019671, Nicholas Ratliff, Real Broker, LLC - Lexington. Imagine MLS
- $419,9004 bd2 ba1.6k sqft5666 Winchester Rd, Lexington, KY 40509For SaleMLS ID #26014674, Tonya Skeens, RE/MAX Elite Lexington. Imagine MLS
- $323,0004 bd2 ba1.7k sqft289 Mulberry Ct, Lexington, KY 40509For SaleMLS ID #26020089, Jenny Perron, eXp Realty, LLC. Imagine MLS
- $379,0004 bd3 ba2k sqft349 E 3rd St, Lexington, KY 40508For SaleMLS ID #26009098, Becky Reinhold, Bluegrass Sotheby's International Realty. Imagine MLS
- $360,0005 bd3 ba2.2k sqft1706 Cameron Ct, Lexington, KY 40505For SaleMLS ID #26003748, Dalton Stanley, Keller Williams Legacy Group. Imagine MLS
- $314,9006 bd3 ba2.4k sqft1645 Liberty Rd, Lexington, KY 40505For SaleMLS ID #26016185, Dalis Alvarez, GSP Homes. Imagine MLS
- $399,9003 bd2 ba1.4k sqft321 Preston Ave, Lexington, KY 40502For SaleMLS ID #26014747, Tanner Culver, Keller Williams Commonwealth. Imagine MLS
- $410,0004 bd2 ba1.8k sqft276 E 4th St, Lexington, KY 40508For SaleMLS ID #26010681, Lindsay Barsotti, ERA Select Real Estate. Imagine MLS
- $324,9004 bd3 ba2.3k sqft2453 Pierson Dr, Lexington, KY 40505For SaleMLS ID #26016062, Amy Jo Henderson, Trueblood Real Estate KY LLC. Imagine MLS
- $385,0003 bd3 ba2k sqft2633 Trailwood Ln, Lexington, KY 40511For SaleMLS ID #26015180, Kelsey A Wellman, Bluegrass Home Group. Imagine MLS
- $384,9003 bd3 ba2.2k sqft3917 Crosby Dr, Lexington, KY 40515For SaleMLS ID #26011761, Eric Chumley, Christies International Real Estate Bluegrass. Imagine MLS
- $469,9004 bd3 ba2.8k sqft4016 Sweetspire Dr, Lexington, KY 40514For SaleMLS ID #26016966, Heather Kuykendoll, Bluegrass Properties Group. Imagine MLS
- $415,0003 bd3 ba1.8k sqft925 Winding Oak Trl, Lexington, KY 40511For SaleMLS ID #26014267, Philip PJ Elder, Omega Real Estate Brokerage LLC. Imagine MLS
- $365,0004 bd2 ba2.4k sqft259 S Eagle Creek Dr, Lexington, KY 40515For SaleMLS ID #26008261, Justin Satterwhite, SimpliHOM. Imagine MLS
