Skip main navigation
Sold for $489,900
  • Tax assessed value
    $489,900

    1305 Saddle Club Way, Lexington, KY 40504

    4beds
    3,114sqft
    Single Family Residence
    Built in 2003
    9,801 Square Feet Lot
    $570,200 Zestimate®
    $157/sqft
    $2,862 Estimated rent

    Home value

    $570,200

    $542,000 - $599,000

    $2,862/mo

    Zestimate® history
    Loading
    Loading...

    Owner options

    List your home for rent

    $2,862/mo

    Rent Zestimate®

    Find your next renter with Zillow Rental Manager. Plus, with online applications, you can quickly screen prospective tenants – for free.

    Learn more

    $2,862/mo

    Rent Zestimate®

    Refinance and save

    $3,341/mo

    Est. payment

    Refinancing to a lower rate could help reduce your monthly payments and save thousands over the life of the loan.

    See today's rates

    $3,341/mo

    Est. payment

    Explore your selling options

    Work with a Zillow partner agent

    Leverage their expertise and Zillow's premium Showcase listings to get your home seen by more buyers.

    Get started

    List with your own agent

    Get your home in front of millions of buyers by listing it on Zillow.

    Learn how to do it

    Sell it yourself

    Take full control of how buyers see your home on Zillow by listing For Sale by Owner (FSBO).

    List your home

    What's special

    Large family roomWalk-in closetSide entry garageModern finishesWell-designed floor planHuge walk-in atticCeramic tiled floors
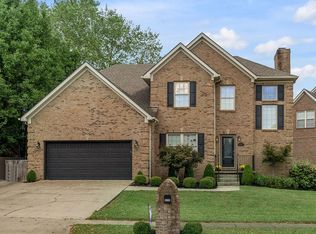
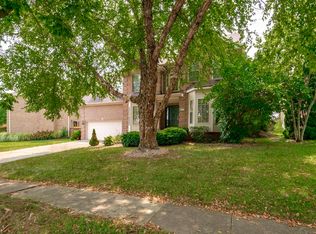
    Introducing 1305 Saddle Club Way, a desirable residence located in the heart of Lexington, KY. This stately home offers a combination of comfort, convenience, and style. With its prime location, residents can enjoy access to local amenities, schools, and entertainment options. Featuring 4 bedrooms (including 1st floor primary) and 3.5 baths, this property boasts a spacious layout that is perfect for families or individuals seeking ample living space. The well-designed floor plan offers a seamless flow between rooms, creating a welcoming atmosphere for both relaxation and entertainment. The interior of the home is thoughtfully designed with modern finishes and attention to detail. From the inviting formal dining room with trey ceiling, to the large family room with cozy, stone stacked fireplace, to the well-appointed kitchen with large pantry and butlers pantry, every aspect of this property exudes quality and sophistication. And did I mention the gleaming hardwood floors throughout the entire first floor? The second floor has so much space that the sky is the limit to it's uses! There are 3 guest bedrooms, all of ample size and one has its own full bath and walk-in closet.. Another full bath with ceramic tiled floors is centrally located to the bedrooms and the huge loft area with lots of natural light. There is even a quaint room with beautiful built-in's that is an ideal reading nook. Need an exercise room? There's a room for that! And storage will never be a problem in this house with its huge walk-in attic that is perfect for all your storage needs! Outside, the property offers a covered back deck, perfect for your gatherings and unwinding after a busy day. The 3 car, oversized, side entry garage is another great feature of this house. This property offers easy access to major transportation routes, making commuting a breeze. Don't miss the opportunity to make this house your home.

    Zillow last checked:

    Listing updated:

    Listed by:

    Lisa Dickens 859-806-2481,

    Rector Hayden Realtors,

    Lura K Justice 859-338-6099,

    Rector Hayden Realtors

    Bought with:

    Corey Brown, 219505

    The Brokerage

    Source: Imagine MLS,MLS#: 23013578MLS Logo

    Facts & features

    Interior

    Bedrooms & bathrooms
    • Bedrooms: 4
    • Bathrooms: 4
    • Full bathrooms: 3
    • 1/2 bathrooms: 1
    Primary bedroom
    • Description: Trey Ceiling, HW Floor, Lots of Windows
    • Level: First
    Bedroom 1
    • Description: Carpet
    • Level: Second
    Bedroom 2
    • Description: Carpet
    • Level: Second
    Bedroom 3
    • Description: Carpet
    • Level: Second
    Bathroom 1
    • Description: Full Bath, Primary Bath w/Whirlpool Tub
    • Level: First
    Bathroom 2
    • Description: Full Bath
    • Level: Second
    Bathroom 3
    • Description: Full Bath
    • Level: Second
    Bathroom 4
    • Description: Half Bath, HW floor
    • Level: First
    Bonus room
    • Description: Large Room
    • Level: Second
    Den
    • Description: 2nd Floor, Library & Exercise Room
    • Level: Second
    Dining room
    • Description: Trey Ceiling, Hardwood Floor
    • Level: First
    Dining room
    • Description: Trey Ceiling, Hardwood Floor
    • Level: First
    Family room
    • Description: HW Floor, Stacked Stone Fireplace
    • Level: First
    Family room
    • Description: HW Floor, Stacked Stone Fireplace
    • Level: First
    Foyer
    • Description: Hardwood Floord
    • Level: First
    Foyer
    • Description: Hardwood Floord
    • Level: First
    Kitchen
    • Description: Recessed Lights, HW floor, Pantry, Wet Bar
    • Level: First
    Utility room
    • Description: Has Window
    • Level: First
    Heating
    • Electric, Heat Pump, Zoned
    Cooling
    • Electric, Zoned
    Appliances
    • Included: Dryer, Disposal, Dishwasher, Microwave, Refrigerator, Washer, Cooktop, Oven
    • Laundry: Electric Dryer Hookup, Main Level, Washer Hookup
    Features
    • Entrance Foyer, Eat-in Kitchen, Master Downstairs, Wet Bar, Walk-In Closet(s), Ceiling Fan(s), Soaking Tub
    • Flooring: Carpet, Hardwood, Tile
    • Doors: Storm Door(s)
    • Windows: Insulated Windows, Window Treatments, Blinds
    • Basement: Crawl Space
    • Has fireplace: Yes
    • Fireplace features: Family Room, Masonry, Wood Burning
    Interior area
    • Total structure area: 3,114
    • Total interior livable area: 3,114 sqft
    • Finished area above ground: 3,114
    • Finished area below ground: 0

    Property

    Parking
    • Total spaces: 3
    • Parking features: Attached Garage, Driveway, Garage Door Opener, Garage Faces Side
    • Garage spaces: 3
    • Has uncovered spaces: Yes
    Features
    • Levels: Two
    • Patio & porch: Deck, Patio
    • Fencing: Wood
    • Has view: Yes
    • View description: Neighborhood
    Lot
    • Size: 9,801 sqft
    Details
    • Parcel number: 38012560
    • Other equipment: Irrigation Equipment

    Construction

    Type & style
    • Home type: SingleFamily
    • Property subtype: Single Family Residence
    Materials
    • Brick Veneer, Vinyl Siding
    • Foundation: Block
    • Roof: Dimensional Style,Shingle
    Condition
    • New construction: No
    • Year built: 2003

    Utilities & green energy

    • Sewer: Public Sewer
    • Water: Public
    • Utilities for property: Electricity Connected, Sewer Connected, Water Connected

    Community & neighborhood

    Location
    • Region: Lexington
    • Subdivision: Saddle Club

    HOA & financial

    HOA
    • HOA fee: $350 annually
    • Services included: Maintenance Grounds

    Price history

    DateEventPrice
    8/30/2023Sold$489,900$157/sqft
    Source: Imagine MLS #23013578 Report a problem
    8/6/2023Pending sale$489,900$157/sqft
    Source: Imagine MLS #23013578 Report a problem
    7/19/2023Listed for sale$489,900-6.1%$157/sqft
    Source: Imagine MLS #23013578 Report a problem
    7/13/2023Listing removed--
    Source: Imagine MLS #23011892 Report a problem
    7/5/2023Price change$522,000-1.4%$168/sqft
    Source: Imagine MLS #23011892 Report a problem
    6/25/2023Listed for sale$529,500+72.5%$170/sqft
    Source: Imagine MLS #23011892 Report a problem
    3/19/2018Listing removed$307,000$99/sqft
    Source: Keller Williams Bluegrass #1726801 Report a problem
    3/19/2018Listed for sale$307,000$99/sqft
    Source: Keller Williams Bluegrass #1726801 Report a problem
    3/16/2018Sold$307,000-5.5%$99/sqft
    Source: Imagine MLS #1726801 Report a problem
    1/11/2018Pending sale$324,900$104/sqft
    Source: Lexington #1726801 Report a problem
    12/12/2017Listed for sale$324,900+4.8%$104/sqft
    Source: Keller Williams Bluegrass #1726801 Report a problem
    9/26/2012Listing removed$2,800$1/sqft
    Source: RE/MAX Creative Realty #921573 Report a problem
    9/18/2012Listed for rent$2,800$1/sqft
    Source: RE/MAX Creative Realty #921573 Report a problem
    7/11/2010Listing removed$309,900$100/sqft
    Source: Rector-Hayden Realtors #1000633 Report a problem
    1/16/2010Listed for sale$309,9000%$100/sqft
    Source: Rector-Hayden Realtors #1000633 Report a problem
    10/19/2009Listing removed$310,000$100/sqft
    Source: Rector-Hayden, Realtors #907927 Report a problem
    4/28/2009Listed for sale$310,000+638.1%$100/sqft
    Source: Rector-Hayden, Realtors #907927 Report a problem
    8/28/2002Sold$42,000$13/sqft
    Source: Imagine MLS #201107 Report a problem

    Public tax history

    YearProperty taxesTax assessment
    2024$6,058 +48.4%$489,900 +48.4%
    2023$4,082 -3.2%$330,100
    2022$4,217 $330,100
    2021$4,217 +7.5%$330,100 +7.5%
    2020$3,922 $307,000
    2019$3,922 +1.2%$307,000 +1.2%
    2018$3,876 +4.9%$303,400
    2017$3,694 +24.1%$303,400 +14.1%
    2015$2,977 $266,000
    2014$2,977 $266,000
    2012$2,977 $266,000
    2011-- --
    2010-- --
    2009-- --
    2008-- $258,600
    2006-- --
    2005-- --
    2004-- --

    Find assessor info on the county website

    Neighborhood: Holiday Hills

    Nearby schools

    GreatSchools rating
    Schools provided by the listing agent
    • Elementary: Lane Allen
    • Middle: Beaumont
    • High: Dunbar

    Source: Imagine MLS. This data may not be complete. We recommend contacting the local school district to confirm school assignments for this home.

    Get pre-qualified for a loan
    At Zillow Home Loans, we can pre-qualify you in as little as 5 minutes with no impact to your credit score.

    An equal housing lender. NMLS #10287.

    Sell for more on Zillow
    Get a Zillow Showcase℠ listing at no additional cost and you could sell for .
    $570,200
    2% more
    +$11,404
    With Zillow Showcase(estimated)
    $581,604