Welcome to 2536 Dressage Way, Lexington KY Experience modern comfort and thoughtful design in this stunning one-owner home perfectly situated near New Circle Road, downtown Lexington, Keeneland, Blue Grass Airport, and more! Upon arrival, the wide covered front porch invites you to slow down and relax. Step inside to discover a beautifully maintained home where traditional charm meets cutting-edge technology. In fact, this may be the first listing featuring a complete summary of the home's smart technology. The main level offers flexibility with a bedroom and full bath, ideal for guests or a home office. The open-concept kitchen and great room are the heart of the home, featuring custom trim, built-in bookcases, and a stunning fireplace that anchors the living space. Upstairs you'll find three of the five bedrooms. All spacious and each with a dedicated ensuite. You'll also find a bonus room, perfect for a private retreat for movies or tv, crafting/sewing, or whatever you choose. Lastly, the pièce de resistance upstairs is the absolutely massive primary suite featuring a double tray ceiling and ensuite with a great closet. Downstairs, the finished basement is another bonus — complete with a dedicated garage, kitchenette, washer/dryer, full bath, and bedroom. It's perfect for extended family, in-laws, or college-age children, offering privacy and independence without sacrificing connection. Enjoy the outdoors in your lovely backyard, featuring a newly refurbished deck and covered patio — ideal for entertaining or quiet evenings at home. This exceptional property blends location, technology, and livability in one impressive package. Here's your opportunity to make 2536 Dressage Way your new address.
Sold for $535,000
$535,000
2536 Dressage Way, Lexington, KY 40504
5beds
3,712sqft
Single Family Residence
Built in 2003
10,798 Square Feet Lot
$552,000 Zestimate®
$144/sqft
$4,117 Estimated rent
Home value
$552,000
$513,000 - $596,000
$4,117/mo
Zestimate® history
Owner options
List your home for rent
$4,117/mo
Rent Zestimate®
Find your next renter with Zillow Rental Manager. Plus, with online applications, you can quickly screen prospective tenants – for free.
$4,117/mo
Rent Zestimate®
Refinance and save
$3,784/mo
Est. payment
Refinancing to a lower rate could help reduce your monthly payments and save thousands over the life of the loan.
$3,784/mo
Est. payment
Explore your selling options
Work with a Zillow partner agent
Leverage their expertise and Zillow's premium Showcase listings to get your home seen by more buyers.
Get startedList with your own agent
Get your home in front of millions of buyers by listing it on Zillow.
Learn how to do itSell it yourself
Take full control of how buyers see your home on Zillow by listing For Sale by Owner (FSBO).
List your homeWhat's special
Custom trimFinished basementDouble tray ceilingStunning fireplaceNewly refurbished deckCovered patioDedicated ensuite
Zillow last checked:
Listing updated:
Listed by:
Beth Bell Brown 859-321-7753,
Rector Hayden Realtors,
Nancy B Bell 859-321-1386,
Rector Hayden Realtors
Bought with:
Cheri Shaffer, 271533
Lifstyl Real Estate
Source: Imagine MLS,MLS#: 25504883
Facts & features
Interior
Bedrooms & bathrooms
- Bedrooms: 5
- Bathrooms: 5
- Full bathrooms: 5
Primary bedroom
- Description: Massive with double tray ceiling.
- Level: Second
Bedroom 1
- Description: adjacent to full bath. Could also be a lovely home office.
- Level: First
Bedroom 2
- Level: Second
Bedroom 3
- Level: Second
Bedroom 4
- Level: Lower
Primary bathroom
- Description: large tub, privy, and great closet.
- Level: Second
Bathroom 1
- Description: full bath
- Level: First
Bathroom 2
- Description: ensuite to bedroom 2
- Level: Second
Bathroom 3
- Description: ensuite to bedroom 3
- Level: Second
Bathroom 4
- Description: also serves as guest bath on lower level.
- Level: Lower
Bonus room
- Description: Flex room ready for whatever you like.
- Level: Second
Dining room
- Level: First
Family room
- Level: Lower
Foyer
- Level: First
Great room
- Description: fireplace and lights on voice command
- Level: First
Kitchen
- Description: gas range and large pantry
- Level: First
Kitchen
- Description: kitchenette which includes refrigerator, dishwasher, microwave, stackable w/d and storage.
- Level: Lower
Heating
- Forced Air, Natural Gas
Cooling
- Central Air, Electric
Appliances
- Included: Dryer, Disposal, Dishwasher, Gas Range, Microwave, Washer
- Laundry: Electric Dryer Hookup, Washer Hookup, Lower Level, Upper Level
Features
- Breakfast Bar, Central Vacuum, Entrance Foyer, Eat-in Kitchen, In-Law Floorplan, Walk-In Closet(s), Ceiling Fan(s), Soaking Tub
- Flooring: Carpet, Hardwood, Tile, Vinyl
- Doors: Storm Door(s)
- Windows: Blinds
- Basement: Exterior Entry,Finished,Walk-Out Access
- Number of fireplaces: 1
- Fireplace features: Gas Log, Ventless
Interior area
- Total structure area: 3,712
- Total interior livable area: 3,712 sqft
- Finished area above ground: 2,846
- Finished area below ground: 866
Property
Parking
- Total spaces: 3
- Parking features: Attached Garage, Driveway, Garage Door Opener, Garage Faces Front, Garage Faces Rear
- Garage spaces: 3
- Has uncovered spaces: Yes
Features
- Levels: Two
- Fencing: Invisible
- Has view: Yes
- View description: Trees/Woods, Neighborhood
Lot
- Size: 10,798 Square Feet
- Features: Few Trees
Details
- Parcel number: 38012510
Construction
Type & style
- Home type: SingleFamily
- Architectural style: Colonial
- Property subtype: Single Family Residence
Materials
- Brick Veneer, Vinyl Siding
- Foundation: Concrete Perimeter
- Roof: Composition,Shingle
Condition
- New construction: No
- Year built: 2003
Utilities & green energy
- Sewer: Public Sewer
- Water: Public
- Utilities for property: Electricity Connected, Natural Gas Connected, Sewer Connected, Water Connected
Community & HOA
Community
- Security: Security System Owned
- Subdivision: Saddle Club
HOA
- Has HOA: Yes
- Amenities included: None
- Services included: Insurance, Maintenance Grounds
- HOA fee: $375 annually
Location
- Region: Lexington
Financial & listing details
- Price per square foot: $144/sqft
- Tax assessed value: $390,600
- Annual tax amount: $4,830
- Date on market: 10/29/2025
Price history
| Date | Event | Price |
|---|---|---|
| 12/19/2025 | Sold | $535,000-4.5%$144/sqft |
Source:  Imagine MLS #25504883 Report a problem Imagine MLS #25504883 Report a problem | ||
| 11/18/2025 | Pending sale | $560,000$151/sqft |
Source:  Rector Hayden Realtors #25504883 Report a problem Rector Hayden Realtors #25504883 Report a problem | ||
| 11/17/2025 | Contingent | $560,000$151/sqft |
Source: Imagine MLS #25504883 Report a problem | ||
| 10/29/2025 | Listed for sale | $560,000+1020%$151/sqft |
Source: Imagine MLS #25504883 Report a problem | ||
| 1/14/2003 | Sold | $50,000$13/sqft |
Source:  Imagine MLS #201068 Report a problem Imagine MLS #201068 Report a problem | ||
Public tax history
| Year | Property taxes | Tax assessment |
|---|---|---|
| 2025 | $4,830 | $390,600 |
| 2024 | $4,830 +15.5% | $390,600 +15.5% |
| 2023 | $4,181 -3.2% | $338,100 |
| 2022 | $4,319 | $338,100 |
| 2021 | $4,319 +6.7% | $338,100 +6.7% |
| 2020 | $4,049 | $317,000 |
| 2019 | $4,049 | $317,000 |
| 2018 | $4,049 +4.9% | $317,000 |
| 2017 | $3,859 +8.8% | $317,000 |
| 2015 | $3,548 | $317,000 |
| 2014 | $3,548 | $317,000 |
| 2012 | $3,548 | $317,000 |
| 2011 | -- | -- |
| 2010 | -- | -- |
| 2009 | -- | -- |
| 2008 | -- | $317,000 |
| 2006 | -- | -- |
| 2005 | -- | -- |
| 2004 | -- | -- |
Find assessor info on the county website
Neighborhood: Holiday Hills
Nearby homes
- $556,7004 bd4 ba3.8k sqft2532 Dressage Way, Lexington, KY 40504Off Market

- $533,3004 bd2 ba2.8k sqft1473 Saddle Club Way, Lexington, KY 40504Off Market
- $491,4004 bd3 ba2.6k sqft1469 Saddle Club Way, Lexington, KY 40504Off Market
- $469,0004 bd4 ba2.3k sqft1421 Saddle Club Way, Lexington, KY 40504Sold
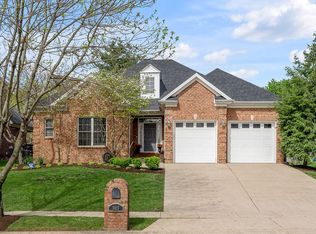
- $499,0003 bd3 ba2.3k sqft2537 Dressage Way, Lexington, KY 40504For Sale
- $464,2004 bd2 ba2.6k sqft1425 Saddle Club Way, Lexington, KY 40504Off Market
- $545,6004 bd3 ba3.4k sqft2528 Dressage Way, Lexington, KY 40504Off Market
- $448,8005 bd3 ba2.5k sqft1417 Saddle Club Way, Lexington, KY 40504Off Market
Nearby schools
GreatSchools rating
- 4/10James Lane Allen Elementary SchoolGrades: PK-5Distance: 1 mi
- 8/10Beaumont Middle SchoolGrades: 6-8Distance: 1.4 mi
- 7/10Paul Laurence Dunbar High SchoolGrades: 9-12Distance: 2.3 mi
Schools provided by the listing agent
- Elementary: Lane Allen
- Middle: Beaumont
- High: Dunbar
Source: Imagine MLS. This data may not be complete. We recommend contacting the local school district to confirm school assignments for this home.
Sell for more on Zillow
Get a Zillow Showcase℠ listing at no additional cost and you could sell for .
$552,000
2% more
+$11,040
With Zillow Showcase(estimated)
$563,040
Sell for more on Zillow
Get a Zillow Showcase℠ listing at no additional cost and you could sell for .
$552,000
2% more
+$11,040
With Zillow Showcase(estimated)
$563,040
- Kentucky
- Fayette County
- Lexington
- 40504
- Holiday Hills
- 2536 Dressage Way
Nearby cities
Nearby neighborhoods
- Blueberry Hill-Brigadoon-Stoneybrook-Baralto Real estate
- Cardinal Hill-Pine Meadow Real estate
- Central Downtown Real estate
- Chevy Chase-Ashland Park Real estate
- Duncan Park Real estate
- Fairway-Liberty Heights Real estate
- Indian Hills-Stonewall Estates-Monticello Real estate
- Kenawood-Rockwood-Hi-Acres-Deep Spring Real estate
- Marriott's Griffin Gate Golf Club Real estate
- Reservoir Real estate
