Charming Arts & Crafts-style home ideally situated between the Bell Court and Mentelle Park neighborhoods, offering a wonderful blend of 1920s character and thoughtful updates. This move-in-ready 3-bedroom, 2-bath home retains many of the architectural details that make homes of this era so special, including beautiful hardwood flooring, original-style period door and window trim, generous room sizes and abundant historic charm. The main level features impressive 10-foot ceilings, a spacious living room, formal dining room, bedroom and full bath. The kitchen offers tile flooring, maple cabinetry that has been recently painted, a pantry and newer appliances, including a refrigerator approximately three years old and dishwasher approximately two years old. Dimmable recessed lighting has also been added for updated functionality. Upstairs, you'll find two additional bedrooms, a full bath and a versatile office/flex space. Major systems have been updated including 200-amp electrical service, copper plumbing and zoned HVAC, whole-house dehumidifier, HVAC systems, roof, while the full basement with high ceilings provides excellent storage and potential for additional usable space. Outside, enjoy a large yard with a welcoming front porch, rear deck and patio, offering plenty of space for outdoor living and entertaining. An oversized detached two-car garage adds even more storage and functionality. Filled with character, thoughtfully maintained and conveniently located near some of Lexington's most beloved neighborhoods, this is a special opportunity to own a classic home with the updates already underway. Being sold as-is, with inspections welcome.
Contingent
$825,000
724 Bullock Pl, Lexington, KY 40508
3beds
2,176sqft
Single Family Residence
Built in 1910
10,018 Square Feet Lot
$783,800 Zestimate®
$379/sqft
$-- HOA
What's special
Abundant historic charmWelcoming front porchNewer appliancesOversized detached two-car garageMaple cabinetryRear deck and patioBeautiful hardwood flooring
- 50 days
- 346
- 4
Likely to sell faster than
Zillow last checked:
Listing updated:
Listed by:
K Meredith Lane 859-539-9169,
Bluegrass Sotheby's International Realty,
Kitty G Lane 859-489-4356,
Bluegrass Sotheby's International Realty
Source: Imagine MLS,MLS#: 26024085
Facts & features
Interior
Bedrooms & bathrooms
- Bedrooms: 3
- Bathrooms: 2
- Full bathrooms: 2
Primary bedroom
- Level: Second
Bedroom 1
- Level: First
Bedroom 2
- Level: Second
Bedroom 3
- Level: Second
Bathroom 1
- Level: First
Bathroom 2
- Level: Second
Bonus room
- Level: Second
Dining room
- Level: First
Kitchen
- Level: First
Utility room
- Level: Lower
Heating
- Forced Air, Heat Pump, Natural Gas
Cooling
- Zoned
Appliances
- Included: Dryer, Disposal, Dishwasher, Microwave, Refrigerator, Washer, Range
- Laundry: Lower Level
Features
- Entrance Foyer, Eat-in Kitchen, Walk-In Closet(s), Ceiling Fan(s)
- Flooring: Carpet, Hardwood, Tile
- Doors: Storm Door(s)
- Windows: Storm Window(s), Window Treatments, Blinds, Screens
- Basement: Full,Interior Entry,Unfinished
- Number of fireplaces: 1
- Fireplace features: Living Room, Masonry
Interior area
- Total structure area: 2,176
- Total interior livable area: 2,176 sqft
- Finished area above ground: 2,176
- Finished area below ground: 0
Property
Parking
- Total spaces: 2
- Parking features: Detached Garage, Driveway, Garage Door Opener
- Garage spaces: 2
- Has uncovered spaces: Yes
Features
- Levels: One and One Half
- Exterior features: Garden
- Fencing: Partial
Lot
- Size: 10,018 Square Feet
- Features: Many Trees
Details
- Parcel number: 10797400
- Other equipment: Dehumidifier
Construction
Type & style
- Home type: SingleFamily
- Architectural style: Craftsman
- Property subtype: Single Family Residence
Materials
- Brick Veneer
- Foundation: Stone
- Roof: Composition,Shingle
Condition
- Year built: 1910
Utilities & green energy
- Sewer: Public Sewer
- Water: Public
- Utilities for property: Electricity Connected, Natural Gas Connected
Community & HOA
Community
- Features: Park, Tennis Court(s)
- Subdivision: Bell Court
HOA
- Has HOA: No
Location
- Region: Lexington
Financial & listing details
- Price per square foot: $379/sqft
- Tax assessed value: $514,000
- Annual tax amount: $5,749
- Date on market: 9/2/2026
Estimated market value
$783,800
$745,000 - $823,000
$2,070/mo
Price history
| Date | Event | Price |
|---|---|---|
| 9/26/2026 | Contingent | $825,000$379/sqft |
Source:  Imagine MLS #26024085 Report a problem Imagine MLS #26024085 Report a problem | ||
| 9/2/2026 | Listed for sale | $825,000+103.7%$379/sqft |
Source: Imagine MLS #26024085 Report a problem | ||
| 9/14/2015 | Sold | $405,000-2.4%$186/sqft |
Source: Imagine MLS #1516555 Report a problem | ||
| 8/4/2015 | Pending sale | $415,000$191/sqft |
Source: Berkshire Hathaway de Movellan #1516555 Report a problem | ||
| 7/27/2015 | Listed for sale | $415,000$191/sqft |
Source: Berkshire Hathaway de Movellan #1516555 Report a problem | ||
Public tax history
| Year | Property taxes | Tax assessment |
|---|---|---|
| 2025 | $5,749 -0.6% | $514,000 |
| 2024 | $5,782 +9.4% | $514,000 +8.5% |
| 2023 | $5,284 -4.5% | $473,700 |
| 2022 | $5,534 -8.5% | $473,700 |
| 2021 | $6,051 +17% | $473,700 +17% |
| 2020 | $5,173 | $405,000 |
| 2019 | $5,173 | $405,000 |
| 2018 | $5,173 +4.9% | $405,000 |
| 2017 | $4,930 +43% | $405,000 +30.3% |
| 2015 | $3,447 | $310,900 |
| 2014 | $3,447 | $310,900 +0.9% |
| 2012 | $3,447 | $308,000 |
| 2011 | -- | -- |
| 2010 | -- | -- |
| 2009 | -- | -- |
| 2008 | -- | $308,000 |
| 2006 | -- | -- |
| 2005 | -- | -- |
| 2004 | -- | -- |
Find assessor info on the county website
Monthly payment
Est. payment
Payment breakdown
Explore the cost of this home by adjusting the details. Changes won't be saved.Climate risks
Neighborhood: Fairway-Liberty Heights
Nearby schools
Schools provided by the listing agent
- Elementary: Ashland
- Middle: Morton
- High: Henry Clay
Source: Imagine MLS. This data may not be complete. We recommend contacting the local school district to confirm school assignments for this home.


Similar homes
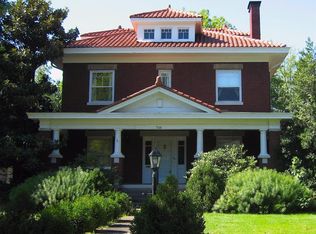
- $675,0003 bd2 ba2.1k sqft1108 Fincastle Rd, Lexington, KY 40502For Sale
 MLS ID #26027314, Meredith S Walker, Bluegrass Sotheby's International Realty. Imagine MLS
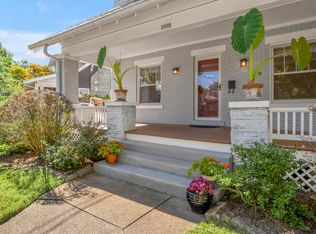
 - $759,0003 bd4 ba2.6k sqft2920 Eastbrook Ct, Lexington, KY 40502For Sale
 MLS ID #26029153, W Tyce McCullough, Rector Hayden Realtors. Imagine MLS
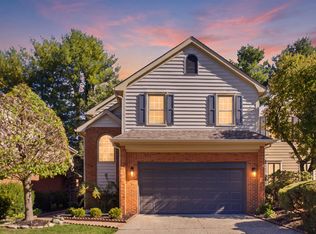
 - $970,0003 bd3 ba3.2k sqft128 E 3rd St, Lexington, KY 40508For Sale
 MLS ID #26023695, Michelle Gunter, Bluegrass Home Group. Imagine MLS
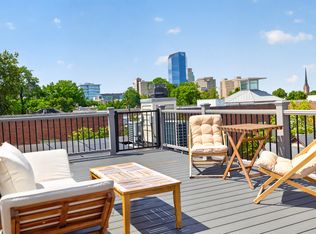
 - $650,0003 bd2 ba3k sqft1167 Lakewood Dr, Lexington, KY 40502For Sale
 MLS ID #26028870, Whitney Pannell, Team Pannell Real Estate. Imagine MLS
 - $725,0003 bd3 ba2.3k sqft111 Edgemoor Dr, Lexington, KY 40503For SaleMLS ID #26013142, Brenda Rue, Keller Williams Bluegrass Realty. Imagine MLS
- $559,9003 bd3 ba1.9k sqft109 N Ashland Ave, Lexington, KY 40502For SaleMLS ID #26019969, Jessica Johnson, Pinnacle Real Estate Group. Imagine MLS
- $1,090,0004 bd3 ba3k sqft409 Dudley Rd, Lexington, KY 40502For SaleMLS ID #26021097, Mina D Mattone, Bluegrass Sotheby's International Realty. Imagine MLS
- $765,0004 bd3 ba2.6k sqft472 W 2nd St, Lexington, KY 40507For SaleMLS ID #26016618, Brittany Taylor, RE/MAX Elite Realty. Imagine MLS
- $926,0003 bd4 ba3.1k sqft310 Idle Hour Dr, Lexington, KY 40502For SaleMLS ID #26018347, Rachel M Underwood, Christies International Real Estate Bluegrass. Imagine MLS
- $774,9005 bd4 ba3.1k sqft1885 Goodpaster Way, Lexington, KY 40509For SaleMLS ID #26027137, Gwenda Mathews, Bluegrass Sotheby's International Realty. Imagine MLS
- $624,9993 bd3 ba1.9k sqft256 Bassett Ave, Lexington, KY 40502For SaleMLS ID #26027342, Lucy Martin Jenkins, United Real Estate Bluegrass. Imagine MLS
- $725,0005 bd2 ba3.1k sqft1056-1058 Fontaine Rd, Lexington, KY 40502For SaleMLS ID #26025074, K Meredith Lane, Bluegrass Sotheby's International Realty. Imagine MLS
- $674,9004 bd4 ba3.2k sqft972 Edgewater Dr, Lexington, KY 40502For SaleMLS ID #26019858, Bradley Warford, Century 21 Pinnacle. Imagine MLS
- $485,0002 bd3 ba2k sqft617 N Broadway, Lexington, KY 40508For SaleMLS ID #26020455, Lindsay Barsotti, ERA Select Real Estate. Imagine MLS
- $559,9953 bd3 ba2.3k sqft428 Henry Clay Blvd, Lexington, KY 40502For SaleMLS ID #26024222, Elizabeth Rice, Keller Williams Legacy Group. Imagine MLS
- $625,0004 bd2 ba2.5k sqft1272 Standish Way, Lexington, KY 40504For SaleMLS ID #26026905, The Prather Team - Michael Prather, Keller Williams Bluegrass Realty. Imagine MLS
- $645,0004 bd3 ba2.5k sqft2608 Lyter Ct, Lexington, KY 40513For SaleMLS ID #26029317, Eric C Bumm, The Brokerage. Imagine MLS
- $525,0004 bd3 ba2.8k sqft3028 Arrowhead Dr, Lexington, KY 40503For SaleMLS ID #26029139, J. Richard Queen, Turf Town Properties. Imagine MLS
- $1,100,0004 bd4 ba3.2k sqft403 Chinoe Rd, Lexington, KY 40502For SaleMLS ID #26024493, Teresa Blakeman, The Brokerage. Imagine MLS
- $1,225,0004 bd3 ba3k sqft1820 Richmond Rd, Lexington, KY 40502For SaleMLS ID #26024479, Jordon Walker, Turf Town Properties. Imagine MLS
