A rare opportunity to own an authentic piece of Lexington's architectural history in coveted The Colony. Credited to renowned midcentury architect Frank Allen Galaway, this distinctive ranch-style residence captures the enduring appeal of true midcentury modern design with clean lines, expansive spaces, natural materials, and an effortless connection between rooms. Set on more than half an acre, the home welcomes you with dramatic vaulted ceilings soaring above the flowing living and dining spaces, where original hardwood floors preserve the warmth and character of its era. The open kitchen connects naturally to the dining area and inviting family room, anchored by classic midcentury brickwork fireplace that adds texture, warmth, and unmistakable architectural personality. Four generously sized bedrooms include a private primary ensuite with full bath, while an additional full bath serves the guest bedrooms. Throughout the home, original architectural elements provide an exceptional canvas for the next owner whether the vision is thoughtful preservation, a sophisticated modern restoration, or a seamless blend of vintage character and contemporary luxury. Below, a partial, unfinished basement offers valuable flexibility and untapped potential for additional living, recreation, studio, fitness, or storage space. All of this is tucked within one of Lexington's coveted established neighborhoods, just minutes from world-renowned Keeneland Race Course, Blue Grass Airport, and downtown Lexington. For the midcentury enthusiast, this is more than a home, it is an opportunity to become the next steward of a distinctive architectural legacy.
For sale
Price cut: $25K (10/14)
$625,000
1272 Standish Way, Lexington, KY 40504
4beds
2,559sqft
Single Family Residence
Built in 1965
0.6 Acres Lot
$599,800 Zestimate®
$244/sqft
$10/mo HOA
What's special
True midcentury modern designDistinctive ranch-style residenceClassic midcentury brickwork fireplaceOpen kitchenOriginal architectural elementsEffortless connection between roomsDramatic vaulted ceilings
- 21 days
- 2,079
- 195
Zillow last checked:
Listing updated:
Listed by:
The Prather Team - Michael Prather 859-379-8285,
Keller Williams Bluegrass Realty
Source: Imagine MLS,MLS#: 26026905
Facts & features
Interior
Bedrooms & bathrooms
- Bedrooms: 4
- Bathrooms: 2
- Full bathrooms: 2
Primary bedroom
- Level: First
Bedroom 2
- Level: First
Bedroom 3
- Level: First
Bedroom 4
- Level: First
Bathroom 1
- Level: First
Bathroom 2
- Level: First
Dining room
- Level: First
Family room
- Level: First
Kitchen
- Level: First
Living room
- Level: First
Recreation room
- Description: unfinished basement
- Level: Lower
Heating
- Natural Gas, Zoned
Cooling
- Electric, Zoned
Appliances
- Included: Dishwasher, Refrigerator, Range
- Laundry: Electric Dryer Hookup, Gas Dryer Hookup, Main Level, Washer Hookup, Lower Level
Features
- Flooring: Carpet, Hardwood, Tile, Vinyl
- Basement: Unfinished
- Number of fireplaces: 1
- Fireplace features: Family Room, Masonry
Interior area
- Total structure area: 2,559
- Total interior livable area: 2,559 sqft
- Finished area above ground: 2,559
- Finished area below ground: 0
Property
Parking
- Total spaces: 2
- Parking features: Attached Garage, Driveway, Garage Door Opener, Off Street, Garage Faces Side
- Garage spaces: 2
- Has uncovered spaces: Yes
Features
- Levels: One
- Exterior features: Garden
Lot
- Size: 0.6 Acres
- Features: Landscaped
Details
- Parcel number: 26932600
Construction
Type & style
- Home type: SingleFamily
- Architectural style: Mid-Century Modern
- Property subtype: Single Family Residence
Materials
- Masonite, Brick
- Foundation: Block
- Roof: Shingle
Condition
- Year built: 1965
Utilities & green energy
- Sewer: Public Sewer
- Water: Public
- Utilities for property: Electricity Connected, Natural Gas Connected, Sewer Connected, Water Connected
Community & HOA
Community
- Subdivision: The Colony
HOA
- Has HOA: Yes
- Amenities included: None
- Services included: Maintenance Grounds
- HOA fee: $125 annually
Location
- Region: Lexington
Financial & listing details
- Price per square foot: $244/sqft
- Tax assessed value: $297,600
- Annual tax amount: $2,655
- Date on market: 10/1/2026
Estimated market value
$599,800
$570,000 - $630,000
$2,793/mo
Price history
| Date | Event | Price |
|---|---|---|
| 10/14/2026 | Price change | $625,000-3.8%$244/sqft |
Source:  Imagine MLS #26026905 Report a problem | ||
| 10/1/2026 | Listed for sale | $650,000+329%$254/sqft |
Source: Imagine MLS #26026905 Report a problem | ||
| 8/24/1994 | Sold | $151,500$59/sqft |
Source: Agent Provided Report a problem | ||
Public tax history
| Year | Property taxes | Tax assessment |
|---|---|---|
| 2025 | $2,655 -1.1% | $297,600 |
| 2024 | $2,684 | $297,600 |
| 2023 | $2,684 +18.5% | $297,600 +21.2% |
| 2022 | $2,265 | $245,600 |
| 2021 | $2,265 -0.6% | $245,600 |
| 2020 | $2,278 | $245,600 |
| 2019 | $2,278 -0.8% | $245,600 |
| 2018 | $2,297 +5.7% | $245,600 |
| 2017 | $2,172 +16% | $245,600 +5.9% |
| 2015 | $1,872 | $232,000 +18.4% |
| 2014 | $1,872 | $196,000 -15.5% |
| 2012 | $1,872 | $232,000 |
| 2011 | -- | -- |
| 2010 | -- | -- |
| 2009 | -- | -- |
| 2008 | -- | $200,600 |
| 2006 | -- | -- |
| 2005 | -- | -- |
| 2004 | -- | -- |
Find assessor info on the county website
Monthly payment
Est. payment
Payment breakdown
Explore the cost of this home by adjusting the details. Changes won't be saved.Climate risks
Neighborhood: Colony
Nearby schools
Schools provided by the listing agent
- Elementary: Lane Allen
- Middle: Beaumont
- High: Dunbar
Source: Imagine MLS. This data may not be complete. We recommend contacting the local school district to confirm school assignments for this home.

Similar homes
- $525,0004 bd3 ba2.8k sqft3028 Arrowhead Dr, Lexington, KY 40503For Sale
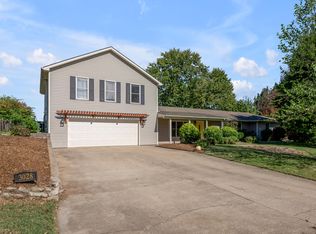
 MLS ID #26029139, J. Richard Queen, Turf Town Properties. Imagine MLS
- $650,0003 bd2 ba3k sqft1167 Lakewood Dr, Lexington, KY 40502For Sale
 MLS ID #26028870, Whitney Pannell, Team Pannell Real Estate. Imagine MLS
- $399,5004 bd3 ba2k sqft1109 Meridian Dr, Lexington, KY 40504For Sale
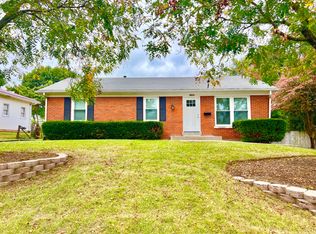 MLS ID #26028124, Kyu Choe, United Real Estate Bluegrass. Imagine MLS
- $724,9006 bd4 ba3.7k sqft4132 John Alden Ln, Lexington, KY 40504For Sale
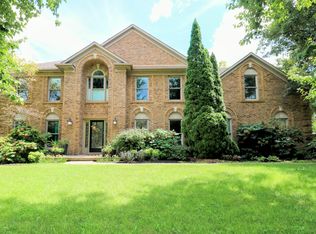 MLS ID #26022865, Jason R Scolf, The Brokerage. Imagine MLS
- $699,0004 bd4 ba3.4k sqft333 Lakeshore Dr, Lexington, KY 40502For SaleMLS ID #26029208, Raya Rivera, The Brokerage. Imagine MLS
- $639,9005 bd4 ba3.1k sqft352 Albany Rd, Lexington, KY 40503For SaleMLS ID #26022519, Andrew Klein, Bluegrass Sotheby's International Realty. Imagine MLS
- $645,0004 bd3 ba2.5k sqft2608 Lyter Ct, Lexington, KY 40513For SaleMLS ID #26023884, Eric C Bumm, The Brokerage. Imagine MLS
- $369,9004 bd3 ba3.1k sqft820 Celia Ln, Lexington, KY 40504For SaleMLS ID #26021514, Abbagail Sobers, CENTURY 21 Advantage Realty. Imagine MLS
- $539,9004 bd4 ba3.3k sqft2441 Doubletree Ct, Lexington, KY 40514For SaleMLS ID #26027438, Maggie C Taylor, RE/MAX Creative Realty. Imagine MLS
- $674,9004 bd4 ba3.2k sqft972 Edgewater Dr, Lexington, KY 40502For SaleMLS ID #26019858, Bradley Warford, Century 21 Pinnacle. Imagine MLS
- $349,0003 bd2 ba2.1k sqft953 Holly Springs Dr, Lexington, KY 40504For SaleMLS ID #26023286, Meredith S Walker, Bluegrass Sotheby's International Realty. Imagine MLS
- $615,0004 bd4 ba2.1k sqft1901 & 1903 Carolyn Dr, Lexington, KY 40502For SaleMLS ID #26023233, Julie M Thornhill, Turf Town Properties. Imagine MLS
- $589,0004 bd3 ba2.5k sqft5072 Middleton Pl, Lexington, KY 40515For SaleMLS ID #26020640, Karolina D Baker, The Local Agents. Imagine MLS
- $675,0003 bd2 ba2.1k sqft1108 Fincastle Rd, Lexington, KY 40502For SaleMLS ID #26027314, Meredith S Walker, Bluegrass Sotheby's International Realty. Imagine MLS
- $499,5003 bd3 ba2k sqft933 Witthuhn Way, Lexington, KY 40503For SaleMLS ID #26018631, D Tyler Oatts, Realiant. Imagine MLS
- $648,5004 bd3 ba2.7k sqft3716 Park Ridge Ln, Lexington, KY 40509For SaleMLS ID #26019465, Paula Elder, Christies International Real Estate Bluegrass. Imagine MLS
- $750,0004 bd3 ba3.3k sqft2044 Manor Dr, Lexington, KY 40502For SaleMLS ID #26007329, Sha Fister, Threshold Real Estate Services. Imagine MLS
- $725,0003 bd3 ba2.3k sqft111 Edgemoor Dr, Lexington, KY 40503For SaleMLS ID #26013142, Brenda Rue, Keller Williams Bluegrass Realty. Imagine MLS
- $575,0003 bd3 ba2.9k sqft4042 Whitemark Ct, Lexington, KY 40516For SaleMLS ID #26023509, Catherine Wilson, Indigo & Co. Imagine MLS
- $759,0003 bd4 ba2.6k sqft2920 Eastbrook Ct, Lexington, KY 40502For SaleMLS ID #26029153, W Tyce McCullough, Rector Hayden Realtors. Imagine MLS
