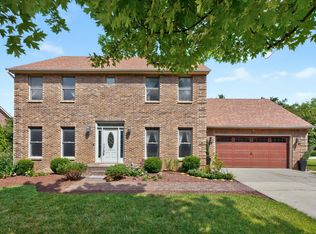
Welcome to this well-maintained home in the desirable Andover Hills neighborhood! Offering 4 bedrooms and 4 full baths, this spacious home features a versatile main-level bedroom and full bath, along with an additional flex room perfect for a home office, guest room, or playroom. The heart of the home is the inviting kitchen, complete with ample cabinetry, stainless steel appliances, a cozy breakfast nook, and a double-sided fireplace shared with the family room, creating a warm and welcoming atmosphere for everyday living and entertaining. Upstairs, you'll find a spacious primary suite with a private bath and walk-in closets, along with two additional bedrooms connected by a generous landing area and full bath. The finished walkout basement provides even more living space, featuring a media/movie area, wet bar, full bath, and an additional flex room ideal for a home gym, hobby room, or guest space. Those needing extra storage will appreciate both the attached 2-car garage and the utility garage located in the basement. Conveniently located near Hamburg's shopping, dining, and entertainment options, with quick access to I-75, this home combines space, functionality, and an excellent location.
Pending
$649,500
501 Lake Valley Dr, Lexington, KY 40509
4beds
4,157sqft
:
Get pre-qualified$4,234/mo
Single Family Residence
Built in 1999
0.28 Acres Lot
$649,800 Zestimate®
$156/sqft
$39/mo HOA
What's special
Cozy breakfast nookStainless steel appliancesInviting kitchenAmple cabinetryWet bar
- 40 days |
- 156 |
- 4 |
Zillow last checked:
Listing updated:
Listed by:
Lindsey Bivens 859-321-4523,
Berkshire Hathaway de Movellan Properties
Source: Imagine MLS,MLS#: 26014179
Facts & features
Interior
Bedrooms & bathrooms
- Bedrooms: 4
- Bathrooms: 4
- Full bathrooms: 4
Primary bedroom
- Level: Second
Bedroom 1
- Level: First
Primary bathroom
- Level: Second
Bathroom 1
- Level: First
Bathroom 2
- Level: Second
Bathroom 3
- Level: Lower
Bonus room
- Level: First
Dining room
- Level: First
Family room
- Level: First
Kitchen
- Level: First
Living room
- Level: First
Recreation room
- Level: Lower
Utility room
- Level: First
Heating
- Forced Air
Cooling
- Electric
Appliances
- Included: Disposal, Dishwasher, Microwave, Refrigerator, Range
- Laundry: Electric Dryer Hookup, Main Level, Washer Hookup
Features
- Breakfast Bar, Eat-in Kitchen, Wet Bar, Walk-In Closet(s), Ceiling Fan(s), Soaking Tub
- Flooring: Carpet, Hardwood, Tile
- Windows: Blinds
- Basement: Exterior Entry,Finished,Full,Interior Entry,Walk-Out Access
- Number of fireplaces: 1
- Fireplace features: Family Room, Kitchen, Masonry, Wood Burning
Interior area
- Total structure area: 4,157
- Total interior livable area: 4,157 sqft
- Finished area above ground: 3,006
- Finished area below ground: 1,151
Property
Parking
- Total spaces: 2
- Parking features: Attached Garage, Basement, Driveway, Garage Door Opener, Garage Faces Front, Garage Faces Side
- Garage spaces: 2
- Has uncovered spaces: Yes
Features
- Levels: Two
- Fencing: Wood
Lot
- Size: 0.28 Acres
- Features: Landscaped, Few Trees
Details
- Parcel number: 19998880
- Other equipment: Irrigation Equipment
Construction
Type & style
- Home type: SingleFamily
- Architectural style: Colonial
- Property subtype: Single Family Residence
Materials
- Stone, Vinyl Siding
- Foundation: Concrete Perimeter
- Roof: Shingle
Condition
- Year built: 1999
Utilities & green energy
- Sewer: Public Sewer
- Water: Public
- Utilities for property: Electricity Connected, Natural Gas Connected, Sewer Connected, Water Connected
Community & HOA
Community
- Features: Park
- Security: Security System Leased
- Subdivision: Andover Hills
HOA
- Has HOA: Yes
- Amenities included: None
- Services included: Maintenance Grounds
- HOA fee: $465 annually
Location
- Region: Lexington
Financial & listing details
- Price per square foot: $156/sqft
- Tax assessed value: $434,500
- Annual tax amount: $5,373
- Date on market: 6/22/2026
Estimated market value
$649,800
$617,000 - $682,000
$4,040/mo
Price history
| Date | Event | Price |
|---|---|---|
| 6/24/2026 | Pending sale | $649,500$156/sqft |
Source:  Imagine MLS #26014179 Report a problem Imagine MLS #26014179 Report a problem | ||
| 6/22/2026 | Listed for sale | $649,500+92.2%$156/sqft |
Source: Imagine MLS #26014179 Report a problem | ||
| 5/18/2017 | Sold | $338,000$81/sqft |
Source: Public Record Report a problem | ||
| 3/11/2011 | Sold | $338,000-3.4%$81/sqft |
Source:  Imagine MLS #1100364 Report a problem Imagine MLS #1100364 Report a problem | ||
| 1/9/2011 | Listed for sale | $349,800$84/sqft |
Source: EXP Realty, LLC #1100364 Report a problem | ||
| 11/8/2010 | Listing removed | $349,800$84/sqft |
Source: LexHome Real Estate #1009424 Report a problem | ||
| 9/10/2010 | Price change | $349,800-2.6%$84/sqft |
Source: LexHome Real Estate #1009424 Report a problem | ||
| 7/10/2010 | Price change | $359,000-1.6%$86/sqft |
Source: LexHome Real Estate #1009424 Report a problem | ||
| 5/1/2010 | Listed for sale | $365,000+23.7%$88/sqft |
Source: LexHome Real Estate #1009424 Report a problem | ||
| 11/26/2001 | Sold | $295,000-6.9%$71/sqft |
Source: Imagine MLS #110609 Report a problem | ||
| 8/23/1999 | Sold | $317,000$76/sqft |
Source: Imagine MLS #9902309 Report a problem | ||
Public tax history
| Year | Property taxes | Tax assessment |
|---|---|---|
| 2024 | $5,373 | $434,500 |
| 2023 | $5,373 +9.5% | $434,500 +13.1% |
| 2022 | $4,906 | $384,100 |
| 2021 | $4,906 | $384,100 |
| 2020 | $4,906 | $384,100 |
| 2019 | $4,906 | $384,100 |
| 2018 | $4,906 +4.9% | $384,100 |
| 2017 | $4,676 +24.7% | $384,100 +13.6% |
| 2015 | $3,749 | $338,000 |
| 2014 | $3,749 | $338,000 |
| 2012 | $3,749 | $338,000 |
| 2011 | -- | -- |
| 2010 | -- | -- |
| 2009 | -- | -- |
| 2008 | -- | $335,000 |
| 2006 | -- | -- |
| 2005 | -- | -- |
| 2004 | -- | -- |
Find assessor info on the county website
Monthly payment
Est. payment
Payment breakdown
Explore the cost of this home by adjusting the details. Changes won't be saved.Climate risks
Neighborhood: 40509
Nearby schools
GreatSchools rating
- 9/10Athens-Chilesburg Elementary SchoolGrades: K-5Distance: 1 mi
- 9/10Edythe Jones Hayes Middle SchoolGrades: 6-8Distance: 1 mi
- 7/10Frederick Douglass High SchoolGrades: 9-12Distance: 3.2 mi
Schools provided by the listing agent
- Elementary: Athens-Chilesburg
- Middle: Edythe J. Hayes
- High: Frederick Douglass
Source: Imagine MLS. This data may not be complete. We recommend contacting the local school district to confirm school assignments for this home.
- $629,0004 bd4 ba2.8k sqft505 Lake Valley Dr, Lexington, KY 40509Off Market
- $701,5005 bd3 ba3.6k sqft3709 Park Ridge Ln, Lexington, KY 40509Off Market
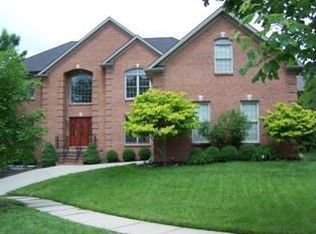
- $635,200-- bd2 ba2.6k sqft509 Lake Valley Dr, Lexington, KY 40509Off Market
- $638,5004 bd3 ba3.1k sqft3712 Park Ridge Ln, Lexington, KY 40509Off Market

- $648,5004 bd3 ba2.7k sqft3716 Park Ridge Ln, Lexington, KY 40509For Sale
- $740,8004 bd4 ba3.1k sqft3708 Park Ridge Ln, Lexington, KY 40509Off Market
- $647,5004 bd4 ba4k sqft500 Lake Valley Dr, Lexington, KY 40509Off Market
- $760,1005 bd5 ba4k sqft504 Lake Valley Dr, Lexington, KY 40509Off Market
A local agent can set up tours, give advice and negotiate with sellers.
Similar homes
- $648,5004 bd3 ba2.7k sqft3716 Park Ridge Ln, Lexington, KY 40509For Sale
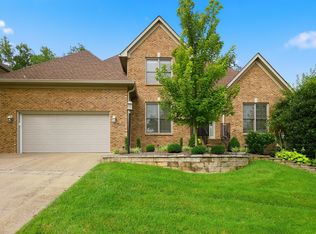
 MLS ID #26019465, Paula Elder, Christies International Real Estate Bluegrass. Imagine MLS
 - $669,0004 bd4 ba3.4k sqft2589 Pascoli Pl, Lexington, KY 40509For Sale
 MLS ID #26019318, Terra Long, Keller Williams Commonwealth. Imagine MLS
 - $690,0006 bd4 ba4k sqft3424 Chestnut Hill Ln, Lexington, KY 40509For Sale
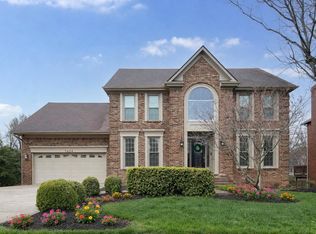 MLS ID #26006836, Terri B Finch Wells, United Real Estate Bluegrass. Imagine MLS
 - $515,0004 bd4 ba3.1k sqft717 Maple Ridge Ln, Lexington, KY 40509For Sale
 MLS ID #26018234, Sherri Miller, Keller Williams Legacy Group. Imagine MLS
 - $624,9005 bd3 ba3.5k sqft2973 Constantine Ave, Lexington, KY 40509For SaleMLS ID #26019536, Crystal Nichols, RE/MAX Elite Lexington. Imagine MLS
- $775,0005 bd4 ba3.5k sqft3689 Horsemint Trl, Lexington, KY 40509For SaleMLS ID #26012988, Sarah Weber, Keller Williams Collective. Imagine MLS
- $735,0005 bd4 ba3.5k sqft1080 Chetford Dr, Lexington, KY 40509For SaleMLS ID #26014994, Scott Ackerman, Keller Williams Bluegrass Realty. Imagine MLS
- $469,0005 bd4 ba3.6k sqft3744 Wargrave Walk, Lexington, KY 40509For SaleMLS ID #26019428, Robin S Jones, Keller Williams Legacy Group. Imagine MLS
- $635,0004 bd3 ba2.9k sqft3004 Island Dr, Lexington, KY 40502For SaleMLS ID #26019696, J. Richard Queen, Turf Town Properties. Imagine MLS
- $655,0004 bd3 ba2.8k sqft4069 Buttermilk Rd, Lexington, KY 40509For SaleMLS ID #26016959, Lacy Marshall, Lacy Gay Realty, LLC. Imagine MLS
- $599,0004 bd3 ba3.4k sqft1124 Grimball Trce, Lexington, KY 40509For SaleMLS ID #26019662, Roger Browning, Four Seasons Realty. Imagine MLS
- $824,9005 bd4 ba3.8k sqft3660 Horsemint Trl, Lexington, KY 40509For SaleMLS ID #26007710, Michelle Slayton, National Real Estate. Imagine MLS
- $650,0004 bd4 ba3.6k sqft3632 Timberwood Ln, Lexington, KY 40515For SaleMLS ID #26012158, Michael Martin, The Brokerage. Imagine MLS
- $465,0003 bd3 ba2.1k sqft1207 Autumn Ridge Dr, Lexington, KY 40509For SaleMLS ID #26020156, Teresa R Combs, Rector Hayden Realtors. Imagine MLS
- $934,9005 bd4 ba4.1k sqft3661 Horsemint Trl, Lexington, KY 40509For SaleMLS ID #26015945, Rusty Underwood, Christies International Real Estate Bluegrass. Imagine MLS
- $649,9004 bd4 ba2.7k sqft697 Cindy Blair Way, Lexington, KY 40503For SaleMLS ID #26019456, Barbara A Farrell, Bluegrass Sotheby's International Realty. Imagine MLS
- $615,0004 bd3 ba3k sqft2456 Woodfield Cir, Lexington, KY 40515For SaleMLS ID #26019920, Tiffany Jarvis, ERA Select Real Estate. Imagine MLS
- $450,0004 bd4 ba3.1k sqft1156 Brick House Ln, Lexington, KY 40509For SaleMLS ID #26019625, The Prather Team - Michael Prather, Keller Williams Bluegrass Realty. Imagine MLS
- $469,0004 bd3 ba2.3k sqft1016 Marco Ln, Lexington, KY 40509For SaleMLS ID #26013002, Q Kevin Huang, Kevin Huang Realty. Imagine MLS
- $489,9004 bd4 ba2k sqft3717 Saint Andrews Walk, Lexington, KY 40509For SaleMLS ID #26016148, Christopher Conn, RE/MAX Creative Realty. Imagine MLS
