LOT 202 - The Devonshire Plan is a sprawling nearly 2000sqft ranch home with all the bells & whistles! The main living areas are wide open & ideal for entertaining or just being all together. There is not only a breakfast bar but 2 additional dining areas. The focal point of the living area is the fireplace with built in book shelves on each side. This home also features a spacious laundry/drop zone off the garage leading to the kitchen with a walk in pantry too! Notable primary ensuite with 5' x 3' tiled shower with fiberglass pan & glass shower door. All bedrooms have walk in closets. Purchase with confidence and discover the distinctive quality of Payne Homes. With over 30 years of building experience in Madison County, Payne Homes are renowned for their award-winning functional floor plans, premium STANDARD features and meticulous attention to energy-efficient details. HOA Fee $250/Year. Magnolia Pointe offers a unique location in Richmond with a dog park, family park, fishing lakes and walking trails.
For sale
$449,900
3000 Spindle Pointe, Richmond, KY 40475
3beds
1,955sqft
Single Family Residence
Built in 2026
0.26 Acres Lot
$-- Zestimate®
$230/sqft
$21/mo HOA
What's special
Breakfast barWalk in pantry
- 4 days
- 91
- 2
Zillow last checked:
Listing updated:
Listed by:
Amanda S Marcum 859-353-2853,
Berkshire Hathaway HomeServices Foster Realtors
Source: Imagine MLS,MLS#: 26029460
Facts & features
Interior
Bedrooms & bathrooms
- Bedrooms: 3
- Bathrooms: 2
- Full bathrooms: 2
Primary bedroom
- Level: First
Bedroom 2
- Level: First
Bedroom 3
- Level: First
Primary bathroom
- Level: First
Bathroom 2
- Level: First
Dining room
- Level: First
Foyer
- Level: First
Great room
- Level: First
Kitchen
- Level: First
Other
- Description: Breakfast Room
- Level: First
Utility room
- Level: First
Heating
- Heat Pump
Cooling
- Heat Pump
Appliances
- Included: Dishwasher, Microwave, Refrigerator, Range, Self Cleaning Oven
- Laundry: Electric Dryer Hookup, Main Level, Washer Hookup
Features
- Breakfast Bar, Entrance Foyer, Walk-In Closet(s), Ceiling Fan(s)
- Flooring: Carpet, Ceramic Tile, Tile, Wood
- Windows: Insulated Windows, Screens
- Has basement: No
- Number of fireplaces: 1
- Fireplace features: Great Room, Ventless, Gas
Interior area
- Total structure area: 1,955
- Total interior livable area: 1,955 sqft
- Finished area above ground: 1,955
- Finished area below ground: 0
Property
Parking
- Total spaces: 2
- Parking features: Attached Garage, Driveway, Garage Door Opener, Off Street, Garage Faces Front
- Garage spaces: 2
- Has uncovered spaces: Yes
Features
- Levels: One
- Fencing: None
Lot
- Size: 0.26 Acres
- Features: Landscaped
Construction
Type & style
- Home type: SingleFamily
- Architectural style: Ranch
- Property subtype: Single Family Residence
Materials
- Brick Veneer, Stone, Vinyl Siding
- Foundation: Slab
- Roof: Dimensional Style
Condition
- New Construction
- Year built: 2026
Details
- Builder model: Devonshire
Utilities & green energy
- Sewer: Public Sewer
- Water: Public
- Utilities for property: Cable Available, Electricity Connected, Natural Gas Available, Sewer Connected, Underground Utilities, Water Connected
Community & HOA
Community
- Features: Park
- Subdivision: Magnolia Pointe
HOA
- Has HOA: Yes
- Amenities included: Playground, Recreation Facilities
- Services included: Maintenance Grounds
- HOA fee: $250 annually
Location
- Region: Richmond
Financial & listing details
- Price per square foot: $230/sqft
- Date on market: 10/26/2026
Estimated market value
Not available
Estimated sales range
Not available
Not available
Price history
| Date | Event | Price |
|---|---|---|
| 10/26/2026 | Listed for sale | $449,900$230/sqft |
Source:  Imagine MLS #26029460 Report a problem | ||
Public tax history
Tax history is unavailable.
Monthly payment
Est. payment
Payment breakdown
Explore the cost of this home by adjusting the details. Changes won't be saved.Climate risks
Neighborhood: 40475
Nearby schools
Schools provided by the listing agent
- Elementary: Daniel Boone
- Middle: Clark-Moores
- High: Madison Central
Source: Imagine MLS. This data may not be complete. We recommend contacting the local school district to confirm school assignments for this home.


Similar homes
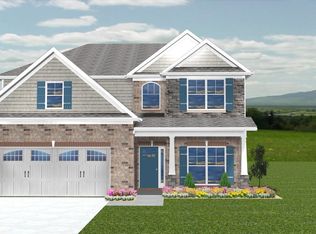
- $439,9004 bd3 ba1.9k sqft3004 Spindle Pointe, Richmond, KY 40475For Sale
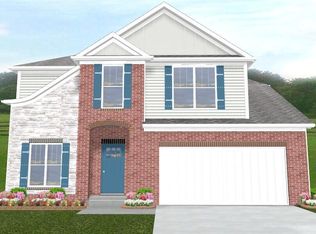
 MLS ID #26029544, Amanda S Marcum, Berkshire Hathaway HomeServices Foster Realtors. Imagine MLS
- $469,9004 bd3 ba2.2k sqft5073 Coventry Way, Richmond, KY 40475For Sale
 MLS ID #26029459, Amanda S Marcum, Berkshire Hathaway HomeServices Foster Realtors. Imagine MLS
- $419,9003 bd2 ba1.7k sqft5117 Locke Dr, Richmond, KY 40475For Sale
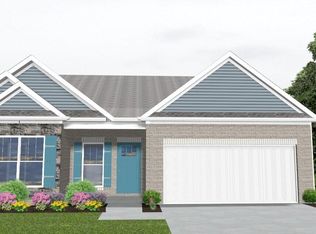 MLS ID #26029457, Amanda S Marcum, Berkshire Hathaway HomeServices Foster Realtors. Imagine MLS
- $440,0004 bd3 ba2.4k sqft1001 Mission Dr, Richmond, KY 40475For Sale
 MLS ID #26029095, Jana Hooten, Key 2 Close Realty, LLC. Imagine MLS
- $479,9004 bd3 ba2.4k sqft5109 Locke Dr, Richmond, KY 40475For SaleMLS ID #26029456, Amanda S Marcum, Berkshire Hathaway HomeServices Foster Realtors. Imagine MLS
- $489,9004 bd3 ba2.4k sqft3008 Spindle Pointe, Richmond, KY 40475For SaleMLS ID #26029548, Amanda S Marcum, Berkshire Hathaway HomeServices Foster Realtors. Imagine MLS
- $429,9004 bd3 ba2.2k sqft628 Shaker Dr, Richmond, KY 40475For SaleMLS ID #26026698, Vonda G Sipple, Southern Legacy Realty. Imagine MLS
- $439,9003 bd2 ba1.9k sqft5105 Locke Dr, Richmond, KY 40475For SaleMLS ID #26024088, Amanda S Marcum, Berkshire Hathaway HomeServices Foster Realtors. Imagine MLS
- $467,5003 bd3 ba2.6k sqft728 Shaker Dr, Richmond, KY 40475For SaleMLS ID #26022606, Oxana Lopetegui-Pineda, Keller Williams Commonwealth. Imagine MLS
- $419,9003 bd2 ba2.1k sqft5061 Coventry Way, Richmond, KY 40475For SaleMLS ID #26024089, Amanda S Marcum, Berkshire Hathaway HomeServices Foster Realtors. Imagine MLS
- $390,0003 bd2 ba1.9k sqft648 Four Winds Dr, Richmond, KY 40475For SaleMLS ID #26028485, Cassandra Beach, RE/MAX Elite Realty. Imagine MLS
- $419,9003 bd2 ba1.7k sqft5101 Locke Dr, Richmond, KY 40475For SaleMLS ID #26024084, Amanda S Marcum, Berkshire Hathaway HomeServices Foster Realtors. Imagine MLS
- $389,9003 bd3 ba1.9k sqft755 Copley Pointe Dr, Richmond, KY 40475For SaleMLS ID #26026221, Amanda S Marcum, Berkshire Hathaway HomeServices Foster Realtors. Imagine MLS
- $355,0003 bd2 ba1.9k sqft263 Windward Way, Richmond, KY 40475For SaleMLS ID #26028919, Donnie Oliver, Keller Williams Legacy Group. Imagine MLS
- $299,5003 bd3 ba2k sqft216 Pembroke Dr, Richmond, KY 40475For SaleMLS ID #26029541, Angela Prewitt, Turn Key Realty Group. Imagine MLS
- $425,0003 bd3 ba1.8k sqft2131 Todd Ln, Richmond, KY 40475For SaleMLS ID #26026053, Amanda S Marcum, Berkshire Hathaway HomeServices Foster Realtors. Imagine MLS
- $449,0004 bd3 ba1.9k sqft105 Braemar Dr, Richmond, KY 40475For SaleMLS ID #26026270, Cassandra Beach, RE/MAX Elite Realty. Imagine MLS
- $399,5004 bd3 ba2.2k sqft413 Drayton Pl, Richmond, KY 40475For SaleMLS ID #26027485, Cheri Shaffer, Lifstyl Real Estate. Imagine MLS
- $438,0003 bd3 ba2.4k sqft234 Clairmont Dr, Richmond, KY 40475For SaleMLS ID #26029751, Jennifer Vickers, Keller Williams Legacy Group. Imagine MLS
- $445,0003 bd3 ba2.5k sqft904 Camden Ct, Richmond, KY 40475For SaleMLS ID #25508331, Tina Witt, Keller Williams Legacy Group. Imagine MLS
