Professional Photos Coming Soon! Looking for one-level living with a convenient commute to Lexington, Richmond or Berea? Welcome to 720 Shaker Drive in Richmond's Magnolia Pointe neighborhood! Built in 2021, this three-bedroom, two-bath ranch brings comfort, style, and convenience together. The open layout connects the living room, dining area, and kitchen, which makes it perfect for everyday living and entertaining. The kitchen features granite countertops, stainless steel appliances, and a spacious walk-in pantry. Each bedroom includes a walk-in closet, while the primary suite offers a private bath with a tiled walk-in shower. Luxury vinyl plank flooring adds style and easy maintenance. Enjoy the backyard and patio, ideal for relaxing or hosting a cookout. The fully fenced backyard provides room for pets and/or children to play and explore. A two-car attached garage provides convenient parking and additional storage. Neighborhood amenities include a dog park, playground, community ponds, and a walking trail. Located close to Eastern Kentucky University and just minutes from I-75, this home offers convenient access for commutes to Lexington or Berea, along with Richmond's shopping, dining, and everyday essentials. If one-level living, a fenced backyard, and easy access to EKU and I-75 checks the boxes—schedule your showing at 720 Shaker Dr in Richmond today!
For sale
$324,900
720 Shaker Dr, Richmond, KY 40475
3beds
1,568sqft
Single Family Residence
Built in 2021
7,884 Square Feet Lot
$319,800 Zestimate®
$207/sqft
$21/mo HOA
What's special
Spacious walk-in pantryThree-bedroom two-bath ranchStainless steel appliancesKitchen features granite countertopsLuxury vinyl plank flooring
- 11 days
- 553
- 37
Likely to sell faster than
Zillow last checked:
Listing updated:
Listed by:
Tammy M Miller 606-308-4618,
WEICHERT REALTORS - Ford Brothers
Source: Imagine MLS,MLS#: 26027699
Facts & features
Interior
Bedrooms & bathrooms
- Bedrooms: 3
- Bathrooms: 2
- Full bathrooms: 2
Primary bedroom
- Level: First
Bedroom 2
- Level: First
Bedroom 3
- Level: First
Primary bathroom
- Level: First
Bathroom 2
- Level: First
Kitchen
- Level: First
Living room
- Level: First
Other
- Level: First
Heating
- Heat Pump
Cooling
- Heat Pump
Appliances
- Included: Dishwasher, Microwave, Refrigerator, Range
- Laundry: Electric Dryer Hookup, Washer Hookup
Features
- Breakfast Bar, Entrance Foyer, Walk-In Closet(s), Ceiling Fan(s)
- Flooring: Tile, Vinyl
- Windows: Insulated Windows, Blinds, Screens
- Has basement: No
- Has fireplace: No
Interior area
- Total structure area: 1,568
- Total interior livable area: 1,568 sqft
- Finished area above ground: 1,568
- Finished area below ground: 0
Property
Parking
- Total spaces: 2
- Parking features: Attached Garage, Driveway, Garage Door Opener, Garage Faces Front
- Garage spaces: 2
- Has uncovered spaces: Yes
Features
- Levels: One
- Fencing: Privacy,Wood
- Has view: Yes
- View description: Neighborhood
Lot
- Size: 7,884 Square Feet
Details
- Parcel number: 0068002H0151
Construction
Type & style
- Home type: SingleFamily
- Architectural style: Ranch
- Property subtype: Single Family Residence
Materials
- Brick Veneer, Stone, Vinyl Siding
- Foundation: Slab
- Roof: Dimensional Style,Shingle
Condition
- Year built: 2021
Utilities & green energy
- Sewer: Public Sewer
- Water: Public
- Utilities for property: Electricity Connected, Sewer Connected, Water Connected
Community & HOA
Community
- Features: Park
- Subdivision: Magnolia Pointe
HOA
- Has HOA: Yes
- Amenities included: Other, Playground
- Services included: Maintenance Grounds
- HOA fee: $250 annually
Location
- Region: Richmond
Financial & listing details
- Price per square foot: $207/sqft
- Date on market: 10/11/2026
Estimated market value
$319,800
$304,000 - $336,000
$2,036/mo
Price history
| Date | Event | Price |
|---|---|---|
| 10/11/2026 | Listed for sale | $324,900+10.2%$207/sqft |
Source:  Imagine MLS #26027699 Report a problem | ||
| 10/17/2024 | Sold | $294,900-1.5%$188/sqft |
Source: Imagine MLS #24018767 Report a problem | ||
| 9/21/2024 | Pending sale | $299,500$191/sqft |
Source:  Rector Hayden Realtors #24018767 Report a problem | ||
| 9/21/2024 | Contingent | $299,500$191/sqft |
Source: Imagine MLS #24018767 Report a problem | ||
| 9/16/2024 | Price change | $299,500-2.1%$191/sqft |
Source: Imagine MLS #24018767 Report a problem | ||
| 9/5/2024 | Listed for sale | $305,900+20.8%$195/sqft |
Source: Imagine MLS #24018767 Report a problem | ||
| 4/28/2022 | Sold | $253,252+3%$162/sqft |
Source: Imagine MLS #20110645 Report a problem | ||
| 6/4/2021 | Pending sale | $245,900$157/sqft |
Source: Imagine MLS #20110645 Report a problem | ||
Public tax history
Tax history is unavailable.
Monthly payment
Est. payment
Payment breakdown
Explore the cost of this home by adjusting the details. Changes won't be saved.Climate risks
Neighborhood: 40475
Nearby schools
Schools provided by the listing agent
- Elementary: Daniel Boone
- Middle: Clark-Moores
- High: Madison Central
Source: Imagine MLS. This data may not be complete. We recommend contacting the local school district to confirm school assignments for this home.
Similar homes
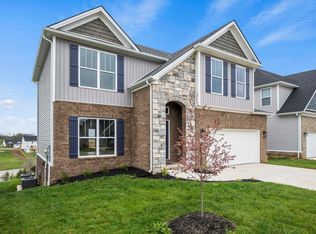
- $355,0003 bd2 ba1.9k sqft263 Windward Way, Richmond, KY 40475For Sale
 MLS ID #26028919, Donnie Oliver, Keller Williams Legacy Group. Imagine MLS
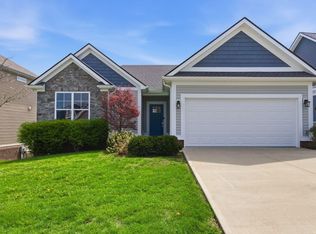
- $319,5003 bd2 ba1.6k sqft267 Windward Way, Richmond, KY 40475For Sale
 MLS ID #26021272, Kim Nelson, Keller Williams Legacy Group. Imagine MLS
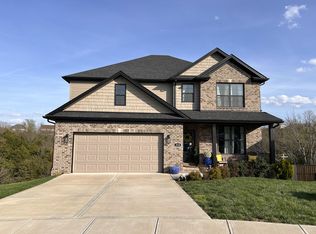
- $389,9003 bd3 ba1.9k sqft755 Copley Pointe Dr, Richmond, KY 40475For Sale
 MLS ID #26026221, Amanda S Marcum, Berkshire Hathaway HomeServices Foster Realtors. Imagine MLS
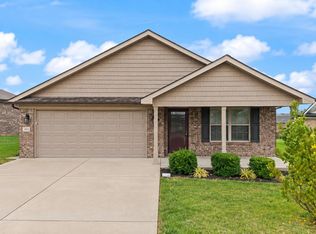
- $325,0004 bd2 ba1.9k sqft306 Savanna Dr, Richmond, KY 40475For Sale
 MLS ID #26025210, Judd Hisel, ERA Select Real Estate. Imagine MLS
- $329,9003 bd2 ba1.5k sqft165 Meridian Way, Richmond, KY 40475For SaleMLS ID #26026435, Deanna Applegate, Keller Williams Legacy Group. Imagine MLS
- $285,0003 bd2 ba1.4k sqft4008 N Cross Point Ct, Richmond, KY 40475For SaleMLS ID #26019478, Diana L Nash, Bluegrass Home Group. Imagine MLS
- $365,0003 bd3 ba1.6k sqft132 Banyan Blvd, Richmond, KY 40475For SaleMLS ID #26026067, Robin S Jones, Keller Williams Legacy Group. Imagine MLS
- $380,0003 bd3 ba1.9k sqft121 Richwood Blvd, Richmond, KY 40475For SaleMLS ID #26027024, Sherri Miller, Keller Williams Legacy Group. Imagine MLS
- $369,9003 bd2 ba1.5k sqft5060 Coventry Way, Richmond, KY 40475For SaleMLS ID #26024081, Amanda S Marcum, Berkshire Hathaway HomeServices Foster Realtors. Imagine MLS
- $275,0003 bd3 ba1.6k sqft641 Jennifer Dr, Richmond, KY 40475For SaleMLS ID #26021898, Delzie J Kelly, Keller Williams Legacy Group. Imagine MLS
- $319,9003 bd2 ba1.4k sqft429 Yosemite Ln, Richmond, KY 40475For SaleMLS ID #26024829, Dawn M Anglin, The Real Estate Co.. Imagine MLS
- $324,9003 bd2 ba1.5k sqft917 Olympic Ct, Richmond, KY 40475For SaleMLS ID #26024809, Dawn M Anglin, The Real Estate Co.. Imagine MLS
- $288,9003 bd2 ba1.4k sqft471 Southern Cross Dr, Richmond, KY 40475For SaleMLS ID #26022732, Andrea Kelley, National Real Estate. Imagine MLS
- $300,0003 bd2 ba1.4k sqft604 Fairfax Ln, Richmond, KY 40475For SaleMLS ID #26022091, Robin S Jones, Keller Williams Legacy Group. Imagine MLS
- $310,0003 bd3 ba1.8k sqft639 Fourwinds Dr, Richmond, KY 40475For SaleMLS ID #26021220, Bret McIntosh, Keller Williams Legacy Group. Imagine MLS
- $313,9003 bd2 ba1.5k sqft105 Choctaw Trl, Richmond, KY 40475For SaleMLS ID #26026655, Brittany Cannon, Bluegrass Properties Group. Imagine MLS
- $344,9004 bd3 ba1.8k sqft945 Olympic Ct, Richmond, KY 40475For SaleMLS ID #26024841, Dawn M Anglin, The Real Estate Co.. Imagine MLS
- $295,0003 bd2 ba1.4k sqft309 Pageant Dr, Richmond, KY 40475For SaleMLS ID #26025285, Brandon Feltner, Rock N' Realty LLC. Imagine MLS
