Skip main navigation
Off market
Street View
  • $359,300

    724 Shaker Dr, Richmond, KY 40475

    4beds
    2,222sqft
    SingleFamily
    Built in ----
    6,534 Square Feet Lot
    $359,300 Zestimate®
    $162/sqft
    $2,355 Estimated rent

    Home value

    $359,300

    $341,000 - $377,000

    $2,355/mo

    Zestimate® history
    Loading
    Loading...

    Owner options

    List your home for rent

    $2,355/mo

    Rent Zestimate®

    Find your next renter with Zillow Rental Manager. Plus, with online applications, you can quickly screen prospective tenants – for free.

    Learn more

    $2,355/mo

    Rent Zestimate®

    Refinance and save

    $2,194/mo

    Est. payment

    Refinancing to a lower rate could help reduce your monthly payments and save thousands over the life of the loan.

    See today's rates

    $2,194/mo

    Est. payment

    Explore your selling options

    Work with a Zillow partner agent

    Leverage their expertise and Zillow's premium Showcase listings to get your home seen by more buyers.

    Get started

    List with your own agent

    Get your home in front of millions of buyers by listing it on Zillow.

    Learn how to do it

    Sell it yourself

    Take full control of how buyers see your home on Zillow by listing For Sale by Owner (FSBO).

    List your home

    What's special

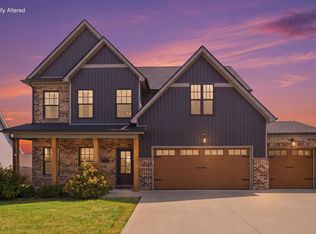
    Under Construction. A Payne Homes one of kind blending two different floor plans into one custom designed home where the customer gets what they want! The Jacob II has the coveted open floor plan on main level with kitchen and focal point island flow into great room complete with beautiful fireplace with mantel and hearth flanked by custom built-in bookshelves. Tons of cabinet and countertop space and a double door pantry. Formal dining room at front of home for elegant setting away from kitchen yet open to great room to enjoy longer vantage points. Rounding off first floor is the highly desired mudroom with with bench w/ built-in cubbies, your utility room and powder room privately touched away from living space. Upstairs you'll find a huge master suite with massive walk-in closet! Tiled floors and tiled walk-in shower and double sink vanity in bathroom giving you a luxurious hotel feel right at home. Three additional guest bedrooms all w/ walk-in closets along with another full bath

    This property is off market, which means it's not currently listed for sale or rent on Zillow. This may be different from what's available on other websites or public sources.

    Facts & features

    Interior

    Bedrooms & bathrooms
    • Bedrooms: 4
    • Bathrooms: 3
    • Full bathrooms: 2
    • 1/2 bathrooms: 1
    Heating
    • Forced air, Heat pump
    Appliances
    • Included: Dishwasher, Microwave, Range / Oven, Refrigerator
    Features
    • Flooring: Tile, Hardwood
    • Has fireplace: Yes
    Interior area
    • Total interior livable area: 2,222 sqft

    Property

    Lot
    • Size: 6,534 Square Feet

    Construction

    Type & style
    • Home type: SingleFamily

    Community & HOA

    Location
    • Region: Richmond

    Financial & listing details

    • Price per square foot: $162/sqft

    Price history

    DateEventPrice
    9/20/2022Sold$330,783+1.8%$149/sqft
    Source: Imagine MLS #20112629 Report a problem
    12/16/2021Pending sale$325,000$146/sqft
    Source: Imagine MLS #20112629 Report a problem
    10/11/2021Price change$325,000+4.9%$146/sqft
    Source: Imagine MLS #20112629 Report a problem
    8/10/2021Pending sale$309,900$139/sqft
    Source: Imagine MLS #20112629 Report a problem
    8/6/2021Price change$309,900+3.3%$139/sqft
    Source: Imagine MLS #20112629 Report a problem
    6/30/2021Listed for sale$300,000$135/sqft
    Source: Imagine MLS #20112629 Report a problem
    6/30/2021Listing removed--
    Source: Imagine MLS #20102804 Report a problem
    4/19/2021Listed for sale$300,000$135/sqft
    Source: Imagine MLS #20102804 Report a problem

    Public tax history

    Tax history is unavailable.

    Neighborhood: 40475

    Nearby schools

    GreatSchools rating
    Schools provided by the listing agent
    • Elementary: Daniel Boone
    • Middle: Clark-Moores
    • High: Madison Central

    Source: The MLS. This data may not be complete. We recommend contacting the local school district to confirm school assignments for this home.

    Get pre-qualified for a loan
    At Zillow Home Loans, we can pre-qualify you in as little as 5 minutes with no impact to your credit score.

    An equal housing lender. NMLS #10287.

    Sell for more on Zillow
    Get a Zillow Showcase℠ listing at no additional cost and you could sell for .
    $359,300
    2% more
    +$7,186
    With Zillow Showcase(estimated)
    $366,486