An awesome all brick ranch home with vinyl trim on a very dry basement that has drywall finished ceilings plus there is a garage (has new garage door) and workshop area in the basement. Large living room/dining are, nice kitchen with a large island that has 6 chairs, cooktop range, built in oven, dishwasher and refrigerator, bedrooms have pretty hardwood floors. Double doors from the kitchen to the sunroom which leads to deck and private backyard. Three bedrooms and 2 full baths/one with walk in shower and laundry area has been moved to main floor from basement. The windows have been replaced a few years ago, new shingles 2026 plus there is a ramp at the front door and a patio with a crank out cover for shade when needed to sit and enjoy outside in front yard. The carpet in the living room has been taken up and new will be installed soon. Great location with easy access from EKU Bypass or Big Hill Ave.
For sale
$249,900
329 Bond St, Richmond, KY 40475
3beds
1,542sqft
Single Family Residence
Built in 1969
7,836 Square Feet Lot
$242,200 Zestimate®
$162/sqft
$-- HOA
What's special
All brick ranch homeVinyl trimCooktop range
- 28 days
- 531
- 17
Likely to sell faster than
Zillow last checked:
Listing updated:
Listed by:
Delma Peercy 859-661-5117,
BlueHorse Realty
Source: Imagine MLS,MLS#: 26028534
Facts & features
Interior
Bedrooms & bathrooms
- Bedrooms: 3
- Bathrooms: 2
- Full bathrooms: 2
Primary bedroom
- Level: First
Bedroom 1
- Level: First
Bedroom 3
- Level: First
Bathroom 1
- Level: First
Bonus room
- Level: First
Dining room
- Level: First
Kitchen
- Level: First
Living room
- Level: First
Utility room
- Level: First
Heating
- Electric, Heat Pump
Cooling
- Electric
Appliances
- Included: Dishwasher, Refrigerator, Cooktop, Range
- Laundry: Electric Dryer Hookup, Gas Dryer Hookup, Main Level, Washer Hookup
Features
- Eat-in Kitchen, Ceiling Fan(s)
- Flooring: Hardwood, Vinyl
- Windows: Insulated Windows, Blinds
- Basement: Full,Unfinished,Walk-Out Access
- Has fireplace: No
Interior area
- Total structure area: 1,542
- Total interior livable area: 1,542 sqft
- Finished area above ground: 1,542
- Finished area below ground: 0
Property
Parking
- Total spaces: 1
- Parking features: Basement, Driveway, Garage Door Opener, Garage Faces Rear
- Garage spaces: 1
- Has uncovered spaces: Yes
Accessibility
- Accessibility features: Accessible Central Living Area, Accessible Entrance
Features
- Levels: One
- Fencing: Partial,Privacy
Lot
- Size: 7,836 Square Feet
- Features: Few Trees
Details
- Additional structures: Shed(s)
- Parcel number: R01100010017
Construction
Type & style
- Home type: SingleFamily
- Architectural style: Ranch
- Property subtype: Single Family Residence
Materials
- Brick Veneer, Brick
- Foundation: Block
- Roof: Composition
Condition
- Year built: 1969
Utilities & green energy
- Sewer: Public Sewer
- Water: Public
- Utilities for property: Electricity Connected, Water Connected
Community & HOA
Community
- Subdivision: Mayfield
HOA
- Has HOA: No
Location
- Region: Richmond
Financial & listing details
- Price per square foot: $162/sqft
- Tax assessed value: $180,000
- Annual tax amount: $1,234
- Date on market: 10/15/2026
Estimated market value
$242,200
$230,000 - $254,000
$2,030/mo
Price history
| Date | Event | Price |
|---|---|---|
| 10/15/2026 | Listed for sale | $249,900+99.1%$162/sqft |
Source:  Imagine MLS #26028534 Report a problem | ||
| 8/24/2018 | Sold | $125,500-4.9%$81/sqft |
Source: Imagine MLS #1808471 Report a problem | ||
| 7/23/2018 | Pending sale | $132,000$86/sqft |
Source: Berkshire Hathaway H S Foster #1808471 Report a problem | ||
| 6/11/2018 | Price change | $132,000-2.9%$86/sqft |
Source: Berkshire Hathaway H S Foster #1808471 Report a problem | ||
| 5/23/2018 | Price change | $135,900-2.9%$88/sqft |
Source: Berkshire Hathaway H S Foster #1808471 Report a problem | ||
| 4/24/2018 | Listed for sale | $139,900+19.1%$91/sqft |
Source: Berkshire Hathaway H S Foster #1808471 Report a problem | ||
| 3/4/2010 | Sold | $117,500$76/sqft |
Source: Public Record Report a problem | ||
Public tax history
| Year | Property taxes | Tax assessment |
|---|---|---|
| 2025 | $1,234 +48.5% | $180,000 +35.2% |
| 2024 | $831 -1.2% | $133,100 |
| 2023 | $841 -6.6% | $133,100 |
| 2022 | $901 -1.8% | $133,100 |
| 2021 | $918 -23.2% | $133,100 +13.3% |
| 2018 | $1,194 +1.1% | $117,500 |
| 2017 | $1,181 +0.8% | $117,500 |
| 2016 | $1,172 +2.5% | $117,500 |
| 2015 | $1,143 +1.7% | $117,500 |
| 2014 | $1,124 | $117,500 |
| 2012 | $1,124 -0.2% | $117,500 |
| 2011 | $1,127 | $117,500 |
| 2010 | -- | $117,500 +67.9% |
| 2009 | $329 | $70,000 |
Find assessor info on the county website
Monthly payment
Est. payment
Payment breakdown
Explore the cost of this home by adjusting the details. Changes won't be saved.Climate risks
Neighborhood: 40475
Nearby schools
Schools provided by the listing agent
- Elementary: Daniel Boone
- Middle: Madison Mid
- High: Madison Central
Source: Imagine MLS. This data may not be complete. We recommend contacting the local school district to confirm school assignments for this home.

Similar homes
- $225,0004 bd2 ba1.5k sqft209 Boggs Ln, Richmond, KY 40475For Sale
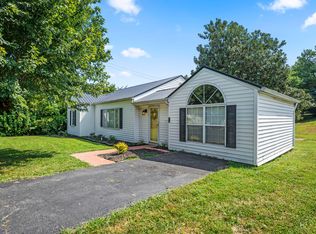
 MLS ID #26023610, Autumn Ballard, Keller Williams Legacy Group. Imagine MLS
- $249,0005 bd3 ba1.7k sqft341 Woodland Ave, Richmond, KY 40475For Sale
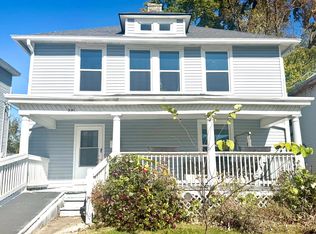 MLS ID #26030388, Yvette M Kelly, Keller Williams Legacy Group. Imagine MLS
- $269,9003 bd2 ba1.2k sqft101 Wesley Ct, Richmond, KY 40475For Sale
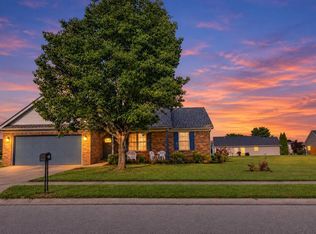 MLS ID #26030719, Tyson Walters, Kassie & Associates. Imagine MLS
- $309,0004 bd3 ba2.1k sqft118 Primrose Cir, Richmond, KY 40475For Sale
 MLS ID #26031056, Silvia Torres, Tru Life Real Estate. Imagine MLS
- $215,0003 bd1 ba1.3k sqft134 Oliver Dr, Richmond, KY 40475For SaleMLS ID #26028887, Ken Ritter, Coldwell Banker McMahan. Imagine MLS
- $195,5003 bd2 ba1k sqft213 Irvine View St, Richmond, KY 40475For SaleMLS ID #26028517, Micheline Kabuo, Lifstyl Real Estate. Imagine MLS
- $238,9003 bd2 ba1.4k sqft4016 Berea Rd, Richmond, KY 40475For SaleMLS ID #25508559, Kimberly A Dillon, RE/MAX Elite Realty. Imagine MLS
- $269,9004 bd2 ba2.1k sqft105 Mildred Ct, Richmond, KY 40475For SaleMLS ID #26019563, Sharon Ben David, Berkshire Hathaway de Movellan Properties. Imagine MLS
- $295,0003 bd3 ba1.8k sqft2213 Mercer Dr, Richmond, KY 40475For SaleMLS ID #26020766, Helen M Fardo, Coldwell Banker McMahan. Imagine MLS
- $174,9003 bd2 ba1.2k sqft718 N 3rd St, Richmond, KY 40475For SaleMLS ID #26022736, Mindy Bowling, RE/MAX Elite Realty. Imagine MLS
- $310,0005 bd3 ba2.2k sqft108 Westwood Dr, Richmond, KY 40475For SaleMLS ID #26028987, MELIA Realty Group - Melia Hord, MELIA Realty LLC. Imagine MLS
- $240,0003 bd2 ba1.4k sqft1317 Twin Brook Dr, Berea, KY 40403For SaleMLS ID #26020598, Karen Albright, Opendoor Brokerage LLC. Imagine MLS
- $314,9003 bd2 ba1.6k sqft372 Reynolds Dr, Richmond, KY 40475For SaleMLS ID #26023842, Lesha Hays, Hays Real Estate. Imagine MLS
- $242,9003 bd2 ba1.5k sqft136 Newport Ln, Berea, KY 40403For SaleMLS ID #26030620, Rick Marcum, Foundation Realty. Imagine MLS
- $340,0003 bd2 ba1.5k sqft5024 Bentwood Ct, Richmond, KY 40475For SaleMLS ID #26030361, Teresa Richmond, Freedom Realty & Property Management. Imagine MLS
- $159,9002 bd1 ba954 sqft915 E Main St, Richmond, KY 40475For SaleMLS ID #26029258, Madalynn Davis, The Brokerage. Imagine MLS
- $239,9003 bd1 ba1.1k sqft521 Clearcreek Rd, Irvine, KY 40336For SaleMLS ID #26030768, Shayne Puckett, Trifecta Real Estate Experts. Imagine MLS
- $269,9004 bd1 ba1.2k sqft1005 Winston Rd, Irvine, KY 40336For SaleMLS ID #26030731, Shayne Puckett, Trifecta Real Estate Experts. Imagine MLS
- $359,9003 bd3 ba2.2k sqft1989 Greentree Dr, Richmond, KY 40475For SaleMLS ID #26015033, Wesley Graves, Rare Earth Realty LLC. Imagine MLS
- $225,0002 bd2 ba1.1k sqft541 Cady Dr, Richmond, KY 40475For SaleMLS ID #26021612, Stephanie Baker, Century 21 Pinnacle. Imagine MLS
