Welcome to this charming Cape Cod gem tucked away on a quiet court in downtown Richmond! This inviting 4-bedroom, 2-full-bath home blends timeless character with thoughtful updates throughout. Features include a spacious layout, full basement with laundry & exterior entrance, and fantastic outdoor living. Enjoy the screened porch leading to a multi-level deck ideal for hosting. Convenient location with abundant storage and flexible living spaces throughout.
For sale
Price cut: $10K (9/28)
$269,900
105 Mildred Ct, Richmond, KY 40475
4beds
2,181sqft
Single Family Residence
Built in 1946
6,969 Square Feet Lot
$265,100 Zestimate®
$124/sqft
$-- HOA
What's special
Spacious layoutAbundant storageScreened porchQuiet courtFlexible living spacesFantastic outdoor living
- 95 days
- 606
- 75
Zillow last checked:
Listing updated:
Listed by:
Sharon Ben David 859-221-6015,
Berkshire Hathaway de Movellan Properties
Source: Imagine MLS,MLS#: 26019563
Facts & features
Interior
Bedrooms & bathrooms
- Bedrooms: 4
- Bathrooms: 2
- Full bathrooms: 2
Primary bedroom
- Level: First
Kitchen
- Level: First
Heating
- Forced Air
Cooling
- Central Air, Electric
Appliances
- Included: Dishwasher, Range
- Laundry: Electric Dryer Hookup, Washer Hookup
Features
- Entrance Foyer, Ceiling Fan(s)
- Flooring: Carpet, Concrete, Hardwood, Slate, Tile
- Basement: Full,Partially Finished,Walk-Out Access
- Number of fireplaces: 1
- Fireplace features: Living Room
Interior area
- Total structure area: 2,181
- Total interior livable area: 2,181 sqft
- Finished area above ground: 1,845
- Finished area below ground: 336
Property
Parking
- Parking features: Driveway
- Has uncovered spaces: Yes
Features
- Levels: One and One Half
- Fencing: Partial,Privacy
Lot
- Size: 6,969 Square Feet
- Features: Secluded, Few Trees
Details
- Parcel number: R00500120066
Construction
Type & style
- Home type: SingleFamily
- Architectural style: Cape Cod
- Property subtype: Single Family Residence
Materials
- Vinyl Siding
- Foundation: Block
- Roof: Shingle
Condition
- Year built: 1946
Utilities & green energy
- Sewer: Public Sewer
- Water: Public
- Utilities for property: Electricity Connected, Sewer Connected, Water Connected
Community & HOA
Community
- Security: Security System Owned
- Subdivision: Downtown
HOA
- Has HOA: No
Location
- Region: Richmond
Financial & listing details
- Price per square foot: $124/sqft
- Tax assessed value: $260,000
- Annual tax amount: $2,452
- Date on market: 7/23/2026
Estimated market value
$265,100
$252,000 - $278,000
$1,903/mo
Price history
| Date | Event | Price |
|---|---|---|
| 9/28/2026 | Price change | $269,900-3.6%$124/sqft |
Source:  Imagine MLS #26019563 Report a problem Imagine MLS #26019563 Report a problem | ||
| 9/8/2026 | Price change | $279,900-1.8%$128/sqft |
Source: Imagine MLS #26019563 Report a problem | ||
| 7/31/2026 | Price change | $285,000-5%$131/sqft |
Source: Imagine MLS #26019563 Report a problem | ||
| 7/23/2026 | Listed for sale | $300,000+15.4%$138/sqft |
Source: Imagine MLS #26019563 Report a problem | ||
| 6/17/2022 | Sold | $260,000+4%$119/sqft |
Source: Imagine MLS #22009017 Report a problem | ||
| 5/25/2022 | Pending sale | $249,900$115/sqft |
Source: Imagine MLS #22009017 Report a problem | ||
| 5/13/2022 | Contingent | $249,900$115/sqft |
Source: Imagine MLS #22009017 Report a problem | ||
| 5/8/2022 | Listed for sale | $249,900$115/sqft |
Source: Imagine MLS #22009017 Report a problem | ||
| 5/6/2022 | Contingent | $249,900$115/sqft |
Source: Imagine MLS #22009017 Report a problem | ||
| 5/5/2022 | Listed for sale | $249,900$115/sqft |
Source: Imagine MLS #22009017 Report a problem | ||
Public tax history
| Year | Property taxes | Tax assessment |
|---|---|---|
| 2025 | $2,452 -1.6% | $260,000 |
| 2024 | $2,491 -1.2% | $260,000 |
| 2023 | $2,522 +120.6% | $260,000 +121.3% |
| 2022 | $1,143 -1.8% | $117,500 |
| 2021 | $1,164 +4.2% | $117,500 +6.8% |
| 2018 | $1,118 +1.1% | $110,000 |
| 2017 | $1,106 +0.8% | $110,000 |
| 2016 | $1,097 +2.5% | $110,000 |
| 2015 | $1,070 +1.7% | $110,000 |
| 2014 | $1,053 | $110,000 |
| 2012 | $1,053 +29.1% | $110,000 |
| 2011 | $815 | $110,000 |
Find assessor info on the county website
Monthly payment
Est. payment
Payment breakdown
Explore the cost of this home by adjusting the details. Changes won't be saved.Climate risks
Neighborhood: 40475
Nearby schools
Schools provided by the listing agent
- Elementary: Kit Carson
- Middle: Madison Mid
- High: Madison Central
Source: Imagine MLS. This data may not be complete. We recommend contacting the local school district to confirm school assignments for this home.
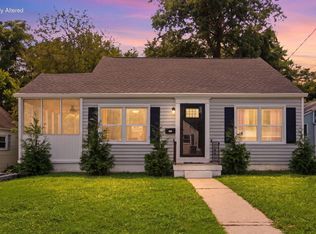


Similar homes
- $275,0003 bd2 ba1.6k sqft213 Eastway Dr, Richmond, KY 40475For Sale
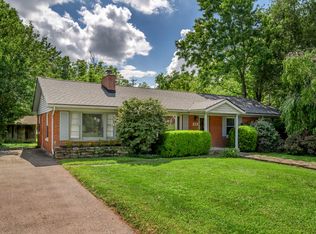
 MLS ID #26023175, Nancy Robertson, Coldwell Banker McMahan. Imagine MLS
 - $278,0004 bd2 ba2.4k sqft2004 Rockwood Dr, Richmond, KY 40475For Sale
 MLS ID #26024497, Tiffani Casey, Waizenhofer Real Estate. Imagine MLS
 - $305,0004 bd2 ba2.1k sqft518 Baker Ct, Richmond, KY 40475For Sale
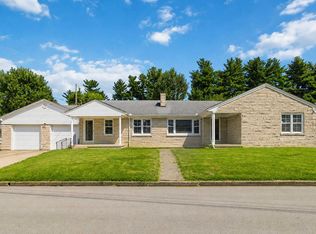 MLS ID #26025885, Angela Prewitt, Turn Key Realty Group. Imagine MLS
 - $299,0005 bd3 ba2.5k sqft136 E Broadway Ave, Richmond, KY 40475For Sale
 MLS ID #26025907, Mary Galus, Rector Hayden Realtors. Imagine MLS
 - $300,0004 bd3 ba2.2k sqft1756 Lancaster Rd, Richmond, KY 40475For SaleMLS ID #26020186, Monique Gamble, The Real Estate Co - W Liberty. Imagine MLS
- $225,0004 bd2 ba1.5k sqft209 Boggs Ln, Richmond, KY 40475For SaleMLS ID #26023610, Autumn Ballard, Keller Williams Legacy Group. Imagine MLS
- $267,5004 bd2 ba1.8k sqft2610 Tates Creek Rd, Richmond, KY 40475For SaleMLS ID #26011368, Austin Roberts, Berkshire Hathaway HomeServices Foster Realtors. Imagine MLS
- $294,9003 bd3 ba2.2k sqft233 Brittany Cir, Richmond, KY 40475For SaleMLS ID #26019678, Deborah Rockey, CENTURY 21 Advantage Realty. Imagine MLS
- $292,0003 bd2 ba1.6k sqft314 Saratoga Cir, Richmond, KY 40475For SaleMLS ID #26021279, April King, Berkshire Hathaway HomeServices Foster Realtors. Imagine MLS
- $320,0004 bd2 ba2.1k sqft104 Deer Creek Dr, Richmond, KY 40475For SaleMLS ID #26014393, Matt Guarnieri, LexHomes Real Estate. Imagine MLS
- $285,0003 bd3 ba1.5k sqft951 Cobble Dr, Richmond, KY 40475For SaleMLS ID #26027858, Gerald Salyer, Keller Williams Legacy Group. Imagine MLS
- $339,0003 bd3 ba2.2k sqft170 Redwood Dr, Richmond, KY 40475For SaleMLS ID #26028978, Cassandra Beach, RE/MAX Elite Realty. Imagine MLS
- $349,9003 bd2 ba2.7k sqft113 Longview Dr, Richmond, KY 40475For SaleMLS ID #26022458, Bradford Queen, Bluegrass Sotheby's International Realty. Imagine MLS
- $299,0005 bd2 ba2.1k sqft289 Turner Rdg, Richmond, KY 40475For SaleMLS ID #26022329, Devin Azbill, Berkshire Hathaway HomeServices Foster Realtors. Imagine MLS
- $319,9003 bd2 ba1.8k sqft3331 Irvine Rd, Richmond, KY 40475For SaleMLS ID #26028819, Sabra Webster, Keller Williams Legacy Group. Imagine MLS
- $290,0004 bd2 ba1.7k sqft2919 Tates Creek Rd, Richmond, KY 40475For SaleMLS ID #26011760, Austin Roberts, Berkshire Hathaway HomeServices Foster Realtors. Imagine MLS
- $365,0003 bd3 ba2.4k sqft104 N Porter Dr, Richmond, KY 40475For SaleMLS ID #26027048, Stacey A Kelly, CENTURY 21 Advantage Realty. Imagine MLS
- $335,0003 bd2 ba1.8k sqft5028 Bob White Dr, Richmond, KY 40475For SaleMLS ID #26027868, Carrie Lepore, Coldwell Banker McMahan. Imagine MLS
- $299,0003 bd3 ba2.3k sqft4340 Simpson Ln, Richmond, KY 40475For SaleMLS ID #26019479, Brittany Taylor, RE/MAX Elite Realty. Imagine MLS
- $325,0003 bd2 ba2.5k sqft114 Norton Dr, Richmond, KY 40475For SaleMLS ID #26021119, Jill Herrington, In House Real Estate. Imagine MLS
