Skip main navigation
Sold for $205,000
  • $205,000

    111 Mildred Ct, Richmond, KY 40475

    4beds
    1,251sqft
    SingleFamily
    Built in 1947
    4,791 Square Feet Lot
    $202,900 Zestimate®
    $164/sqft
    $1,676 Estimated rent

    Home value

    $202,900

    $168,000 - $243,000

    $1,676/mo

    Zestimate® history
    Loading
    Loading...

    Owner options

    List your home for rent

    $1,676/mo

    Rent Zestimate®

    Find your next renter with Zillow Rental Manager. Plus, with online applications, you can quickly screen prospective tenants – for free.

    Learn more

    $1,676/mo

    Rent Zestimate®

    Refinance and save

    $1,338/mo

    Est. payment

    Refinancing to a lower rate could help reduce your monthly payments and save thousands over the life of the loan.

    See today's rates

    $1,338/mo

    Est. payment

    Explore your selling options

    Work with a Zillow partner agent

    Leverage their expertise and Zillow's premium Showcase listings to get your home seen by more buyers.

    Get started

    List with your own agent

    Get your home in front of millions of buyers by listing it on Zillow.

    Learn how to do it

    Sell it yourself

    Take full control of how buyers see your home on Zillow by listing For Sale by Owner (FSBO).

    List your home

    What's special

    Recent upgradesGreat closet spaceSpacious layoutWelcoming living spaceSolid bonesTons of natural lightHardwood floors
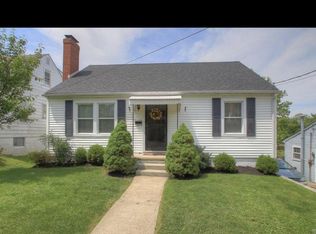
    Don't miss this opportunity to own a well-maintained 4-bedroom home in a quiet, established neighborhood in the heart of Richmond. This charming home is currently tenant-occupied by a family who has cared for and improved the space during their stay-offering flexibility for investors or future owner-occupants. Inside, you'll find a spacious layout with hardwood floors, updated HVAC and electrical, and a welcoming living space with tons of natural light. The kitchen opens into the dining area and leads out to a fenced backyard-perfect for kids, pets, or outdoor gatherings. Key Features: - 4 true bedrooms with great closet space - Beautiful original hardwood floors - Recent upgrades and solid bones - Newer HVAC and water heater - Spacious backyard with mature trees - Storage shed included Photos shown are from a previous listing before the current tenants moved in. Layout remains the same; cosmetic updates have been made since. Additional current-condition photos can be provided upon request or at showings. Occupancy & Showings: Home is tenant-occupied. Showings by appointment only with 24-48 hour notice. Please do not disturb current occupants. Flexible closing timeline available. Investor Notes: Property currently rents for below market value making this a potential cash-flow opportunity with room to raise rent or convert to owner-occupancy by summer. Earlier occupancy is negotiable. Contact the owner directly at 859-661-8042 to schedule a showing or make an offer.

    Facts & features

    Interior

    Bedrooms & bathrooms
    • Bedrooms: 4
    • Bathrooms: 1
    • Full bathrooms: 1
    Heating
    • Baseboard, Heat pump, Other, Electric
    Cooling
    • Central
    Appliances
    • Included: Dishwasher, Dryer, Microwave, Range / Oven, Refrigerator, Washer
    Features
    • Flooring: Tile, Other, Carpet, Hardwood
    • Basement: Unfinished
    • Has fireplace: Yes
    Interior area
    • Total interior livable area: 1,251 sqft

    Property

    Parking
    • Total spaces: 2
    • Parking features: Off-street, On-street
    Features
    • Exterior features: Vinyl
    • Has view: Yes
    • View description: None
    Lot
    • Size: 4,791 Square Feet
    Details
    • Parcel number: R00500120063

    Construction

    Type & style
    • Home type: SingleFamily
    Materials
    • Metal
    • Roof: Shake / Shingle
    Condition
    • Year built: 1947

    Community & HOA

    Location
    • Region: Richmond

    Financial & listing details

    • Price per square foot: $164/sqft
    • Tax assessed value: $112,300
    • Annual tax amount: $1,076

    Price history

    DateEventPrice
    6/5/2025Sold$205,000+3.8%$164/sqft
    Source: Public Record Report a problem
    4/20/2025Pending sale$197,500$158/sqft
    Source: Owner Report a problem
    4/10/2025Listed for sale$197,500+84.8%$158/sqft
    Source: Owner Report a problem
    7/18/2016Sold$106,900+1.9%$85/sqft
    Source: Imagine MLS #1611710 Report a problem
    6/8/2016Pending sale$104,900$84/sqft
    Source: Berkshire Hathaway H S Foster #1611710 Report a problem
    6/1/2016Listed for sale$104,900+16.6%$84/sqft
    Source: Berkshire Hathaway H S Foster #1611710 Report a problem
    8/18/2006Sold$90,000$72/sqft
    Source: Public Record Report a problem

    Public tax history

    YearProperty taxesTax assessment
    2024$1,076 -1.2%$112,300
    2023$1,089 -0.3%$112,300
    2022$1,093 -1.8%$112,300
    2021$1,113 +2.4%$112,300 +5.1%
    2018$1,086 +1.1%$106,900
    2017$1,075 +19.7%$106,900 +18.8%
    2016$898 +2.5%$90,000
    2015$876 +1.7%$90,000
    2014$861 $90,000
    2012$861 -0.2%$90,000
    2011$863 $90,000
    Find assessor info on the county website

    Neighborhood: 40475

    Nearby schools

    GreatSchools rating
    Schools provided by the listing agent
    • Elementary: Kit Carson
    • Middle: Madison Mid
    • High: Madison Central
    • District: Madison County

    Source: The MLS. This data may not be complete. We recommend contacting the local school district to confirm school assignments for this home.

    Get pre-qualified for a loan
    At Zillow Home Loans, we can pre-qualify you in as little as 5 minutes with no impact to your credit score.

    An equal housing lender. NMLS #10287.

    Sell for more on Zillow
    Get a Zillow Showcase℠ listing at no additional cost and you could sell for .
    $202,900
    2% more
    +$4,058
    With Zillow Showcase(estimated)
    $206,958