Skip main navigation
Sold for $169,500
  • $169,500

    107 Mildred Ct, Richmond, KY 40475

    3beds
    1,133sqft
    Single Family Residence
    Built in ----
    6,969 Square Feet Lot
    $168,000 Zestimate®
    $150/sqft
    $1,351 Estimated rent

    Home value

    $168,000

    $141,000 - $202,000

    $1,351/mo

    Zestimate® history
    Loading
    Loading...

    Owner options

    List your home for rent

    $1,351/mo

    Rent Zestimate®

    Find your next renter with Zillow Rental Manager. Plus, with online applications, you can quickly screen prospective tenants – for free.

    Learn more

    $1,351/mo

    Rent Zestimate®

    Refinance and save

    $1,076/mo

    Est. payment

    Refinancing to a lower rate could help reduce your monthly payments and save thousands over the life of the loan.

    See today's rates

    $1,076/mo

    Est. payment

    Explore your selling options

    Work with a Zillow partner agent

    Leverage their expertise and Zillow's premium Showcase listings to get your home seen by more buyers.

    Get started

    List with your own agent

    Get your home in front of millions of buyers by listing it on Zillow.

    Learn how to do it

    Sell it yourself

    Take full control of how buyers see your home on Zillow by listing For Sale by Owner (FSBO).

    List your home

    What's special

    Full unfinished basementFresh paintVersatile flex roomAmple cabinet spaceQuiet dead-end streetGleaming hardwood floorsElegant arched doorways
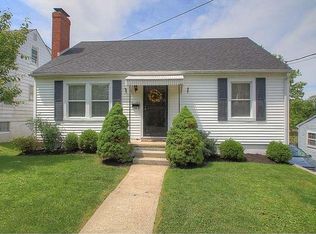
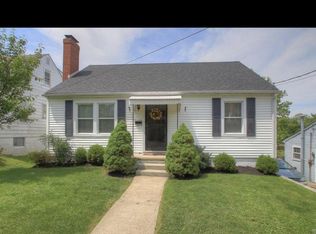
    Fall in love with this charming 1.5-story gem, perfectly nestled on a quiet dead-end street just minutes from EKU, downtown Richmond, shopping, and I-75! This adorable home offers 3 bedrooms, 1 full bath, and a 1-car garage, plus a versatile flex room—ideal for a home office, playroom, or creative space. Step inside to find fresh paint, elegant arched doorways, and gleaming hardwood floors that bring warmth and character to the main level. The kitchen is both functional and stylish, featuring ample cabinet space and all appliances included. Enjoy meals in the separate dining room, perfect for entertaining. The full unfinished basement provides endless possibilities for storage, expansion, or a personalized touch. Step outside to a fully fenced backyard—your own private retreat for relaxing or entertaining. This home blends cozy charm with modern updates (HVAC 9 years old and 3-year-old roof) in a truly unbeatable location. Don't miss out—schedule your showing today!

    Zillow last checked:

    Listing updated:

    Listed by:

    Jason Smith 859-358-5563,

    Keller Williams Legacy Group

    Bought with:

    Yvette M Kelly, 187897

    Keller Williams Legacy Group

    Source: Imagine MLS,MLS#: 25017235MLS Logo

    Facts & features

    Interior

    Bedrooms & bathrooms
    • Bedrooms: 3
    • Bathrooms: 1
    • Full bathrooms: 1
    Primary bedroom
    • Level: First
    Bedroom 1
    • Level: First
    Bedroom 2
    • Level: Second
    Bathroom 1
    • Description: Full Bath
    • Level: First
    Heating
    • Forced Air
    Cooling
    • Electric
    Appliances
    • Included: Dishwasher, Refrigerator, Range
    • Laundry: Washer Hookup
    Features
    • Flooring: Carpet, Hardwood, Vinyl
    • Windows: Blinds
    • Basement: Sump Pump,Unfinished,Walk-Out Access
    • Has fireplace: No
    Interior area
    • Total structure area: 1,133
    • Total interior livable area: 1,133 sqft
    • Finished area above ground: 1,133
    • Finished area below ground: 0

    Property

    Parking
    • Total spaces: 1
    • Parking features: Attached Garage, Basement, Driveway
    • Garage spaces: 1
    • Has uncovered spaces: Yes
    Features
    • Levels: One and One Half
    • Patio & porch: Porch
    • Has view: Yes
    • View description: Neighborhood
    Lot
    • Size: 6,969 Square Feet
    Details
    • Parcel number: R00500120065

    Construction

    Type & style
    • Home type: SingleFamily
    • Property subtype: Single Family Residence
    Materials
    • Vinyl Siding
    • Foundation: Block
    • Roof: Composition
    Condition
    • New construction: No

    Utilities & green energy

    • Sewer: Public Sewer
    • Water: Public

    Community & HOA

    Community
    • Subdivision: Downtown
    Location
    • Region: Richmond

    Financial & listing details

    • Price per square foot: $150/sqft
    • Tax assessed value: $90,200
    • Annual tax amount: $420
    • Date on market: 8/6/2025

    Price history

    DateEventPrice
    9/10/2025Sold$169,500+3.4%$150/sqft
    Source: Imagine MLS #25017235 Report a problem
    8/6/2025Contingent$164,000$145/sqft
    Source: Imagine MLS #25017235 Report a problem
    8/6/2025Listed for sale$164,000$145/sqft
    Source: Imagine MLS #25017235 Report a problem

    Public tax history

    YearProperty taxesTax assessment
    2024$420 -1.2%$90,200
    2023$425 -12%$90,200
    2022$484 -1.8%$90,200
    2021$493 +2.2%$90,200 +6.1%
    2018$482 +1.1%$85,000
    2017$477 -0.7%$85,000
    2016$480 +2.5%$85,000 +76.7%
    2015$468 -4.1%$48,100 -43.4%
    2014$488 $85,000
    2012$488 +142.4%$85,000
    2011$201 +4.4%$85,000 +54.5%
    2009$193 $55,000
    Find assessor info on the county website

    Neighborhood: 40475

    Nearby schools

    GreatSchools rating
    Schools provided by the listing agent
    • Elementary: Kit Carson
    • Middle: Madison Mid
    • High: Madison Central

    Source: Imagine MLS. This data may not be complete. We recommend contacting the local school district to confirm school assignments for this home.

    Get pre-qualified for a loan
    At Zillow Home Loans, we can pre-qualify you in as little as 5 minutes with no impact to your credit score.

    An equal housing lender. NMLS #10287.

    Sell for more on Zillow
    Get a Zillow Showcase℠ listing at no additional cost and you could sell for .
    $168,000
    2% more
    +$3,360
    With Zillow Showcase(estimated)
    $171,360