Skip main navigation
Pending
  • $199,900

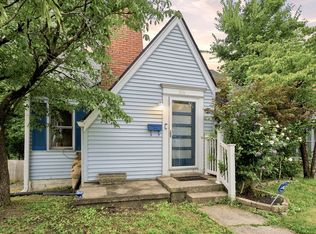
    103 Mildred Ct, Richmond, KY 40475

    3beds
    1,072sqft
    : 
    $1,345/mo
    Get pre-qualified
    Single Family Residence
    Built in 1965
    6,921 Square Feet Lot
    $199,400 Zestimate®
    $186/sqft
    $-- HOA

    What's special

    Beautifully updatedRoofing shinglesWater heaterElectrical panelTiled shower
    This one is special! An affordable 3BR/1BA home in the heart of Richmond, offering a true convenient lifestyle with all the heavy lifting of updates already done for you. Beautifully updated and ideally located, this home features functional updates including roofing shingles, gutters, HVAC system with gas backup, water heater, electrical panel, patio, flooring, paint, tiled shower, fencing, and more. Meticulously cared for, this one comes with an affordable price tag — a rare find! Two bedrooms and a full bath are on the main floor, while upstairs offers a 3rd bedroom and bonus area — perfect as a rec room — complete with its own mini-split system for ultimate comfort and control. The basement is fresh, bright, and clean, ideal for a workshop or storage, and features updated French doors. A private fenced backyard backs to a lush treeline, and the side screened-in porch offers excellent space for relaxing, pets, and play. This one is the total package!
    37 days
    150
    3

    Likely to sell faster than

    Zillow last checked:

    Listing updated:

    Listed by:

    Robin S Jones 859-661-2010,

    Keller Williams Legacy Group

    Source: Imagine MLS,MLS#: 26019687MLS Logo

      Facts & features

      Interior

      Bedrooms & bathrooms
      • Bedrooms: 3
      • Bathrooms: 1
      • Full bathrooms: 1
      Primary bedroom
      • Level: First
      Bedroom 2
      • Level: First
      Bedroom 3
      • Level: Second
      Bathroom 1
      • Level: First
      Bonus room
      • Level: Second
      Kitchen
      • Level: First
      Living room
      • Level: First
      Heating
      • Heat Pump, Natural Gas, Other, Dual Fuel
      Cooling
      • Electric, Window Unit(s)
      Appliances
      • Included: Refrigerator, Range
      • Laundry: Electric Dryer Hookup, Washer Hookup, Lower Level
      Features
      • Ceiling Fan(s)
      • Flooring: Carpet, Hardwood, Laminate
      • Doors: Storm Door(s)
      • Windows: Blinds
      • Basement: Full,Unfinished,Walk-Out Access
      • Has fireplace: No
      Interior area
      • Total structure area: 1,072
      • Total interior livable area: 1,072 sqft
      • Finished area above ground: 1,072
      • Finished area below ground: 0

      Property

      Parking
      • Parking features: Driveway, Off Street
      • Has uncovered spaces: Yes
      Features
      • Levels: One
      • Fencing: Privacy,Wood
      • Has view: Yes
      • View description: Neighborhood
      Lot
      • Size: 6,921 Square Feet
      • Features: Landscaped, Few Trees
      Details
      • Parcel number: R00500120067

      Construction

      Type & style
      • Home type: SingleFamily
      • Property subtype: Single Family Residence
      Materials
      • Vinyl Siding
      • Foundation: Block
      • Roof: Dimensional Style,Shingle
      Condition
      • Year built: 1965

      Utilities & green energy

      • Sewer: Public Sewer
      • Water: Public
      • Utilities for property: Electricity Connected, Natural Gas Connected, Sewer Connected, Water Connected

      Community & HOA

      Community
      • Subdivision: Downtown
      HOA
      • Has HOA: No
      Location
      • Region: Richmond

      Financial & listing details

      • Price per square foot: $186/sqft
      • Tax assessed value: $160,000
      • Annual tax amount: $1,509
      • Date on market: 7/28/2026

        Estimated market value

        $199,400

        $189,000 - $209,000

        $1,524/mo

        Price history

        DateEventPrice
        7/30/2026Pending sale$199,900$186/sqft
        Source: Imagine MLS #26019687 Report a problem
        7/28/2026Listed for sale$199,900+28.1%$186/sqft
        Source: Imagine MLS #26019687 Report a problem
        7/22/2022Sold$156,001+7.6%$146/sqft
        Source: Imagine MLS #22012225 Report a problem
        6/14/2022Pending sale$145,000$135/sqft
        Source: Imagine MLS #22012225 Report a problem
        6/14/2022Listed for sale$145,000$135/sqft
        Source: Imagine MLS #22012225 Report a problem
        6/14/2022Pending sale$145,000$135/sqft
        Source: Imagine MLS #22012225 Report a problem
        6/9/2022Listed for sale$145,000+31.9%$135/sqft
        Source: Imagine MLS #22012225 Report a problem
        11/29/2021Sold$109,900-4.4%$103/sqft
        Source: Imagine MLS #20123743 Report a problem
        11/7/2021Pending sale$114,900$107/sqft
        Source: Imagine MLS #20123743 Report a problem
        11/2/2021Listed for sale$114,900+108.9%$107/sqft
        Source: Imagine MLS #20123743 Report a problem
        2/28/2013Sold$55,000-30.4%$51/sqft
        Source: Imagine MLS #1219780 Report a problem
        10/19/2012Listed for sale$79,000$74/sqft
        Source: Prudential Don Foster Realtors #1219780 Report a problem

        Public tax history

        YearProperty taxesTax assessment
        2025$1,509 +0.9%$160,000 +2.6%
        2024$1,495 -1.2%$156,001
        2023$1,513 +41.5%$156,001 +41.9%
        2022$1,069 +21%$109,900 +23.2%
        2021$884 +83.5%$89,200 +4.9%
        2018$482 +1.1%$85,000
        2017$477 -0.7%$85,000
        2016$480 +2.5%$85,000 +76.7%
        2015$468 -4.1%$48,100 -43.4%
        2014$488 $85,000
        2012$488 +64.2%$85,000
        2011$297 +4.8%$85,000 +30.8%
        2009$284 $65,000
        Find assessor info on the county website

        Monthly payment

        Est. payment

        Payment breakdown

        Explore the cost of this home by adjusting the details. Changes won't be saved.
        All calculations are estimates and provided by Zillow, Inc. for informational purposes only. Actual amounts may vary.
        HOA fees may include property taxes on listings classified as Co-Ops. Contact the listing agent and/or owner for fee details.
        See how much you could borrow to make a competitive offer.

        Climate risks

        Neighborhood: 40475

        Getting around

        19 / 100
        Car-Dependent
        19 / 100
        Somewhat Bikeable

        Nearby schools

        GreatSchools rating
        Schools provided by the listing agent
        • Elementary: Kit Carson
        • Middle: Madison Mid
        • High: Madison Central

        Source: Imagine MLS. This data may not be complete. We recommend contacting the local school district to confirm school assignments for this home.

        A local agent can set up tours, give advice and negotiate with sellers.

        A local lender can help you make sure your offer is ready when you are.

        Browse local experts