Major updates and exceptional features make this Bayview home a must-see! Enjoy peace of mind with a brand-new HVAC system, a new roof installed just 2 years ago, and updated appliances, offering comfort, efficiency, and value from day one. Nestled in the desirable Bayview neighborhood, this charming two-story home offers 3 bedrooms, 2.5 baths, and spacious living throughout. Upon entering, you're welcomed into the two-story foyer that opens to a spacious living room and flows seamlessly into the kitchen and open dining area. The home features generously sized rooms, lots of closet space, and a spacious primary suite complete with his-and-her closets. One of the standout features is the incredible walk-in floored attic, offering an abundance of storage space rarely found in homes like this. An oversized garage provides even more room for storage and functionality. Tucked away in a quiet cul-de-sac and backing to a peaceful tree line, this property offers both privacy and tranquility. Relax on the covered back deck and enjoy the serene natural setting while listening to the birds. This home offers the perfect combination of thoughtful updates, comfort, storage, and location.
For sale
Price cut: $5K (7/1)
$325,000
234 Savanna Dr, Richmond, KY 40475
3beds
2,119sqft
Single Family Residence
Built in 2007
9,060 Square Feet Lot
$321,300 Zestimate®
$153/sqft
$-- HOA
What's special
Updated appliancesCharming two-story homeSerene natural settingCovered back deckOversized garageIncredible walk-in floored atticBrand-new hvac system
- 83 days |
- 659 |
- 46 |
Likely to sell faster than
Zillow last checked:
Listing updated:
Listed by:
Audra Tate 859-533-3268,
National Real Estate
Source: Imagine MLS,MLS#: 26011841
Facts & features
Interior
Bedrooms & bathrooms
- Bedrooms: 3
- Bathrooms: 3
- Full bathrooms: 2
- 1/2 bathrooms: 1
Primary bedroom
- Level: Second
Primary bathroom
- Level: Second
Bathroom 1
- Level: Second
Bathroom 2
- Level: Second
Bathroom 3
- Level: First
Dining room
- Level: First
Family room
- Level: First
Kitchen
- Level: First
Utility room
- Level: Second
Heating
- Electric, Heat Pump
Cooling
- Ceiling Fan(s), Electric, Heat Pump
Appliances
- Included: Dryer, Disposal, Dishwasher, Microwave, Refrigerator, Washer, Range
- Laundry: Electric Dryer Hookup, Washer Hookup, Upper Level
Features
- Breakfast Bar, Entrance Foyer, Eat-in Kitchen, Walk-In Closet(s), Ceiling Fan(s), Soaking Tub
- Flooring: Carpet, Hardwood, Tile
- Windows: Blinds, Screens
- Has basement: No
- Has fireplace: No
Interior area
- Total structure area: 2,119
- Total interior livable area: 2,119 sqft
- Finished area above ground: 2,119
- Finished area below ground: 0
Property
Parking
- Total spaces: 2
- Parking features: Attached Garage, Driveway, Off Street
- Garage spaces: 2
- Has uncovered spaces: Yes
Accessibility
- Accessibility features: Accessible Common Area, Accessible Entrance, Accessible Kitchen
Features
- Levels: Two
- Fencing: Wood
Lot
- Size: 9,060 Square Feet
- Features: Many Trees
Details
- Parcel number: 006900140024
Construction
Type & style
- Home type: SingleFamily
- Property subtype: Single Family Residence
Materials
- Brick Veneer
- Foundation: Slab
- Roof: Dimensional Style,Shingle
Condition
- Year built: 2007
Utilities & green energy
- Sewer: Public Sewer
- Water: Public
- Utilities for property: Electricity Connected, Sewer Available, Water Available
Community & HOA
Community
- Features: Park
- Subdivision: Bayview
HOA
- Has HOA: No
Location
- Region: Richmond
Financial & listing details
- Price per square foot: $153/sqft
- Tax assessed value: $304,000
- Annual tax amount: $2,469
- Date on market: 5/24/2026
Estimated market value
$321,300
$305,000 - $337,000
$1,960/mo
Price history
| Date | Event | Price |
|---|---|---|
| 7/1/2026 | Price change | $325,000-1.5%$153/sqft |
Source:  Imagine MLS #26011841 Report a problem Imagine MLS #26011841 Report a problem | ||
| 6/17/2026 | Price change | $330,000-1.5%$156/sqft |
Source: Imagine MLS #26011841 Report a problem | ||
| 5/24/2026 | Listed for sale | $335,000+10.2%$158/sqft |
Source: Imagine MLS #26011841 Report a problem | ||
| 8/21/2023 | Sold | $304,000-1.3%$143/sqft |
Source: Imagine MLS #23007372 Report a problem | ||
| 7/8/2023 | Pending sale | $308,000$145/sqft |
Source: Imagine MLS #23007372 Report a problem | ||
| 5/31/2023 | Price change | $308,000-2.2%$145/sqft |
Source: Imagine MLS #23007372 Report a problem | ||
| 5/2/2023 | Price change | $315,000-1.6%$149/sqft |
Source: Imagine MLS #23007372 Report a problem | ||
| 4/28/2023 | Listed for sale | $320,000+8.5%$151/sqft |
Source: Imagine MLS #23007372 Report a problem | ||
| 6/23/2022 | Sold | $295,000-1.6%$139/sqft |
Source: Public Record Report a problem | ||
| 6/1/2022 | Pending sale | $299,900+62.1%$142/sqft |
Source:  RE/MAX International #22010155 Report a problem RE/MAX International #22010155 Report a problem | ||
| 7/2/2007 | Sold | $185,000$87/sqft |
Source: Public Record Report a problem | ||
Public tax history
| Year | Property taxes | Tax assessment |
|---|---|---|
| 2024 | $2,469 -13.7% | $304,000 +3.1% |
| 2023 | $2,862 +40% | $295,000 +40.5% |
| 2022 | $2,043 +6.3% | $210,000 +8.3% |
| 2021 | $1,922 -0.5% | $193,900 +2.1% |
| 2018 | $1,931 +3.8% | $190,000 +2.7% |
| 2017 | $1,860 +0.8% | $185,000 |
| 2016 | $1,845 +2.5% | $185,000 |
| 2015 | $1,800 +1.7% | $185,000 |
| 2014 | $1,770 | $185,000 |
| 2012 | $1,770 -0.2% | $185,000 |
| 2011 | $1,774 | $185,000 |
Find assessor info on the county website
Monthly payment
Est. payment
Payment breakdown
Explore the cost of this home by adjusting the details. Changes won't be saved.Climate risks
Neighborhood: 40475
Nearby schools
GreatSchools rating
- NAMadison Kindergarten AcademyGrades: PK-KDistance: 1.3 mi
- 9/10Clark Moores Middle SchoolGrades: 6-8Distance: 0.2 mi
- 7/10Madison Central High SchoolGrades: 9-12Distance: 2.3 mi
Schools provided by the listing agent
- Elementary: Daniel Boone
- Middle: Madison Central
- High: Madison Co
Source: Imagine MLS. This data may not be complete. We recommend contacting the local school district to confirm school assignments for this home.
- $323,800-- bd-- ba1.9k sqft232 Savanna Dr, Richmond, KY 40475Off Market

- $389,9993 bd3 ba2.9k sqft236 Savanna Dr, Richmond, KY 40475Pending

- $298,200-- bd-- ba-- sqft117 Punkin Run, Richmond, KY 40475Off Market
- $297,100-- bd-- ba-- sqft113 Punkin Run, Richmond, KY 40475Off Market
- $316,8003 bd3 ba1.6k sqft230 Savanna Dr, Richmond, KY 40475Off Market
- $306,000-- bd-- ba-- sqft121 Punkin Run, Richmond, KY 40475Off Market
- $337,400-- bd-- ba2.4k sqft261 Savanna Dr, Richmond, KY 40475Off Market
- $370,6003 bd-- ba3.6k sqft257 Savanna Dr, Richmond, KY 40475Off Market
A local agent can set up tours, give advice and negotiate with sellers.
A local lender can help you make sure your offer is ready when you are.
Similar homes
- $325,0003 bd2 ba1.9k sqft206 Eastway Dr, Richmond, KY 40475For Sale
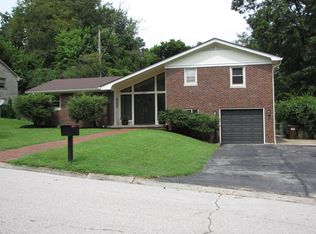
 MLS ID #26021895, Nadine J Allmond, Southern Legacy Realty. Imagine MLS
 - $279,0003 bd3 ba1.6k sqft641 Jennifer Dr, Richmond, KY 40475For Sale
 MLS ID #26021898, Delzie J Kelly, Keller Williams Legacy Group. Imagine MLS
 - $320,0004 bd3 ba2.1k sqft118 Primrose Cir, Richmond, KY 40475For Sale
 MLS ID #26020814, Gerson Luna, Tru Life Real Estate. Imagine MLS
 - $289,0003 bd2 ba1.4k sqft471 Southern Cross Dr, Richmond, KY 40475For Sale By Owner

- $300,0003 bd2 ba1.8k sqft416 Worthington Pl, Richmond, KY 40475For SaleMLS ID #26021435, Dixie Marz, Century 21 Pinnacle. Imagine MLS
- $310,0003 bd2 ba1.5k sqft524 Kincaid Ln, Richmond, KY 40475For SaleMLS ID #26021611, Tiffany Jarvis, ERA Select Real Estate. Imagine MLS
- $325,0004 bd3 ba2.6k sqft1053 Idylwild Dr, Richmond, KY 40475For SaleMLS ID #26020907, Amanda S Marcum, Berkshire Hathaway HomeServices Foster Realtors. Imagine MLS
- $329,5003 bd2 ba1.6k sqft267 Windward Way, Richmond, KY 40475For SaleMLS ID #26021272, Kim Nelson, Keller Williams Legacy Group. Imagine MLS
- $330,5003 bd3 ba2.1k sqft803 Rock Way, Richmond, KY 40475For SaleMLS ID #26013873, Renee' C Slaughenhaupt, CENTURY 21 Advantage Realty. Imagine MLS
- $319,9003 bd2 ba1.4k sqft324 Oxford Cir, Richmond, KY 40475For SaleMLS ID #26019928, Tony Giglio, ListWithFreedom.com. Imagine MLS
- $339,0004 bd3 ba2.2k sqft1756 Lancaster Rd, Richmond, KY 40475For SaleMLS ID #26020186, Monique Gamble, The Real Estate Co - W Liberty. Imagine MLS
- $274,9003 bd2 ba1.2k sqft479 Southern Cross Dr, Richmond, KY 40475For SaleMLS ID #26019504, Jacob Grant, The Real Estate Co.. Imagine MLS
- $360,0003 bd2 ba1.5k sqft117 Fireside Dr, Richmond, KY 40475For SaleMLS ID #26021443, Angela Stamper, RE/MAX Elite Lexington. Imagine MLS
- $314,9003 bd3 ba2.2k sqft233 Brittany Cir, Richmond, KY 40475For SaleMLS ID #26019678, Deborah Rockey, CENTURY 21 Advantage Realty. Imagine MLS
- $--5 bd3 ba2.8k sqft102 Indian Mound Dr, Richmond, KY 40475AuctionAuction.com 2
- $290,0003 bd2 ba1.5k sqft144 Covington Way, Richmond, KY 40475For SaleMLS ID #26021112, Davina M Hicks, United Real Estate Bluegrass. Imagine MLS
- $339,9005 bd3 ba2.1k sqft112 Kensington Pl, Richmond, KY 40475For SaleMLS ID #26018860, Hailey Cain, WEICHERT REALTORS - Ford Brothers. Imagine MLS
- $315,0003 bd3 ba2.3k sqft308 Martin Dr, Richmond, KY 40475For SaleMLS ID #26019201, Tiffany Lovern, Berkshire Hathaway HomeServices Foster Realtors. Imagine MLS
- $335,0003 bd3 ba1.8k sqft639 Fourwinds Dr, Richmond, KY 40475For SaleMLS ID #26021220, Bret McIntosh, Keller Williams Legacy Group. Imagine MLS
- $320,0004 bd2 ba2.1k sqft518 Baker Ct, Richmond, KY 40475For SaleMLS ID #26020025, Angela Prewitt, RE/MAX Elite Realty. Imagine MLS
