Welcome home to 112 Kensington Place, Richmond, KY! Nestled in a highly desirable subdivision just off the Eastern Bypass, this spacious 5-bedroom, 2.5-bath home offers the perfect blend of comfort, convenience, and style. With 2,189 square feet of living space and a 440-square-foot attached garage, there's plenty of room for everyone. The thoughtfully designed layout provides generous living areas, spacious bedrooms, and the flexibility to fit your lifestyle. Step outside to a concrete patio, the perfect spot for grilling, entertaining friends, or enjoying family cookouts in your backyard. Conveniently located just minutes from shopping, restaurants, schools, and everyday amenities, this home offers easy access to everything Richmond has to offer while being tucked away in a welcoming neighborhood. Don't miss your opportunity to own this beautiful home! Schedule your private showing today.
For sale
$339,900
112 Kensington Pl, Richmond, KY 40475
5beds
2,189sqft
:
Get pre-qualified$2,229/mo
Single Family Residence
Built in 2007
8,498 Square Feet Lot
$332,900 Zestimate®
$155/sqft
$8/mo HOA
What's special
Thoughtfully designed layoutSpacious bedrooms
- 11 days |
- 1,063 |
- 68 |
Likely to sell faster than
Zillow last checked:
Listing updated:
Listed by:
Hailey Cain 606-231-8004,
WEICHERT REALTORS - Ford Brothers
Source: Imagine MLS,MLS#: 26018860
Facts & features
Interior
Bedrooms & bathrooms
- Bedrooms: 5
- Bathrooms: 3
- Full bathrooms: 2
- 1/2 bathrooms: 1
Primary bedroom
- Level: First
Kitchen
- Level: First
Heating
- Heat Pump
Cooling
- Central Air
Appliances
- Included: Dishwasher, Microwave, Refrigerator, Oven
Features
- Flooring: Carpet, Hardwood, Tile
- Has basement: No
- Has fireplace: No
Interior area
- Total structure area: 2,189
- Total interior livable area: 2,189 sqft
- Finished area above ground: 2,189
- Finished area below ground: 0
Video & virtual tour
Property
Parking
- Total spaces: 2
- Parking features: Driveway
- Garage spaces: 2
- Has uncovered spaces: Yes
Features
- Levels: Two
- Fencing: Privacy,Wood
Lot
- Size: 8,498 Square Feet
Details
- Additional structures: Shed(s)
- Parcel number: 0068014D0056
Construction
Type & style
- Home type: SingleFamily
- Property subtype: Single Family Residence
Materials
- Brick Veneer, Vinyl Siding
- Foundation: Other
Condition
- Year built: 2007
Utilities & green energy
- Sewer: Public Sewer
- Water: Public
Community & HOA
Community
- Subdivision: Kensington Place
HOA
- Has HOA: Yes
- Amenities included: None
- Services included: Other, Maintenance Grounds
- HOA fee: $95 annually
Location
- Region: Richmond
Financial & listing details
- Price per square foot: $155/sqft
- Tax assessed value: $246,000
- Annual tax amount: $2,357
- Date on market: 7/17/2026
Estimated market value
$332,900
$316,000 - $350,000
$2,097/mo
Price history
| Date | Event | Price |
|---|---|---|
| 7/17/2026 | Listed for sale | $339,900+13.3%$155/sqft |
Source:  Imagine MLS #26018860 Report a problem Imagine MLS #26018860 Report a problem | ||
| 6/21/2024 | Sold | $300,000+0%$137/sqft |
Source: Imagine MLS #24009974 Report a problem | ||
| 5/29/2024 | Pending sale | $299,900$137/sqft |
Source:  Eastern Kentucky AOR #122222 Report a problem Eastern Kentucky AOR #122222 Report a problem | ||
| 5/29/2024 | Contingent | $299,900$137/sqft |
Source: Imagine MLS #24009974 Report a problem | ||
| 5/25/2024 | Price change | $299,900-3.2%$137/sqft |
Source: Eastern Kentucky AOR #122222 Report a problem | ||
| 5/19/2024 | Listed for sale | $309,900+58.9%$142/sqft |
Source: Imagine MLS #24009974 Report a problem | ||
| 6/24/2019 | Sold | $195,000-2.5%$89/sqft |
Source: Imagine MLS #1909997 Report a problem | ||
| 5/12/2019 | Pending sale | $200,000$91/sqft |
Source: Keller Williams Legacy Group #1909997 Report a problem | ||
| 5/9/2019 | Listed for sale | $200,000+34.9%$91/sqft |
Source: Keller Williams Legacy Group #1909997 Report a problem | ||
| 4/4/2014 | Sold | $148,250-1.1%$68/sqft |
Source:  Imagine MLS #1302387 Report a problem Imagine MLS #1302387 Report a problem | ||
| 12/24/2013 | Listing removed | $149,900$68/sqft |
Source: Coldwell Banker McMahan Co. #1302387 Report a problem | ||
| 9/9/2013 | Price change | $149,900-3.3%$68/sqft |
Source: Coldwell Banker McMahan Co. #1302387 Report a problem | ||
| 7/16/2013 | Price change | $155,000-0.6%$71/sqft |
Source: Coldwell Banker McMahan Co. #1302387 Report a problem | ||
| 7/13/2013 | Price change | $155,900-2.5%$71/sqft |
Source: Coldwell Banker McMahan Co. #1302387 Report a problem | ||
| 4/27/2013 | Listed for sale | $159,900+14.6%$73/sqft |
Source: Coldwell Banker McMahan Co. #1302387 Report a problem | ||
| 6/22/2010 | Sold | $139,500-9.1%$64/sqft |
Source: Public Record Report a problem | ||
| 6/29/2007 | Sold | $153,500$70/sqft |
Source: Imagine MLS #709201 Report a problem | ||
Public tax history
| Year | Property taxes | Tax assessment |
|---|---|---|
| 2024 | $2,357 -1.2% | $246,000 |
| 2023 | $2,386 -0.3% | $246,000 |
| 2022 | $2,394 +23.9% | $246,000 +26.2% |
| 2021 | $1,932 +15.2% | $195,000 +18.2% |
| 2018 | $1,677 +12.5% | $165,000 +11.3% |
| 2017 | $1,490 +0.8% | $148,250 |
| 2016 | $1,479 +2.5% | $148,250 |
| 2015 | $1,443 +8.1% | $148,250 -7.3% |
| 2014 | $1,335 | $160,000 +14.7% |
| 2012 | $1,335 -0.2% | $139,500 |
| 2011 | $1,338 | $139,500 |
Find assessor info on the county website
Monthly payment
Est. payment
Payment breakdown
Explore the cost of this home by adjusting the details. Changes won't be saved.Climate risks
Neighborhood: 40475
Nearby schools
GreatSchools rating
- 5/10Daniel Boone Elementary SchoolGrades: 1-5Distance: 1.5 mi
- 9/10Clark Moores Middle SchoolGrades: 6-8Distance: 1.7 mi
- 7/10Madison Central High SchoolGrades: 9-12Distance: 1.4 mi
Schools provided by the listing agent
- Elementary: Daniel Boone
- Middle: Clark-Moores
- High: Madison Central
Source: Imagine MLS. This data may not be complete. We recommend contacting the local school district to confirm school assignments for this home.
- $280,0003 bd2 ba1.6k sqft116 Kensington Pl, Richmond, KY 40475Sold

- $---- bd-- ba-- sqft100 Kensington Pl LOT 19, Nicholasville, KY 40356Off Market
- $352,8004 bd2 ba2k sqft429 Greathouse Dr, Richmond, KY 40475Off Market
- $258,8003 bd2 ba1.3k sqft425 Greathouse Dr, Richmond, KY 40475Off Market
- $244,900-- bd-- ba1.2k sqft433 Greathouse Dr, Richmond, KY 40475Off Market
- $---- bd-- ba-- sqft105 Kensington Pl LOT 2, Nicholasville, KY 40356Off Market
- $332,5003 bd2 ba1.6k sqft109 Kensington Pl, Richmond, KY 40475Sold
- $277,0004 bd3 ba1.9k sqft116 Cambridge Dr, Richmond, KY 40475Sold
A local agent can set up tours, give advice and negotiate with sellers.
A local lender can help you make sure your offer is ready when you are.
Similar homes
- $339,0003 bd2 ba1.6k sqft217 Windward Way, Richmond, KY 40475For Sale
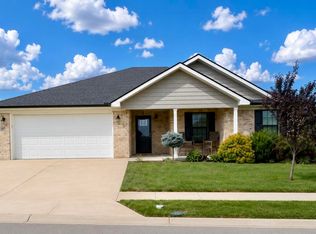
 MLS ID #26018826, Cynthia Sparks, Keller Williams Bluegrass Realty. Imagine MLS
 - $328,9004 bd3 ba2.1k sqft118 Primrose Cir, Richmond, KY 40475For Sale
 MLS ID #26012522, Gerson Luna, Tru Life Real Estate. Imagine MLS
 - $319,9003 bd2 ba1.4k sqft324 Oxford Cir, Richmond, KY 40475For Sale
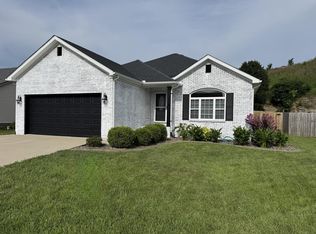 MLS ID #26019928, Tony Giglio, ListWithFreedom.com. Imagine MLS
 - $324,5004 bd2 ba2.1k sqft518 Baker Ct, Richmond, KY 40475For Sale
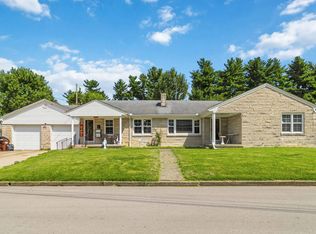 MLS ID #26020025, Angela Prewitt, RE/MAX Elite Realty. Imagine MLS
 - $325,0004 bd2 ba1.9k sqft306 Savanna Dr, Richmond, KY 40475For SaleMLS ID #26007816, Rebecca Worth, Redfin. Imagine MLS
- $359,0004 bd3 ba2.5k sqft971 Cobble Dr, Richmond, KY 40475For SaleMLS ID #26012146, Lisa Scully, CENTURY 21 Advantage Realty. Imagine MLS
- $314,5003 bd2 ba1.4k sqft206 Windward Way, Richmond, KY 40475For SaleMLS ID #26019096, S Paige Luxon, Keller Williams Legacy Group. Imagine MLS
- $350,0003 bd2 ba1.6k sqft1080 Bay Colony Dr, Richmond, KY 40475For SaleMLS ID #26018590, Carrie Lepore, Coldwell Banker McMahan. Imagine MLS
- $330,5003 bd3 ba2.1k sqft803 Rock Way, Richmond, KY 40475For SaleMLS ID #26013873, Renee' C Slaughenhaupt, CENTURY 21 Advantage Realty. Imagine MLS
- $394,9004 bd4 ba3.2k sqft624 Jennifer Dr, Richmond, KY 40475For SaleMLS ID #26014915, Benjamin Lawwill, Keller Williams Legacy Group. Imagine MLS
- $314,9003 bd3 ba2.2k sqft233 Brittany Cir, Richmond, KY 40475For SaleMLS ID #26019678, Deborah Rockey, CENTURY 21 Advantage Realty. Imagine MLS
- $300,0004 bd2 ba2.1k sqft105 Mildred Ct, Richmond, KY 40475For SaleMLS ID #26019563, Sharon Ben David, Berkshire Hathaway de Movellan Properties. Imagine MLS
- $325,0003 bd3 ba2.3k sqft308 Martin Dr, Richmond, KY 40475For SaleMLS ID #26019201, Tiffany Lovern, Berkshire Hathaway HomeServices Foster Realtors. Imagine MLS
- $325,0003 bd3 ba2.1k sqft234 Savanna Dr, Richmond, KY 40475For SaleMLS ID #26011841, Audra Tate, National Real Estate. Imagine MLS
- $369,9003 bd2 ba1.9k sqft263 Windward Way, Richmond, KY 40475For SaleMLS ID #26002989, Jacob Grant, The Real Estate Co.. Imagine MLS
- $329,9003 bd2 ba1.7k sqft709 Hackney Ct, Richmond, KY 40475For SaleMLS ID #26015354, Ken Ritter, Coldwell Banker McMahan. Imagine MLS
- $305,0003 bd2 ba1.6k sqft361 Bowerwood Dr, Richmond, KY 40475For SaleMLS ID #26017623, Jennifer Vickers, Keller Williams Legacy Group. Imagine MLS
- $350,0003 bd2 ba2.6k sqft500 Paso Fino Dr, Richmond, KY 40475For SaleMLS ID #26012945, Robin S Jones, Keller Williams Legacy Group. Imagine MLS
- $364,9003 bd3 ba2.1k sqft245 Sunset Ave, Richmond, KY 40475For SaleMLS ID #26013043, Delma Peercy, BlueHorse Realty. Imagine MLS
- $379,9004 bd3 ba2.5k sqft122 Meadowlark Dr, Richmond, KY 40475For SaleMLS ID #26013872, Rebecca Brown, The Real Estate Co.. Imagine MLS
