Custom ranch on one of Bayview's most private lots. Nearly 3,000 finished sq ft with a first-floor primary suite, spacious kitchen, vaulted great room, formal dining, and a finished walkout basement with a second full kitchen. An additional 260± sq ft of unfinished space with exterior access offers the perfect workshop, hobby space, or extra storage. The private, tree-lined backyard offers a peaceful setting just minutes from Richmond's shopping, dining, and Gibson Bay Golf Course.
For sale
$389,999
236 Savanna Dr, Richmond, KY 40475
3beds
2,942sqft
:
Get pre-qualified$2,549/mo
Single Family Residence
Built in 2007
0.59 Acres Lot
$378,400 Zestimate®
$133/sqft
$-- HOA
What's special
Formal diningSpacious kitchenSecond full kitchenFinished walkout basementPrivate tree-lined backyardFirst-floor primary suiteVaulted great room
- 1 day |
- 610 |
- 63 |
Zillow last checked:
Listing updated:
Listed by:
Preston Welch 859-396-1807,
Bluegrass Sotheby's International Realty
Source: Imagine MLS,MLS#: 26021322
Facts & features
Interior
Bedrooms & bathrooms
- Bedrooms: 3
- Bathrooms: 3
- Full bathrooms: 3
Primary bedroom
- Level: First
Kitchen
- Level: First
Heating
- Electric, Heat Pump
Cooling
- Central Air, Electric
Appliances
- Included: Dryer, Disposal, Dishwasher, Microwave, Refrigerator, Washer, Oven
- Laundry: Electric Dryer Hookup, Main Level, Washer Hookup
Features
- Walk-In Closet(s), Ceiling Fan(s), Soaking Tub
- Flooring: Carpet, Hardwood, Tile
- Basement: Exterior Entry,Finished,Full,Interior Entry,Walk-Out Access,Walk-Up Access
- Number of fireplaces: 2
- Fireplace features: Basement, Living Room
Interior area
- Total structure area: 2,942
- Total interior livable area: 2,942 sqft
- Finished area above ground: 1,602
- Finished area below ground: 1,340
Property
Parking
- Total spaces: 2
- Parking features: Garage Faces Front
- Garage spaces: 2
Features
- Levels: Two
- Has view: Yes
- View description: Trees/Woods
Lot
- Size: 0.59 Acres
- Features: Landscaped, Many Trees
Details
- Parcel number: 006900140025
Construction
Type & style
- Home type: SingleFamily
- Architectural style: Ranch
- Property subtype: Single Family Residence
Materials
- Brick
- Foundation: Concrete Perimeter
- Roof: Composition,Dimensional Style
Condition
- Year built: 2007
Utilities & green energy
- Sewer: Public Sewer
- Water: Public
- Utilities for property: Electricity Connected, Sewer Connected, Water Connected
Community & HOA
Community
- Features: Park
- Subdivision: Bayview
HOA
- Has HOA: No
Location
- Region: Richmond
Financial & listing details
- Price per square foot: $133/sqft
- Tax assessed value: $237,000
- Annual tax amount: $2,271
- Date on market: 8/7/2026
Estimated market value
$378,400
$359,000 - $397,000
$2,307/mo
Price history
| Date | Event | Price |
|---|---|---|
| 8/7/2026 | Listed for sale | $389,999+32.2%$133/sqft |
Source:  Imagine MLS #26021322 Report a problem Imagine MLS #26021322 Report a problem | ||
| 7/28/2026 | Sold | $295,000+24.5%$100/sqft |
Source: Public Record Report a problem | ||
| 8/14/2015 | Sold | $237,000-5.2%$81/sqft |
Source: Imagine MLS #1409143 Report a problem | ||
| 4/1/2015 | Price change | $249,900-2%$85/sqft |
Source: CENTURY 21 Advantage Realty, A Robinson Company #49402 Report a problem | ||
| 10/21/2014 | Price change | $254,900-1.9%$87/sqft |
Source: CENTURY 21 Advantage Realty, A Robinson Company #49402 Report a problem | ||
| 8/21/2014 | Price change | $259,900-1.9%$88/sqft |
Source: CENTURY 21 Advantage Realty, A Robinson Company #49402 Report a problem | ||
| 7/3/2014 | Price change | $264,900-1.9%$90/sqft |
Source: CENTURY 21 Advantage Realty, A Robinson Company #49402 Report a problem | ||
| 5/16/2014 | Listed for sale | $269,900+22.7%$92/sqft |
Source: CENTURY 21 ADVANTAGE REALTY #49402 Report a problem | ||
| 11/6/2009 | Sold | $220,000$75/sqft |
Source: Public Record Report a problem | ||
Public tax history
| Year | Property taxes | Tax assessment |
|---|---|---|
| 2024 | $2,271 -1.2% | $237,000 |
| 2023 | $2,299 -0.3% | $237,000 |
| 2022 | $2,306 -1.8% | $237,000 |
| 2021 | $2,349 -2.5% | $237,000 |
| 2018 | $2,409 +1.1% | $237,000 |
| 2017 | $2,383 +0.8% | $237,000 |
| 2016 | $2,364 +10.4% | $237,000 +7.7% |
| 2015 | $2,141 +1.7% | $220,000 |
| 2014 | $2,105 | $220,000 |
| 2012 | $2,105 -0.2% | $220,000 |
| 2011 | $2,110 | $220,000 |
Find assessor info on the county website
Monthly payment
Est. payment
Payment breakdown
Explore the cost of this home by adjusting the details. Changes won't be saved.Climate risks
Neighborhood: 40475
Nearby schools
GreatSchools rating
- NAMadison Kindergarten AcademyGrades: PK-KDistance: 1.3 mi
- 9/10Clark Moores Middle SchoolGrades: 6-8Distance: 0.2 mi
- 7/10Madison Central High SchoolGrades: 9-12Distance: 2.3 mi
Schools provided by the listing agent
- Elementary: Daniel Boone
- Middle: Madison Central
- High: Madison Co
Source: Imagine MLS. This data may not be complete. We recommend contacting the local school district to confirm school assignments for this home.
- $---- bd-- ba-- sqft238 Savanna Dr, Richmond, KY 40475Off Market
- $325,0003 bd3 ba2.1k sqft234 Savanna Dr, Richmond, KY 40475For Sale

- $308,000-- bd-- ba-- sqft121 Punkin Run, Richmond, KY 40475Off Market
- $260,100-- bd-- ba-- sqft125 Punkin Run, Richmond, KY 40475Off Market
- $310,800-- bd-- ba-- sqft129 Punkin Run, Richmond, KY 40475Off Market
- $327,500-- bd-- ba1.9k sqft232 Savanna Dr, Richmond, KY 40475Off Market
- $300,500-- bd-- ba-- sqft117 Punkin Run, Richmond, KY 40475Off Market
- $326,7003 bd2 ba1.8k sqft240 Savanna Dr, Richmond, KY 40475Off Market
A local agent can set up tours, give advice and negotiate with sellers.
A local lender can help you make sure your offer is ready when you are.
Similar homes
- $379,9004 bd3 ba2.5k sqft103 Pleasant Ridge Dr, Richmond, KY 40475For Sale
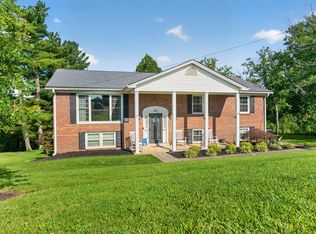
 MLS ID #26021286, Lori Tolson, Lifstyl Real Estate. Imagine MLS
 - $--5 bd3 ba2.8k sqft102 Indian Mound Dr, Richmond, KY 40475Auction
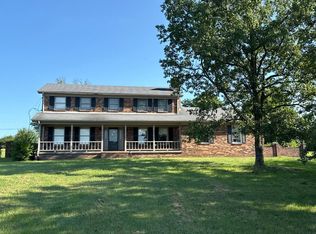 Auction.com 2
 - $360,0003 bd2 ba1.5k sqft117 Fireside Dr, Richmond, KY 40475For Sale
 MLS ID #26021443, Angela Stamper, RE/MAX Elite Lexington. Imagine MLS
 - $425,0004 bd3 ba2.8k sqft432 Windemere Way, Richmond, KY 40475For Sale
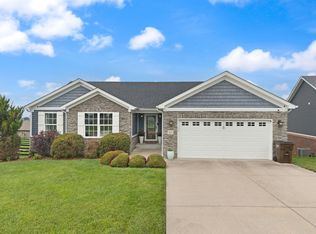 MLS ID #26021324, Ashley N Lightfoot, Commonwealth Real Estate Professionals. Imagine MLS
 - $325,0004 bd3 ba2.6k sqft1053 Idylwild Dr, Richmond, KY 40475For SaleMLS ID #26020907, Amanda S Marcum, Berkshire Hathaway HomeServices Foster Realtors. Imagine MLS
- $373,3445 bd3 ba2.6k sqft1057 Carriage Place Dr, Richmond, KY 40475New ConstructionImagine MLS
- $359,9003 bd3 ba2.1k sqft245D Sunset Ave, Richmond, KY 40475For SaleMLS ID #26013407, Delma Peercy, BlueHorse Realty. Imagine MLS
- $320,0004 bd3 ba2.1k sqft118 Primrose Cir, Richmond, KY 40475For SaleMLS ID #26020814, Gerson Luna, Tru Life Real Estate. Imagine MLS
- $300,0003 bd2 ba1.8k sqft416 Worthington Pl, Richmond, KY 40475For SaleMLS ID #26021435, Dixie Marz, Century 21 Pinnacle. Imagine MLS
- $372,5003 bd3 ba2.5k sqft100 South Ct #A, Richmond, KY 40475For SaleMLS ID #26003078, Kathryn M Hatton, Century 21 Pinnacle. Imagine MLS
- $387,0004 bd4 ba3.2k sqft624 Jennifer Dr, Richmond, KY 40475For SaleMLS ID #26014915, Benjamin Lawwill, Keller Williams Legacy Group. Imagine MLS
- $329,5003 bd2 ba1.6k sqft267 Windward Way, Richmond, KY 40475For SaleMLS ID #26021272, Kim Nelson, Keller Williams Legacy Group. Imagine MLS
- $335,0003 bd3 ba1.8k sqft639 Fourwinds Dr, Richmond, KY 40475For SaleMLS ID #26021220, Bret McIntosh, Keller Williams Legacy Group. Imagine MLS
- $325,0003 bd3 ba2.1k sqft234 Savanna Dr, Richmond, KY 40475For SaleMLS ID #26011841, Audra Tate, National Real Estate. Imagine MLS
- $339,0004 bd3 ba2.2k sqft1756 Lancaster Rd, Richmond, KY 40475For SaleMLS ID #26020186, Monique Gamble, The Real Estate Co - W Liberty. Imagine MLS
- $379,9004 bd3 ba2.5k sqft122 Meadowlark Dr, Richmond, KY 40475For SaleMLS ID #26013872, Rebecca Brown, The Real Estate Co.. Imagine MLS
- $339,0303 bd2 ba1.4k sqft1061 Carriage Place Dr, Richmond, KY 40475New ConstructionImagine MLS
- $429,9004 bd3 ba3.1k sqft2075 Greentree Dr, Richmond, KY 40475For SaleMLS ID #26019768, Amanda S Marcum, Berkshire Hathaway HomeServices Foster Realtors. Imagine MLS
- $375,0003 bd2 ba2.4k sqft526 General Cruft Dr, Richmond, KY 40475For SaleMLS ID #26016540, Bob Sophiea, eXp Realty, LLC. Imagine MLS
- $389,9003 bd3 ba2.2k sqft1989 Greentree Dr, Richmond, KY 40475For SaleMLS ID #26015033, Wesley Graves, Rare Earth Realty LLC. Imagine MLS
