Conveniently located just minutes from the EKU Bypass and I-75 Exit 87, this beautiful all-brick ranch offers the perfect combination of comfort, style, and accessibility. Situated just a short distance from restaurants, grocery stores, and shopping, you'll enjoy the convenience of everything you need close to home. This well-maintained home features 3 bedrooms, 2 full bathrooms, and an oversized attached garage. The beautifully landscaped yard has been meticulously cared for and includes a partial privacy fence along the back, creating a peaceful outdoor retreat. Relax or entertain on the partially covered back patio. Inside, you'll find an inviting family room with a cozy gas fireplace, along with hardwood and tile flooring throughout the main living areas, while all three bedrooms offer the comfort of carpeting. The kitchen comes equipped with stainless steel appliances and flows seamlessly into the living spaces. The spacious primary suite features private access to the back patio, a walk-in closet, and an en-suite bath complete with double vanities, a soaking tub, and a separate walk-in shower. Two additional bedrooms and a full guest bathroom provide plenty of space for family or visitors. This move-in-ready home offers exceptional curb appeal, a desirable location, and thoughtful features throughout—making it one you won't want to miss!
For sale
Price cut: $5.4K (8/3)
$354,500
114 Castlewood Dr, Richmond, KY 40475
3beds
1,478sqft
Single Family Residence
Built in 2003
0.28 Acres Lot
$349,500 Zestimate®
$240/sqft
$4/mo HOA
What's special
Cozy gas fireplaceAll-brick ranchPartially covered back patioOversized attached garageExceptional curb appealPeaceful outdoor retreatInviting family room
- 41 days |
- 866 |
- 29 |
Zillow last checked:
Listing updated:
Listed by:
Yvette M Kelly 859-582-5977,
Keller Williams Legacy Group
Source: Imagine MLS,MLS#: 26018397
Facts & features
Interior
Bedrooms & bathrooms
- Bedrooms: 3
- Bathrooms: 2
- Full bathrooms: 2
Primary bedroom
- Level: First
Bedroom 1
- Level: First
Bedroom 2
- Level: First
Bathroom 1
- Level: First
Bathroom 2
- Level: First
Kitchen
- Level: First
Living room
- Level: First
Heating
- Electric
Cooling
- Central Air
Appliances
- Included: Disposal, Dishwasher, Microwave, Refrigerator, Self Cleaning Oven
- Laundry: Electric Dryer Hookup, Washer Hookup
Features
- Breakfast Bar, Walk-In Closet(s), Ceiling Fan(s), Soaking Tub
- Flooring: Carpet, Ceramic Tile, Hardwood
- Windows: Blinds
- Basement: Crawl Space
- Number of fireplaces: 1
- Fireplace features: Family Room, Gas Log
Interior area
- Total structure area: 1,478
- Total interior livable area: 1,478 sqft
- Finished area above ground: 1,478
- Finished area below ground: 0
Property
Parking
- Total spaces: 2
- Parking features: Attached Garage
- Garage spaces: 2
Features
- Levels: One
- Fencing: Partial,Wood
Lot
- Size: 0.28 Acres
- Features: Landscaped
Details
- Parcel number: 004200020091
Construction
Type & style
- Home type: SingleFamily
- Architectural style: Ranch
- Property subtype: Single Family Residence
Materials
- Brick Veneer
- Foundation: Block
- Roof: Dimensional Style
Condition
- Year built: 2003
Utilities & green energy
- Sewer: Public Sewer
- Water: Public
- Utilities for property: Cable Available, Electricity Connected, Natural Gas Connected, Water Connected
Community & HOA
Community
- Security: Security System Owned
- Subdivision: Castlewood
HOA
- Has HOA: Yes
- Amenities included: None
- Services included: Other
- HOA fee: $50 annually
Location
- Region: Richmond
Financial & listing details
- Price per square foot: $240/sqft
- Tax assessed value: $255,000
- Annual tax amount: $1,942
- Date on market: 8/21/2026
Estimated market value
$349,500
$332,000 - $367,000
$1,615/mo
Price history
| Date | Event | Price |
|---|---|---|
| 8/21/2026 | Listed for sale | $354,500$240/sqft |
Source:  Imagine MLS #26018397 Report a problem Imagine MLS #26018397 Report a problem | ||
| 8/16/2026 | Pending sale | $354,500$240/sqft |
Source: Imagine MLS #26018397 Report a problem | ||
| 8/3/2026 | Price change | $354,500-1.5%$240/sqft |
Source: Imagine MLS #26018397 Report a problem | ||
| 7/15/2026 | Listed for sale | $359,900+62.9%$244/sqft |
Source: Imagine MLS #26018397 Report a problem | ||
| 8/29/2019 | Sold | $221,000-5.1%$150/sqft |
Source: Imagine MLS #1912296 Report a problem | ||
| 7/26/2019 | Pending sale | $232,900$158/sqft |
Source: Cravens Realty #1912296 Report a problem | ||
| 7/2/2019 | Price change | $232,900-0.9%$158/sqft |
Source: Cravens Realty #1912296 Report a problem | ||
| 5/31/2019 | Listed for sale | $234,900+34.2%$159/sqft |
Source: Cravens Realty #1912296 Report a problem | ||
| 7/29/2014 | Sold | $175,000-2.7%$118/sqft |
Source: Imagine MLS #1412934 Report a problem | ||
| 11/1/2013 | Price change | $179,900-1.6%$122/sqft |
Source: Coldwell Banker McMahan Co. #46939 Report a problem | ||
| 7/30/2013 | Listed for sale | $182,900+12.2%$124/sqft |
Source: COLDWELL BANKER MCMAHAN #46939 Report a problem | ||
| 2/2/2010 | Sold | $163,000$110/sqft |
Source: Public Record Report a problem | ||
Public tax history
| Year | Property taxes | Tax assessment |
|---|---|---|
| 2025 | $1,942 +16% | $255,000 +15.4% |
| 2024 | $1,673 -1.2% | $221,000 |
| 2023 | $1,694 -3.5% | $221,000 |
| 2022 | $1,756 -1.8% | $221,000 |
| 2021 | $1,789 +28.1% | $221,000 +26.3% |
| 2018 | $1,396 +1.1% | $175,000 |
| 2017 | $1,381 +0.3% | $175,000 |
| 2016 | $1,377 +0.4% | $175,000 |
| 2015 | $1,371 -12.1% | $175,000 +7.4% |
| 2014 | $1,560 | $163,000 |
| 2012 | $1,560 -0.2% | $163,000 |
| 2011 | $1,563 | $163,000 |
| 2010 | -- | $163,000 -1.8% |
| 2009 | $1,504 | $166,000 |
Find assessor info on the county website
Monthly payment
Est. payment
Payment breakdown
Explore the cost of this home by adjusting the details. Changes won't be saved.Climate risks
Neighborhood: 40475
Nearby schools
GreatSchools rating
- 8/10Kirksville Elementary SchoolGrades: PK-5Distance: 3 mi
- 8/10Madison Middle SchoolGrades: 6-8Distance: 2.1 mi
- 7/10Madison Central High SchoolGrades: 9-12Distance: 2.8 mi
Schools provided by the listing agent
- Elementary: Kirksville
- Middle: Madison Mid
- High: Madison Central
Source: Imagine MLS. This data may not be complete. We recommend contacting the local school district to confirm school assignments for this home.
- $377,9003 bd2 ba1.8k sqft116 Castlewood Dr, Richmond, KY 40475Off Market
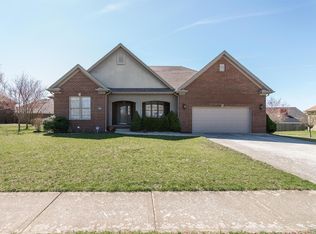
- $340,500-- bd-- ba1.8k sqft112 Castlewood Dr, Richmond, KY 40475Off Market
- $327,6003 bd2 ba1.7k sqft136 Castlewood Dr, Richmond, KY 40475Off Market
- $329,700-- bd-- ba1.6k sqft138 Castlewood Dr, Richmond, KY 40475Off Market
- $438,100-- bd-- ba-- sqft134 Castlewood Dr, Richmond, KY 40475Off Market
- $280,0003 bd3 ba1.6k sqft110 Castlewood Dr, Richmond, KY 40475Sold
- $344,400-- bd-- ba1.9k sqft118 Castlewood Dr, Richmond, KY 40475Off Market
- $395,0003 bd2 ba2.2k sqft140 Castlewood Dr, Richmond, KY 40475Off Market
A local agent can set up tours, give advice and negotiate with sellers.
A local lender can help you make sure your offer is ready when you are.
Similar homes
- $389,0003 bd3 ba1.9k sqft113 Bradford Ct, Richmond, KY 40475For Sale

 MLS ID #26023099, Rhett Hughes, WTC Realty LLC. Imagine MLS
 - $308,0003 bd2 ba1.4k sqft604 Fairfax Ln, Richmond, KY 40475For Sale
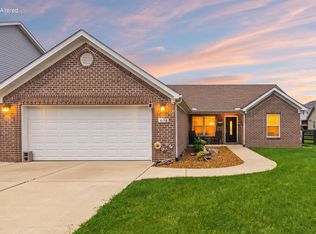 MLS ID #26022091, Robin S Jones, Keller Williams Legacy Group. Imagine MLS
 - $292,0003 bd2 ba1.5k sqft308 Timothy Way, Richmond, KY 40475For Sale
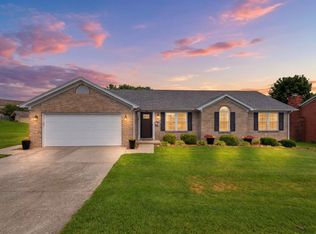 MLS ID #26018236, Sabra Webster, Keller Williams Legacy Group. Imagine MLS
 - $339,0004 bd3 ba2.2k sqft1756 Lancaster Rd, Richmond, KY 40475For Sale
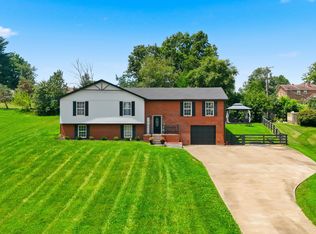 MLS ID #26020186, Monique Gamble, The Real Estate Co - W Liberty. Imagine MLS
 - $355,0003 bd2 ba1.5k sqft117 Fireside Dr, Richmond, KY 40475For SaleMLS ID #26021443, Angela Stamper, RE/MAX Elite Lexington. Imagine MLS
- $330,0004 bd2 ba2.1k sqft104 Deer Creek Dr, Richmond, KY 40475For SaleMLS ID #26014393, Matt Guarnieri, LexHomes Real Estate. Imagine MLS
- $325,0003 bd2 ba1.9k sqft206 Eastway Dr, Richmond, KY 40475For SaleMLS ID #26021895, Nadine J Allmond, Southern Legacy Realty. Imagine MLS
- $359,9003 bd3 ba2.1k sqft245 Sunset Ave, Richmond, KY 40475For SaleMLS ID #26013043, Delma Peercy, BlueHorse Realty. Imagine MLS
- $289,9003 bd2 ba1.4k sqft471 Southern Cross Dr, Richmond, KY 40475For SaleMLS ID #26022732, Andrea Kelley, National Real Estate. Imagine MLS
- $315,0003 bd2 ba1.4k sqft6013 Arbor Woods Way, Richmond, KY 40475For SaleMLS ID #26022594, Emily Robbins, eXp Realty, LLC. Imagine MLS
- $310,9903 bd3 ba1.9k sqft617 Fairfax Ln, Richmond, KY 40475For SaleMLS ID #26011067, Tina D French, The Real Estate Co.. Imagine MLS
- $320,0003 bd3 ba1.8k sqft639 Fourwinds Dr, Richmond, KY 40475For SaleMLS ID #26021220, Bret McIntosh, Keller Williams Legacy Group. Imagine MLS
- $359,9003 bd3 ba2.1k sqft245D Sunset Ave, Richmond, KY 40475For SaleMLS ID #26013407, Delma Peercy, BlueHorse Realty. Imagine MLS
- $299,9003 bd3 ba2.2k sqft233 Brittany Cir, Richmond, KY 40475For SaleMLS ID #26019678, Deborah Rockey, CENTURY 21 Advantage Realty. Imagine MLS
- $292,0003 bd2 ba1.6k sqft314 Saratoga Cir, Richmond, KY 40475For SaleMLS ID #26021279, April King, Berkshire Hathaway HomeServices Foster Realtors. Imagine MLS
- $--3 bd1 ba960 sqft106 Brooks Rd, Richmond, KY 40475AuctionAuction.com 2
- $--3 bd1 ba1k sqft200 Brooks Rd, Richmond, KY 40475AuctionAuction.com 2
- $305,0003 bd3 ba1.8k sqft2213 Mercer Dr, Richmond, KY 40475For SaleMLS ID #26020766, Helen M Fardo, Coldwell Banker McMahan. Imagine MLS
- $249,9003 bd2 ba1.3k sqft1025 Elizabeth Dr, Richmond, KY 40475For SaleMLS ID #26018791, Mark Hamilton, The Real Estate Co.. Imagine MLS
- $329,5003 bd2 ba1.6k sqft267 Windward Way, Richmond, KY 40475For SaleMLS ID #26021272, Kim Nelson, Keller Williams Legacy Group. Imagine MLS
