Absolutely adorable, meticulously maintained, and Energy Star certified, this charming home offers exceptional efficiency, comfort, and convenience! Ideally located near Lake Reba, the Robert R. Martin Bypass, I-75, shopping, dining, and healthcare, you'll enjoy easy access to everything Richmond has to offer. The immaculate landscaping creates outstanding curb appeal, while the updated shingles in 2024 gives peace of mind. The large privacy-fenced backyard is designed for relaxing and entertaining, featuring a covered deck, an extended patio with a hot tub, and a spacious storage building for all your outdoor equipment and hobbies. Even the immaculate crawlspace reflects the exceptional care this home has received. Inside, you'll love the bright, carpet-free floor plan. The spacious living room is anchored by a cozy gas log fireplace & recently updated LVP, and flows seamlessly into the generous dining area & fully equipped kitchen with beautiful stainless appliances updated in 2024. The thoughtfully designed layout offers two spacious bedrooms and two full baths, including a private primary suite with an en-suite bath and a large walk-in closet. A spacious utility room and attached two-car garage add even more functionality. From its Energy Star efficiency to its pristine condition inside and out, this move-in-ready home is truly a rare find and ready to welcome its new owners.
For sale
$275,000
261 Oxford Cir, Richmond, KY 40475
2beds
1,405sqft
:
Get pre-qualified$1,797/mo
Single Family Residence
Built in 2009
7,204 Square Feet Lot
$267,700 Zestimate®
$196/sqft
$-- HOA
What's special
Attached two-car garageCovered deckSpacious utility roomBright carpet-free floor planGenerous dining areaTwo spacious bedrooms
- 7 days |
- 708 |
- 75 |
Likely to sell faster than
Zillow last checked:
Listing updated:
Listed by:
Robin S Jones 859-661-2010,
Keller Williams Legacy Group
Source: Imagine MLS,MLS#: 26019136
Facts & features
Interior
Bedrooms & bathrooms
- Bedrooms: 2
- Bathrooms: 2
- Full bathrooms: 2
Primary bedroom
- Level: First
Bedroom 2
- Level: First
Primary bathroom
- Level: First
Bathroom 2
- Level: First
Dining room
- Level: First
Kitchen
- Level: First
Living room
- Level: First
Utility room
- Level: First
Heating
- Heat Pump
Cooling
- Heat Pump
Appliances
- Included: Dishwasher, Microwave, Refrigerator, Range
- Laundry: Electric Dryer Hookup, Main Level, Washer Hookup
Features
- Walk-In Closet(s), Ceiling Fan(s)
- Flooring: Tile
- Windows: Insulated Windows, Blinds
- Basement: Crawl Space
- Number of fireplaces: 1
- Fireplace features: Gas Log, Living Room, Propane
Interior area
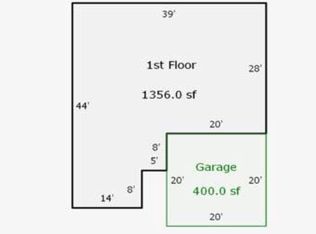
- Total structure area: 1,405
- Total interior livable area: 1,405 sqft
- Finished area above ground: 1,405
- Finished area below ground: 0
Property
Parking
- Total spaces: 2
- Parking features: Attached Carport, Driveway, Garage Door Opener, Garage Faces Front
- Garage spaces: 2
- Has uncovered spaces: Yes
Features
- Levels: One
- Fencing: Privacy,Wood
- Has view: Yes
- View description: Neighborhood
Lot
- Size: 7,204 Square Feet
- Features: Landscaped
Details
- Additional structures: Shed(s)
- Parcel number: 006800180007
- Other equipment: Dehumidifier
Construction
Type & style
- Home type: SingleFamily
- Architectural style: Ranch
- Property subtype: Single Family Residence
Materials
- Brick Veneer, Vinyl Siding
- Foundation: Block
- Roof: Dimensional Style,Shingle
Condition
- Year built: 2009
Utilities & green energy
- Sewer: Public Sewer
- Water: Public
- Utilities for property: Electricity Connected, Natural Gas Not Available, Sewer Connected, Underground Utilities, Water Connected, Propane
Community & HOA
Community
- Security: Security System Leased
- Subdivision: High Meadows
HOA
- Has HOA: No
Location
- Region: Richmond
Financial & listing details
- Price per square foot: $196/sqft
- Tax assessed value: $199,000
- Annual tax amount: $1,907
- Date on market: 7/21/2026
Estimated market value
$267,700
$254,000 - $281,000
$1,749/mo
Price history
| Date | Event | Price |
|---|---|---|
| 7/21/2026 | Listed for sale | $275,000+82.8%$196/sqft |
Source:  Imagine MLS #26019136 Report a problem Imagine MLS #26019136 Report a problem | ||
| 9/2/2009 | Sold | $150,464+514.1%$107/sqft |
Source: Public Record Report a problem | ||
| 4/8/2009 | Sold | $24,500$17/sqft |
Source: Public Record Report a problem | ||
Public tax history
| Year | Property taxes | Tax assessment |
|---|---|---|
| 2024 | $1,907 -1.2% | $199,000 |
| 2023 | $1,930 -0.3% | $199,000 |
| 2022 | $1,936 -1.8% | $199,000 |
| 2021 | $1,972 +17.6% | $199,000 +20.6% |
| 2018 | $1,677 +4.3% | $165,000 +3.1% |
| 2017 | $1,608 +0.8% | $160,000 |
| 2016 | $1,596 +2.5% | $160,000 |
| 2015 | $1,557 +1.7% | $160,000 |
| 2014 | $1,531 | $160,000 |
| 2012 | $1,531 +6.1% | $160,000 |
| 2011 | $1,443 | $160,000 |
Find assessor info on the county website
Monthly payment
Est. payment
Payment breakdown
Explore the cost of this home by adjusting the details. Changes won't be saved.Climate risks
Neighborhood: 40475
Nearby schools
GreatSchools rating
- 5/10Waco Elementary SchoolGrades: PK-5Distance: 6.4 mi
- 9/10Clark Moores Middle SchoolGrades: 6-8Distance: 1.6 mi
- 7/10Madison Central High SchoolGrades: 9-12Distance: 2.3 mi
Schools provided by the listing agent
- Elementary: Waco
- Middle: Clark-Moores
- High: Madison Central
Source: Imagine MLS. This data may not be complete. We recommend contacting the local school district to confirm school assignments for this home.
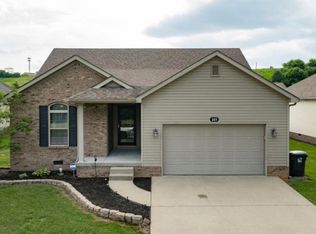
- $263,7003 bd2 ba1.4k sqft257 Oxford Cir, Richmond, KY 40475Off Market
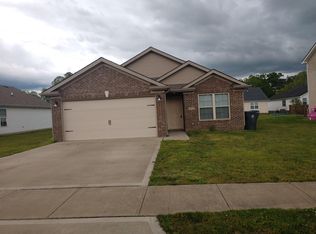
- $265,4003 bd2 ba1.3k sqft265 Oxford Cir, Richmond, KY 40475Off Market
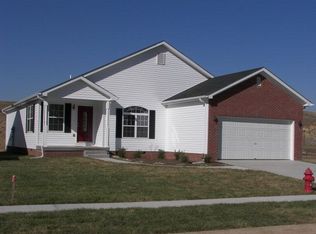
- $233,6003 bd2 ba1.3k sqft333 Oxford Cir, Richmond, KY 40475Off Market
- $289,2003 bd2 ba1.5k sqft253 Oxford Cir, Richmond, KY 40475Off Market
- $269,3003 bd2 ba1.6k sqft329 Oxford Cir, Richmond, KY 40475Off Market
- $286,0003 bd2 ba1.5k sqft269 Oxford Cir, Richmond, KY 40475Off Market
- $248,7003 bd2 ba1.5k sqft337 Oxford Cir, Richmond, KY 40475Off Market
- $278,4003 bd2 ba1.6k sqft325 Oxford Cir, Richmond, KY 40475Off Market
A local agent can set up tours, give advice and negotiate with sellers.
A local lender can help you make sure your offer is ready when you are.
Similar homes
- $319,9003 bd2 ba1.4k sqft324 Oxford Cir, Richmond, KY 40475For Sale
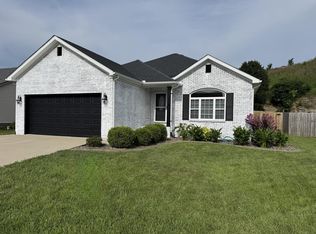
 MLS ID #26019928, Tony Giglio, ListWithFreedom.com. Imagine MLS
 - $274,9003 bd2 ba1.2k sqft479 Southern Cross Dr, Richmond, KY 40475For Sale
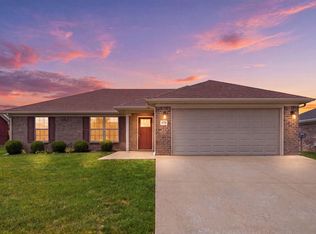 MLS ID #26019504, Jacob Grant, The Real Estate Co.. Imagine MLS
 - $225,0003 bd2 ba1.1k sqft327 Irvine View St, Richmond, KY 40475For Sale
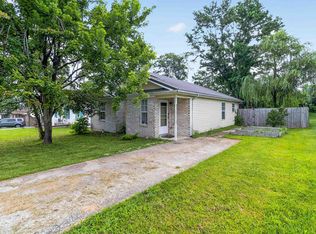 MLS ID #26019562, Jesse Sizemore, CENTURY 21 Advantage Realty. Imagine MLS
 - $289,9003 bd2 ba1.5k sqft543 Southern Cross Dr, Richmond, KY 40475For Sale
 MLS ID #26017362, Ashley Peercy, Keller Williams Legacy Group. Imagine MLS
 - $314,5003 bd2 ba1.4k sqft206 Windward Way, Richmond, KY 40475For SaleMLS ID #26019096, S Paige Luxon, Keller Williams Legacy Group. Imagine MLS
- $249,9003 bd2 ba1.3k sqft1025 Elizabeth Dr, Richmond, KY 40475For SaleMLS ID #26018791, Mark Hamilton, The Real Estate Co.. Imagine MLS
- $250,0003 bd3 ba1.6k sqft1014 Judah Bear Blvd, Richmond, KY 40475For SaleMLS ID #26019606, Kathryn Hettel, Lifstyl Real Estate. Imagine MLS
- $209,0003 bd2 ba1k sqft909 E Irvine St, Richmond, KY 40475For SaleMLS ID #26019818, Tabitha Couch, Berkshire Hathaway HomeServices Foster Realtors. Imagine MLS
- $299,9003 bd2 ba1.5k sqft308 Timothy Way, Richmond, KY 40475For SaleMLS ID #26018236, Sabra Webster, Keller Williams Legacy Group. Imagine MLS
- $260,0004 bd2 ba2k sqft746 N 3rd St, Richmond, KY 40475For SaleMLS ID #26019203, Michelle R Blackburn, RE/MAX Creative, Winchester. Imagine MLS
- $275,0003 bd1 ba1.1k sqft106 Leimaur Dr, Richmond, KY 40475For SaleMLS ID #26015877, Alvin Whitaker, RE/MAX Elite Realty. Imagine MLS
- $238,5003 bd2 ba1.6k sqft1055 Judah Bear Blvd, Richmond, KY 40475For SaleMLS ID #26014397, Robin S Jones, Keller Williams Legacy Group. Imagine MLS
- $305,0003 bd2 ba1.6k sqft361 Bowerwood Dr, Richmond, KY 40475For SaleMLS ID #26017623, Jennifer Vickers, Keller Williams Legacy Group. Imagine MLS
- $339,0003 bd2 ba1.6k sqft217 Windward Way, Richmond, KY 40475For SaleMLS ID #26018826, Cynthia Sparks, Keller Williams Bluegrass Realty. Imagine MLS
- $279,5003 bd3 ba1.7k sqft101 Lynwood Dr, Richmond, KY 40475For SaleMLS ID #26012527, Stephanie L Anglin, Century 21 Pinnacle. Imagine MLS
- from $275,9903 bd2 ba1.4k sqftBEAUMONT Plan, Firebrook, Richmond, KY 40475New ConstructionCentury Communities
- $285,0003 bd2 ba1.2k sqft201 Overland Dr, Richmond, KY 40475For SaleMLS ID #26014988, Shawna Wever, Wever Realty LLC. Imagine MLS
- $202,9002 bd2 ba1.2k sqft323 Charlie Norris Rd, Richmond, KY 40475For SaleMLS ID #26019311, Andrea Coughtry, Lifstyl Real Estate. Imagine MLS
- $269,9003 bd2 ba1.9k sqft116 Millstone Dr, Richmond, KY 40475For SaleMLS ID #26013651, Kimberly A Dillon, RE/MAX Elite Realty. Imagine MLS
- $325,0004 bd2 ba1.9k sqft306 Savanna Dr, Richmond, KY 40475For SaleMLS ID #26007816, Rebecca Worth, Redfin. Imagine MLS
