Welcome home to this spacious, move-in ready ranch with 4 bedrooms, 2 full baths, and plenty of room to spread out! With two bedrooms and a full bath on each level, the finished walkout basement offers flexible space that's perfect for a family room, home office, guest area, or playroom. The kitchen features granite countertops, and luxury vinyl plank and tile flooring throughout make for easy upkeep. Step outside and enjoy the covered front porch, a covered back deck overlooking the large fenced backyard, and a covered patio below—great for relaxing no matter the weather. The backyard also includes a fire pit, a mulched play area, and a storage shed for extra storage. Located just minutes from downtown Richmond, with quick access to the Richmond Bypass and I-75, this home offers both convenience and comfort in a great location.
For sale
Price cut: $10K (8/26)
$250,000
746 N 3rd St, Richmond, KY 40475
4beds
2,094sqft
Single Family Residence
Built in 1974
0.27 Acres Lot
$246,100 Zestimate®
$119/sqft
$-- HOA
What's special
Fire pitKitchen features granite countertopsFinished walkout basementCovered front porchMulched play areaLarge fenced backyard
- 91 days
- 551
- 104
Zillow last checked:
Listing updated:
Listed by:
Michelle R Blackburn 859-707-5955,
RE/MAX Creative, Winchester
Source: Imagine MLS,MLS#: 26019203
Facts & features
Interior
Bedrooms & bathrooms
- Bedrooms: 4
- Bathrooms: 2
- Full bathrooms: 2
Primary bedroom
- Level: First
Bedroom 1
- Level: First
Bedroom 2
- Level: Lower
Bedroom 3
- Level: Lower
Bathroom 1
- Level: First
Bathroom 2
- Level: Lower
Bonus room
- Level: Lower
Kitchen
- Level: First
Living room
- Level: First
Utility room
- Level: Lower
Heating
- Heat Pump
Cooling
- Heat Pump
Appliances
- Included: Dishwasher, Microwave, Refrigerator, Range
- Laundry: Electric Dryer Hookup, Washer Hookup, Lower Level
Features
- Flooring: Tile
- Windows: Insulated Windows, Blinds, Screens
- Basement: Finished,Full,Interior Entry,Walk-Out Access
- Has fireplace: No
Interior area
- Total structure area: 2,094
- Total interior livable area: 2,094 sqft
- Finished area above ground: 1,065
- Finished area below ground: 1,029
Property
Parking
- Parking features: Driveway
- Has uncovered spaces: Yes
Features
- Levels: One
- Fencing: Chain Link,Partial,Privacy,Wood
Lot
- Size: 0.27 Acres
Details
- Additional structures: Shed(s)
- Parcel number: R00700010007
Construction
Type & style
- Home type: SingleFamily
- Architectural style: Ranch
- Property subtype: Single Family Residence
Materials
- Vinyl Siding
- Foundation: Concrete Perimeter
- Roof: Shingle
Condition
- Year built: 1974
Utilities & green energy
- Sewer: Public Sewer
- Water: Public
- Utilities for property: Electricity Connected, Sewer Connected, Water Connected
Community & HOA
Community
- Subdivision: Downtown
HOA
- Has HOA: No
Location
- Region: Richmond
Financial & listing details
- Price per square foot: $119/sqft
- Tax assessed value: $164,000
- Annual tax amount: $1,547
- Date on market: 8/25/2026
Estimated market value
$246,100
$234,000 - $258,000
$1,878/mo
Price history
| Date | Event | Price |
|---|---|---|
| 8/26/2026 | Price change | $250,000-3.8%$119/sqft |
Source:  Imagine MLS #26019203 Report a problem Imagine MLS #26019203 Report a problem | ||
| 7/20/2026 | Listed for sale | $260,000+141.9%$124/sqft |
Source: Imagine MLS #26019203 Report a problem | ||
| 2/13/2017 | Sold | $107,500-2.2%$51/sqft |
Source: Imagine MLS #1626260 Report a problem | ||
| 1/18/2017 | Pending sale | $109,900$52/sqft |
Source: Keller Williams Greater Lex #1626260 Report a problem | ||
| 1/15/2017 | Listed for sale | $109,900$52/sqft |
Source: CENTURY 21 Advantage Realty, A Robinson Company #1626260 Report a problem | ||
| 1/13/2017 | Pending sale | $109,900$52/sqft |
Source: CENTURY 21 Advantage Realty, A Robinson Company #1626260 Report a problem | ||
| 1/13/2017 | Listed for sale | $109,900$52/sqft |
Source: CENTURY 21 Advantage Realty, A Robinson Company #1626260 Report a problem | ||
| 12/15/2016 | Pending sale | $109,900$52/sqft |
Source: CENTURY 21 Advantage Realty, A Robinson Company #1626260 Report a problem | ||
| 12/9/2016 | Listed for sale | $109,900+80.2%$52/sqft |
Source: CENTURY 21 Advantage Realty, A Robinson Company #1626260 Report a problem | ||
| 9/29/2016 | Sold | $61,000-3.9%$29/sqft |
Source: Imagine MLS #555032 Report a problem | ||
| 8/9/2016 | Pending sale | $63,500$30/sqft |
Source: Taylor Realty, Inc #1614835 Report a problem | ||
| 8/6/2016 | Price change | $63,500-6.5%$30/sqft |
Source: Taylor Realty, Inc #1614835 Report a problem | ||
| 7/6/2016 | Listed for sale | $67,900-38.2%$32/sqft |
Source: Taylor Realty, Inc #1614835 Report a problem | ||
| 5/16/2015 | Listing removed | $109,900$52/sqft |
Source: CENTURY 21 ADVANTAGE REALTY #51143 Report a problem | ||
| 12/16/2014 | Listed for sale | $109,900-3.6%$52/sqft |
Source: CENTURY 21 ADVANTAGE REALTY #51143 Report a problem | ||
| 8/31/2006 | Sold | $114,000$54/sqft |
Source: Public Record Report a problem | ||
Public tax history
| Year | Property taxes | Tax assessment |
|---|---|---|
| 2025 | $1,547 +32.7% | $164,000 +34.9% |
| 2024 | $1,165 -1.2% | $121,600 |
| 2023 | $1,180 -0.3% | $121,600 |
| 2022 | $1,183 -1.8% | $121,600 |
| 2021 | $1,205 +10.3% | $121,600 +13.1% |
| 2018 | $1,093 +1.1% | $107,500 |
| 2017 | $1,081 -4.9% | $107,500 -5.7% |
| 2016 | $1,137 +2.5% | $114,000 |
| 2015 | $1,109 +1.7% | $114,000 |
| 2014 | $1,091 | $114,000 |
| 2012 | $1,091 -0.2% | $114,000 |
| 2011 | $1,093 | $114,000 |
Find assessor info on the county website
Monthly payment
Est. payment
Payment breakdown
Explore the cost of this home by adjusting the details. Changes won't be saved.Climate risks
Neighborhood: 40475
Nearby schools
Schools provided by the listing agent
- Elementary: Daniel Boone
- Middle: Madison Mid
- High: Madison Central
Source: Imagine MLS. This data may not be complete. We recommend contacting the local school district to confirm school assignments for this home.

Similar homes
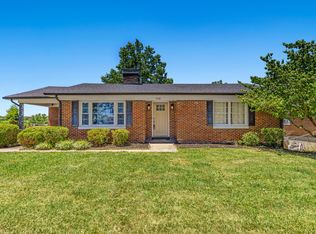
- $249,9003 bd2 ba1.5k sqft329 Bond St, Richmond, KY 40475For Sale

 MLS ID #26028534, Delma Peercy, BlueHorse Realty. Imagine MLS
 - $270,0003 bd2 ba1.1k sqft701 Lac Ct, Richmond, KY 40475For Sale
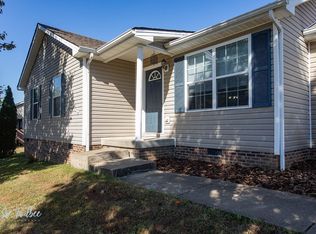 MLS ID #26028863, Debra A Ward, Coldwell Banker McMahan. Imagine MLS
 - $285,9003 bd3 ba1.8k sqft114 Jack Marie Dr, Richmond, KY 40475For Sale
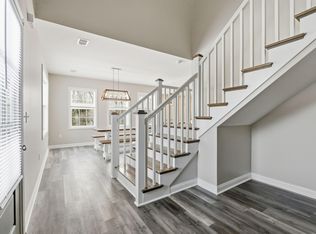 MLS ID #26026423, Rola Lawand Duran, Keller Williams Commonwealth. Imagine MLS
 - $225,0004 bd2 ba1.5k sqft209 Boggs Ln, Richmond, KY 40475For Sale
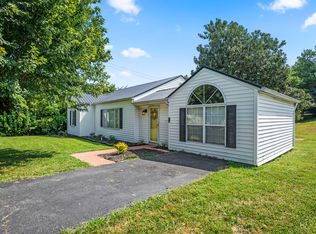 MLS ID #26023610, Autumn Ballard, Keller Williams Legacy Group. Imagine MLS
 - $300,0004 bd4 ba2.7k sqft207 Rookwood Ct, Richmond, KY 40475For SaleMLS ID #26027354, Amanda S Marcum, Berkshire Hathaway HomeServices Foster Realtors. Imagine MLS
- $269,9004 bd2 ba2.1k sqft105 Mildred Ct, Richmond, KY 40475For SaleMLS ID #26019563, Sharon Ben David, Berkshire Hathaway de Movellan Properties. Imagine MLS
- $229,0002 bd2 ba2.8k sqft213 Lancaster Ave, Richmond, KY 40475For SaleMLS ID #26028138, Jason B Robinson, Kentucky Real Estate Sales and Finance. Imagine MLS
- $267,0003 bd2 ba2.1k sqft203 Overland Dr, Richmond, KY 40475For SaleMLS ID #26025793, Kendra Moore, Aloha Bluegrass Realty & Auction. Imagine MLS
- $279,9004 bd2 ba1.9k sqft350 Woodland Ave, Richmond, KY 40475For SaleMLS ID #25016822, Delma Peercy, BlueHorse Realty. Imagine MLS
- $275,0003 bd2 ba1.6k sqft213 Eastway Dr, Richmond, KY 40475For SaleMLS ID #26023175, Nancy Robertson, Coldwell Banker McMahan. Imagine MLS
- $269,9004 bd2 ba1.9k sqft2117 Fayette Dr, Richmond, KY 40475For SaleMLS ID #26026228, Gokce Tekeli, United Real Estate Bluegrass. Imagine MLS
- $285,0003 bd3 ba1.5k sqft951 Cobble Dr, Richmond, KY 40475For SaleMLS ID #26027858, Gerald Salyer, Premier Property Consultants. Imagine MLS
- $290,0003 bd2 ba1.4k sqft341 Palomino Dr, Richmond, KY 40475For SaleMLS ID #26027381, Devin Azbill, Berkshire Hathaway HomeServices Foster Realtors. Imagine MLS
- $174,9003 bd2 ba1.2k sqft718 N 3rd St, Richmond, KY 40475For SaleMLS ID #26022736, Mindy Bowling, RE/MAX Elite Realty. Imagine MLS
- $215,0003 bd2 ba1.4k sqft414 Wallace Ct, Richmond, KY 40475For SaleMLS ID #26026958, Robin S Jones, Keller Williams Legacy Group. Imagine MLS
- $330,0004 bd3 ba2.2k sqft356 Woodland Ave, Richmond, KY 40475For SaleMLS ID #26028122, Samuel D Simpson, Rock N' Realty LLC. Imagine MLS
- $285,0003 bd2 ba1.4k sqft4008 N Cross Point Ct, Richmond, KY 40475For SaleMLS ID #26019478, Diana L Nash, Bluegrass Home Group. Imagine MLS
- $339,0004 bd3 ba2k sqft947 Cobble Dr, Richmond, KY 40475For SaleMLS ID #26028774, Romina Hancock, Keller Williams Commonwealth - Somerset. Imagine MLS
- $235,0004 bd2 ba1.8k sqft216 Valley St, Richmond, KY 40475For SaleMLS ID #26010674, Alexandra Collins, Block + Lot Homes. Imagine MLS
