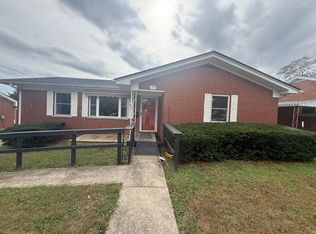
Historic character meets an exceptional walkable location at 213 Lancaster Ave! Believed to date to the late 1800s, this Richmond home offers a wonderful opportunity to bring new life to a property with a story to tell. Enjoy being within walking distance of Eastern Kentucky University and downtown Richmond. Outside, a large garden plot offers room to grow, while ample parking in the rear yard adds everyday convenience. The interior is ready for cosmetic updates, giving you the chance to refresh and personalize the home while honoring its historic character. A special opportunity for buyers who appreciate older homes, value location, and can envision the possibilities. Two of the upstairs bedrooms lack built in closets, but meet requirements for egress. Home is being sold as-is, with all inspections welcome.
For sale
$229,000
213 Lancaster Ave, Richmond, KY 40475
4beds
2,804sqft
Single Family Residence
Built in ----
0.27 Acres Lot
$-- Zestimate®
$82/sqft
$-- HOA
What's special
Historic characterLarge garden plot
- 14 days
- 887
- 76
Zillow last checked:
Listing updated:
Listed by:
Jason B Robinson 859-559-2888,
Kentucky Real Estate Sales and Finance
Source: Imagine MLS,MLS#: 26028138
Facts & features
Interior
Bedrooms & bathrooms
- Bedrooms: 4
- Bathrooms: 2
- Full bathrooms: 2
Primary bedroom
- Level: First
Bedroom 1
- Level: Second
Primary bathroom
- Level: First
Bathroom 2
- Level: Second
Bathroom 3
- Level: Second
Bathroom 4
- Level: Second
Dining room
- Level: First
Kitchen
- Level: First
Kitchen
- Level: Second
Living room
- Level: First
Other
- Description: Mud Room
- Level: First
Utility room
- Level: First
Heating
- Forced Air, Natural Gas
Appliances
- Laundry: Main Level
Features
- Breakfast Bar, In-Law Floorplan, Ceiling Fan(s)
- Flooring: Hardwood, Laminate
- Windows: Insulated Windows
- Basement: Unfinished
- Number of fireplaces: 4
- Fireplace features: Great Room, Living Room, Master Bedroom, Bedroom
Interior area
- Total structure area: 2,804
- Total interior livable area: 2,804 sqft
- Finished area above ground: 2,804
- Finished area below ground: 0
Property
Parking
- Total spaces: 1
- Parking features: Attached Carport, Driveway, Off Street, Other
- Carport spaces: 1
- Has uncovered spaces: Yes
Features
- Levels: Two
- Exterior features: Garden
- Fencing: Wood
- Has view: Yes
- View description: Neighborhood
Lot
- Size: 0.27 Acres
Details
- Parcel number: R00500290017
Construction
Type & style
- Home type: SingleFamily
- Property subtype: Single Family Residence
Materials
- HardiPlank Type, Stone
- Foundation: Block, Stone
Utilities & green energy
- Sewer: Public Sewer
- Water: Public
- Utilities for property: Cable Available, Electricity Connected, Natural Gas Connected, Phone Available, Water Connected
Community & HOA
HOA
- Has HOA: No
Location
- Region: Richmond
Financial & listing details
- Price per square foot: $82/sqft
- Tax assessed value: $174,000
- Annual tax amount: $1,178
- Date on market: 10/12/2026
Estimated market value
Not available
Estimated sales range
Not available
$1,608/mo
Price history
| Date | Event | Price |
|---|---|---|
| 10/12/2026 | Listed for sale | $229,000$82/sqft |
Source:  Imagine MLS #26028138 Report a problem | ||
Public tax history
| Year | Property taxes | Tax assessment |
|---|---|---|
| 2025 | $1,178 +49.1% | $174,000 +35.1% |
| 2024 | $790 -1.2% | $128,800 |
| 2023 | $800 -6.9% | $128,800 |
| 2022 | $859 -1.8% | $128,800 |
| 2021 | $875 +4.5% | $128,800 +7.3% |
| 2018 | $837 +1.1% | $120,000 |
| 2017 | $828 -0.1% | $120,000 |
| 2016 | $829 +2.5% | $120,000 +44.4% |
| 2015 | $809 +106.1% | $83,100 -30.8% |
| 2014 | $392 | $120,000 +60% |
| 2012 | $392 -0.2% | $75,000 |
| 2011 | $393 +5.1% | $75,000 |
| 2009 | $374 | $75,000 |
Find assessor info on the county website
Monthly payment
Est. payment
Payment breakdown
Explore the cost of this home by adjusting the details. Changes won't be saved.Climate risks
Neighborhood: 40475
Nearby schools
Schools provided by the listing agent
- Elementary: Daniel Boone
- Middle: Madison Mid
- High: Madison Co
Source: Imagine MLS. This data may not be complete. We recommend contacting the local school district to confirm school assignments for this home.

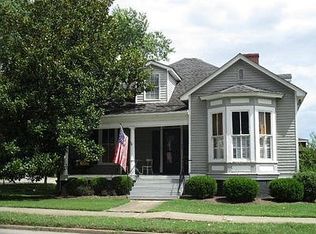

Similar homes
- $225,0004 bd2 ba1.5k sqft209 Boggs Ln, Richmond, KY 40475For Sale
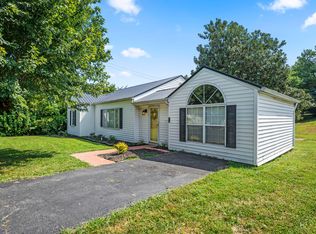
 MLS ID #26023610, Autumn Ballard, Keller Williams Legacy Group. Imagine MLS
- $275,0003 bd2 ba2k sqft1058 Raintree Dr, Richmond, KY 40475For Sale
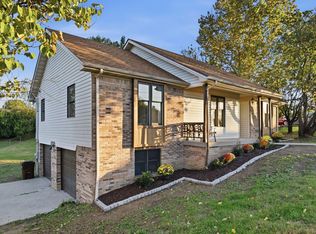 MLS ID #26029278, Tiffany Lovern, Berkshire Hathaway HomeServices Foster Realtors. Imagine MLS
- $--2 bd2 ba1.4k sqft509 Westover Ave, Richmond, KY 40475Auction
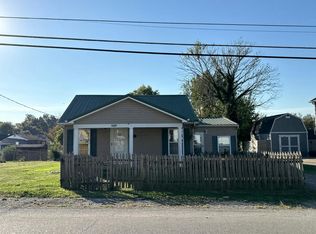 Auction.com 2
- $249,9003 bd2 ba1.5k sqft329 Bond St, Richmond, KY 40475For Sale
 MLS ID #26028534, Delma Peercy, BlueHorse Realty. Imagine MLS
- $250,0004 bd2 ba2k sqft746 N 3rd St, Richmond, KY 40475For SaleMLS ID #26019203, Michelle R Blackburn, RE/MAX Creative, Winchester. Imagine MLS
- $215,0003 bd2 ba1.4k sqft414 Wallace Ct, Richmond, KY 40475For SaleMLS ID #26026958, Robin S Jones, Keller Williams Legacy Group. Imagine MLS
- $269,9004 bd2 ba2.1k sqft105 Mildred Ct, Richmond, KY 40475For SaleMLS ID #26019563, Sharon Ben David, Berkshire Hathaway de Movellan Properties. Imagine MLS
- $339,0005 bd3 ba2.2k sqft108 Westwood Dr, Richmond, KY 40475For SaleMLS ID #26028987, MELIA Realty Group - Melia Hord, MELIA Realty LLC. Imagine MLS
- $267,0003 bd2 ba2.1k sqft203 Overland Dr, Richmond, KY 40475For SaleMLS ID #26025793, Kendra Moore, Aloha Bluegrass Realty & Auction. Imagine MLS
- $330,0004 bd3 ba2.2k sqft356 Woodland Ave, Richmond, KY 40475For SaleMLS ID #26028122, Samuel D Simpson, Rock N' Realty LLC. Imagine MLS
- $300,0004 bd4 ba2.7k sqft207 Rookwood Ct, Richmond, KY 40475For SaleMLS ID #26027354, Amanda S Marcum, Berkshire Hathaway HomeServices Foster Realtors. Imagine MLS
- $279,9004 bd2 ba1.9k sqft350 Woodland Ave, Richmond, KY 40475For SaleMLS ID #25016822, Delma Peercy, BlueHorse Realty. Imagine MLS
- $175,0004 bd2 ba1.9k sqft520 Lee Ct, Richmond, KY 40475AuctionMLS ID #26029368, Davin J Smith, Kentucky Realty Group, LLC. Imagine MLS
- $290,0003 bd2 ba1.4k sqft341 Palomino Dr, Richmond, KY 40475For SaleMLS ID #26027381, Devin Azbill, Berkshire Hathaway HomeServices Foster Realtors. Imagine MLS
- $278,0004 bd2 ba2.4k sqft2004 Rockwood Dr, Richmond, KY 40475For SaleMLS ID #26024497, Tiffani Casey, Waizenhofer Real Estate. Imagine MLS
- $235,0004 bd2 ba1.8k sqft216 Valley St, Richmond, KY 40475For SaleMLS ID #26010674, Alexandra Collins, Block + Lot Homes. Imagine MLS
- $275,0003 bd2 ba1.6k sqft213 Eastway Dr, Richmond, KY 40475For SaleMLS ID #26023175, Nancy Robertson, Coldwell Banker McMahan. Imagine MLS
- $305,0004 bd3 ba2.7k sqft126 Millstone Dr, Richmond, KY 40475For SaleMLS ID #26023243, Ken Ritter, Coldwell Banker McMahan. Imagine MLS
- $305,0004 bd2 ba2.1k sqft518 Baker Ct, Richmond, KY 40475For SaleMLS ID #26025885, Angela Prewitt, Turn Key Realty Group. Imagine MLS
- $235,0004 bd2 ba1.8k sqft214 Valley St, Richmond, KY 40475For SaleMLS ID #26010673, Alexandra Collins, Block + Lot Homes. Imagine MLS
