Brand-new and move-in ready! This 3-bedroom, 2-bath home offers 1,292 square feet of modern living with an open floor plan, granite countertops, a tile backsplash, quality finishes throughout, and a spacious primary suite. Conveniently located in Richmond, this home is the perfect blend of style, comfort, and low-maintenance living. Don't miss your chance to make it yours!
For sale
$285,000
201 Overland Dr, Richmond, KY 40475
3beds
1,292sqft
:
Get pre-qualified$1,881/mo
Single Family Residence
Built in 2026
0.45 Acres Lot
$284,400 Zestimate®
$221/sqft
$-- HOA
What's special
Tile backsplashOpen floor planQuality finishes throughoutGranite countertopsSpacious primary suite
- 30 days |
- 904 |
- 110 |
Zillow last checked:
Listing updated:
Listed by:
Shawna Wever 859-893-0036,
Wever Realty LLC,
Keith Wever 859-353-1473,
Wever Realty LLC
Source: Imagine MLS,MLS#: 26014988
Facts & features
Interior
Bedrooms & bathrooms
- Bedrooms: 3
- Bathrooms: 2
- Full bathrooms: 2
Primary bedroom
- Level: First
Bedroom 1
- Level: First
Bedroom 2
- Level: First
Bedroom 3
- Level: First
Bathroom 1
- Level: First
Bathroom 2
- Level: First
Kitchen
- Level: First
Living room
- Level: First
Other
- Level: First
Utility room
- Level: First
Heating
- Electric, Forced Air
Cooling
- Electric
Appliances
- Included: Dishwasher, Refrigerator, Oven
Features
- Has basement: No
- Has fireplace: No
Interior area
- Total structure area: 1,292
- Total interior livable area: 1,292 sqft
- Finished area above ground: 1,292
- Finished area below ground: 0
Property
Parking
- Total spaces: 2
- Parking features: Attached Garage
- Garage spaces: 2
Features
- Levels: One
- Fencing: None
Lot
- Size: 0.45 Acres
- Features: Few Trees
Details
- Parcel number: R01000090005A
Construction
Type & style
- Home type: SingleFamily
- Architectural style: Ranch
- Property subtype: Single Family Residence
Materials
- Brick Veneer
- Foundation: Slab
- Roof: Shingle
Condition
- New Construction
- Year built: 2026
Utilities & green energy
- Sewer: Public Sewer
- Water: Public
Community & HOA
Community
- Subdivision: Bluegrass Acres
HOA
- Has HOA: No
Location
- Region: Richmond
Financial & listing details
- Price per square foot: $221/sqft
- Date on market: 6/25/2026
Estimated market value
$284,400
$270,000 - $299,000
$1,643/mo
Price history
| Date | Event | Price |
|---|---|---|
| 6/25/2026 | Listed for sale | $285,000$221/sqft |
Source:  Imagine MLS #26014988 Report a problem Imagine MLS #26014988 Report a problem | ||
Public tax history
Tax history is unavailable.
Monthly payment
Est. payment
Payment breakdown
Explore the cost of this home by adjusting the details. Changes won't be saved.Climate risks
Neighborhood: 40475
Nearby schools
GreatSchools rating
- NAMadison Kindergarten AcademyGrades: PK-KDistance: 0.8 mi
- 9/10Clark Moores Middle SchoolGrades: 6-8Distance: 1 mi
- 7/10Madison Central High SchoolGrades: 9-12Distance: 1.2 mi
Schools provided by the listing agent
- Elementary: Daniel Boone
- Middle: Clark-Moores
- High: Madison Central
Source: Imagine MLS. This data may not be complete. We recommend contacting the local school district to confirm school assignments for this home.
- $216,300-- bd-- ba1.1k sqft203 Overland Dr, Richmond, KY 40475Off Market
- $239,7004 bd2 ba1.8k sqft205 Overland Dr, Richmond, KY 40475Off Market

- $204,5003 bd1 ba1.7k sqft202 Overland Dr, Richmond, KY 40475Off Market
- $90,0003 bd2 ba1.9k sqft100 Overland Dr, Richmond, KY 40475Sold

- $183,400-- bd-- ba1.4k sqft1511 E Irvine St, Richmond, KY 40475Off Market
- $207,400-- bd-- ba1k sqft200 Overland Dr, Richmond, KY 40475Off Market
- $15,0002 bd1 ba1k sqft1509 E Irvine St, Richmond, KY 40475Off Market
- $170,0003 bd1 ba1.1k sqft1513 E Irvine St, Richmond, KY 40475Sold
A local agent can set up tours, give advice and negotiate with sellers.
A local lender can help you make sure your offer is ready when you are.
Similar homes
- $274,9003 bd2 ba1.2k sqft479 Southern Cross Dr, Richmond, KY 40475For Sale
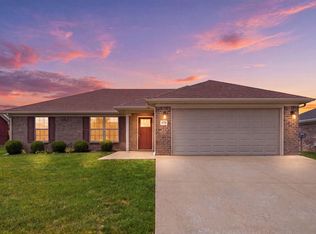
 MLS ID #26019504, Jacob Grant, The Real Estate Co.. Imagine MLS
 - $292,0003 bd2 ba1.5k sqft543 Southern Cross Dr, Richmond, KY 40475For Sale
 MLS ID #26017362, Ashley Peercy, Keller Williams Legacy Group. Imagine MLS
 - $314,5003 bd2 ba1.4k sqft206 Windward Way, Richmond, KY 40475For Sale
 MLS ID #26019096, S Paige Luxon, Keller Williams Legacy Group. Imagine MLS
 - $294,9003 bd3 ba1.8k sqft114 Jack Marie Dr, Richmond, KY 40475For Sale
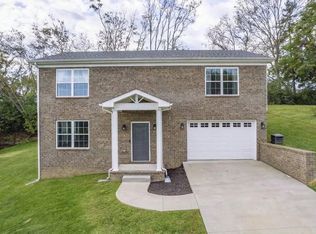 MLS ID #26007912, Rola Lawand Duran, FC Tucker Bluegrass. Imagine MLS
 - $305,0003 bd2 ba1.6k sqft361 Bowerwood Dr, Richmond, KY 40475For SaleMLS ID #26017623, Jennifer Vickers, Keller Williams Legacy Group. Imagine MLS
- $339,0003 bd2 ba1.6k sqft217 Windward Way, Richmond, KY 40475For SaleMLS ID #26018826, Cynthia Sparks, Keller Williams Bluegrass Realty. Imagine MLS
- $318,9003 bd2 ba1.6k sqft637 Fairfax Ln, Richmond, KY 40475For SaleMLS ID #26016288, Andrea Kelley, National Real Estate. Imagine MLS
- $280,0003 bd2 ba1.7k sqft102 Rebecca Dr, Richmond, KY 40475For SaleMLS ID #26016967, Libby VanMeter, Marshall Lane Real Estate - Lexington. Imagine MLS
- $238,5003 bd2 ba1.6k sqft1055 Judah Bear Blvd, Richmond, KY 40475For SaleMLS ID #26014397, Robin S Jones, Keller Williams Legacy Group. Imagine MLS
- $319,9003 bd2 ba1.5k sqft105 Choctaw Trl, Richmond, KY 40475For SaleMLS ID #26009997, Brittany Cannon, Bluegrass Properties Group. Imagine MLS
- $324,9003 bd2 ba1.4k sqft538 Chickasaw Dr, Richmond, KY 40475For SaleMLS ID #26014289, Robin S Jones, Keller Williams Legacy Group. Imagine MLS
- $315,0003 bd2 ba1.5k sqft341 Pageant Dr, Richmond, KY 40475For SaleMLS ID #26014511, Keenan Wiley, Turf Town Properties. Imagine MLS
- $319,0003 bd2 ba1.6k sqft607 Comanche Dr, Richmond, KY 40475For SaleMLS ID #26011579, Keenan Wiley, Turf Town Properties. Imagine MLS
- $320,0003 bd2 ba1.2k sqft494 Igo Rd, Richmond, KY 40475For SaleMLS ID #26014970, Austin Adamson, RE/MAX Elite Lexington. Imagine MLS
- from $310,0003 bd2 ba1.3k sqftGavin Plan, Magnolia Pointe, Richmond, KY 40475New ConstructionPayne Homes
- $315,0003 bd2 ba1.6k sqft1097 Mission Dr, Richmond, KY 40475For SaleMLS ID #26003640, Thomas S McCallie, McCallie Real Estate. Imagine MLS
- $245,0003 bd2 ba1.6k sqft1025 Judah Bear Blvd, Richmond, KY 40475For SaleMLS ID #26015244, Timothy Bradshaw, Axis Real Estate. Imagine MLS
- $324,9003 bd2 ba1.4k sqft336 Mohegan Trl, Richmond, KY 40475For SaleMLS ID #26007530, Andrea Kelley, National Real Estate. Imagine MLS
- $339,0003 bd2 ba1.6k sqft219 Navajo Dr, Richmond, KY 40475For SaleMLS ID #26016876, Tina D French, The Real Estate Co.. Imagine MLS
- $329,5003 bd2 ba1.5k sqft406 Cheyenne Ct, Richmond, KY 40475For SaleMLS ID #26009418, Devin Azbill, Berkshire Hathaway HomeServices Foster Realtors. Imagine MLS
