100% complete and move-in ready, this beautifully designed new construction ranch offers zero-step entry, standout upgrades, and exceptional outdoor living. Located on a quiet back street, this 3BR/2BA is sure to make you fall in love. The inviting covered front porch creates instant curb appeal, while the showstopper is the oversized covered patio with a dramatic vaulted ceiling—perfect for entertaining or relaxing outdoors year-round. The backyard is fully enclosed with freshly installed plank fencing, making it ideal for pets and outdoor enjoyment. Inside, you'll find handsome light wood color luxury vinyl plank flooring throughout with no carpet anywhere in the home. The bright, sun-filled great room features a vaulted ceiling and flows seamlessly into the spacious kitchen and dining area. The kitchen offers granite countertops, stainless steel appliances, a center island, walk-in pantry, and generous dining space. The split-bedroom floor plan provides privacy for the primary suite, tucked away near the oversized laundry room. The primary bath showcases one of the home's most impressive features—a stunning custom tiled walk-in shower with intricate detailing that stands out from the competition. Generously sized bedrooms, a two-car garage, fenced yard, vaulted covered patio, and exceptional walk-in shower make this move-in ready home one not to miss.
Pending
Price cut: $1.6K (7/20)
$324,900
538 Chickasaw Dr, Richmond, KY 40475
3beds
1,480sqft
:
Get pre-qualified$2,140/mo
Single Family Residence
Built in 2026
8,964 Square Feet Lot
$324,100 Zestimate®
$220/sqft
$17/mo HOA
What's special
Fenced yardTwo-car garageVaulted covered patioStainless steel appliancesInstant curb appealZero-step entryQuiet back street
- 40 days |
- 474 |
- 36 |
Zillow last checked:
Listing updated:
Listed by:
Robin S Jones 859-661-2010,
Keller Williams Legacy Group
Source: Imagine MLS,MLS#: 26014289
Facts & features
Interior
Bedrooms & bathrooms
- Bedrooms: 3
- Bathrooms: 2
- Full bathrooms: 2
Primary bedroom
- Level: First
Bedroom 2
- Level: First
Bedroom 3
- Level: First
Primary bathroom
- Level: First
Bathroom 2
- Level: First
Great room
- Level: First
Kitchen
- Level: First
Utility room
- Level: First
Heating
- Electric, Heat Pump
Cooling
- Electric, Heat Pump
Appliances
- Included: Dishwasher, Microwave, Refrigerator, Range
- Laundry: Electric Dryer Hookup, Main Level, Washer Hookup
Features
- Breakfast Bar, Eat-in Kitchen, Walk-In Closet(s), Ceiling Fan(s)
- Windows: Insulated Windows
- Has basement: No
- Has fireplace: No
Interior area
- Total structure area: 1,480
- Total interior livable area: 1,480 sqft
- Finished area above ground: 1,480
- Finished area below ground: 0
Property
Parking
- Total spaces: 2
- Parking features: Attached Garage, Driveway, Garage Door Opener, Garage Faces Front
- Garage spaces: 2
- Has uncovered spaces: Yes
Features
- Levels: One
- Fencing: Wood
- Has view: Yes
- View description: Neighborhood
Lot
- Size: 8,964 Square Feet
- Features: Landscaped
Details
- Parcel number: 009400010226
Construction
Type & style
- Home type: SingleFamily
- Architectural style: Ranch
- Property subtype: Single Family Residence
Materials
- Brick Veneer, Vinyl Siding
- Foundation: Slab
- Roof: Dimensional Style,Shingle
Condition
- New Construction
- Year built: 2026
Utilities & green energy
- Sewer: Public Sewer
- Water: Public
- Utilities for property: Electricity Connected, Sewer Connected, Water Connected
Community & HOA
Community
- Subdivision: Firebrook
HOA
- Has HOA: Yes
- Amenities included: None
- Services included: Other
- HOA fee: $200 annually
Location
- Region: Richmond
Financial & listing details
- Price per square foot: $220/sqft
- Date on market: 6/20/2026
Estimated market value
$324,100
$308,000 - $340,000
$1,925/mo
Price history
| Date | Event | Price |
|---|---|---|
| 7/27/2026 | Pending sale | $324,900$220/sqft |
Source:  Imagine MLS #26014289 Report a problem Imagine MLS #26014289 Report a problem | ||
| 7/20/2026 | Price change | $324,900-0.5%$220/sqft |
Source: Imagine MLS #26014289 Report a problem | ||
| 6/20/2026 | Listed for sale | $326,500+0.5%$221/sqft |
Source: Imagine MLS #26014289 Report a problem | ||
| 6/12/2026 | Listing removed | $325,000$220/sqft |
Source: Imagine MLS #26010645 Report a problem | ||
| 5/29/2026 | Price change | $325,000-1.5%$220/sqft |
Source: Imagine MLS #26010645 Report a problem | ||
| 5/12/2026 | Listed for sale | $330,000$223/sqft |
Source: Imagine MLS #26010645 Report a problem | ||
| 5/7/2026 | Listing removed | $330,000$223/sqft |
Source: Imagine MLS #25505501 Report a problem | ||
| 11/6/2025 | Listed for sale | $330,000$223/sqft |
Source: Imagine MLS #25505501 Report a problem | ||
Public tax history
Tax history is unavailable.
Monthly payment
Est. payment
Payment breakdown
Explore the cost of this home by adjusting the details. Changes won't be saved.Climate risks
Neighborhood: 40475
Nearby schools
GreatSchools rating
- 5/10Waco Elementary SchoolGrades: PK-5Distance: 3.4 mi
- 9/10Clark Moores Middle SchoolGrades: 6-8Distance: 4.1 mi
- 7/10Madison Central High SchoolGrades: 9-12Distance: 5.2 mi
Schools provided by the listing agent
- Elementary: Waco
- Middle: Clark-Moores
- High: Madison Central
Source: Imagine MLS. This data may not be complete. We recommend contacting the local school district to confirm school assignments for this home.
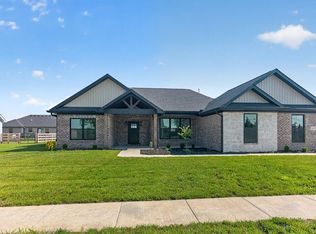
- $399,0004 bd2 ba1.8k sqft542 Chickasaw Dr, Richmond, KY 40475For Sale
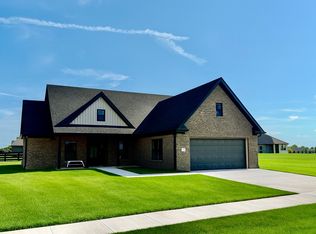
- $313,5003 bd2 ba1.5k sqft536 Chickasaw Dr, Richmond, KY 40475Off Market
- $58,0008,925.444 Square Feet536 Chickasaw LOT 227, Richmond, KY 40475Sold
- $319,9003 bd2 ba1.4k sqft540 Chickasaw Dr, Richmond, KY 40475Sold
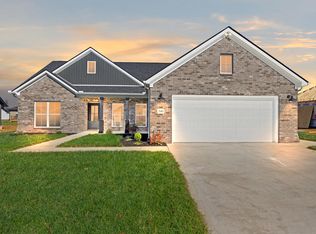
- $279,9904 bd2 ba1.6k sqft321 Mohegan Trl, Richmond, KY 40475New Construction
- $311,9905 bd3 ba2.1k sqft325 Mohegan Trl, Richmond, KY 40475Pending
- $330,0003 bd2 ba1.6k sqft551 Chickasaw Dr, Richmond, KY 40475Sold
- $399,9004 bd3 ba2.2k sqft335 Mohegan Trl, Richmond, KY 40475Sold
A local agent can set up tours, give advice and negotiate with sellers.
A local lender can help you make sure your offer is ready when you are.
Similar homes
- $314,9003 bd2 ba1.5k sqft309 Mohegan Trl, Richmond, KY 40475For Sale

 MLS ID #26019597, Robin S Jones, Keller Williams Legacy Group. Imagine MLS
 - $329,5003 bd2 ba1.5k sqft406 Cheyenne Ct, Richmond, KY 40475For Sale
 MLS ID #26009418, Devin Azbill, Berkshire Hathaway HomeServices Foster Realtors. Imagine MLS
 - $324,9003 bd2 ba1.4k sqft336 Mohegan Trl, Richmond, KY 40475For Sale
 MLS ID #26007530, Andrea Kelley, National Real Estate. Imagine MLS
 - $339,0003 bd2 ba1.6k sqft219 Navajo Dr, Richmond, KY 40475For Sale
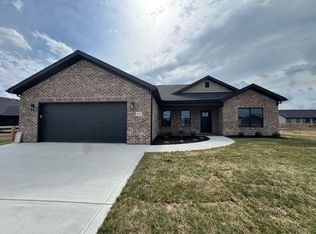 MLS ID #26016876, Tina D French, The Real Estate Co.. Imagine MLS
 - $319,9003 bd2 ba1.5k sqft105 Choctaw Trl, Richmond, KY 40475For SaleMLS ID #26009997, Brittany Cannon, Bluegrass Properties Group. Imagine MLS
- $319,0003 bd2 ba1.6k sqft607 Comanche Dr, Richmond, KY 40475For SaleMLS ID #26011579, Keenan Wiley, Turf Town Properties. Imagine MLS
- $309,0003 bd2 ba1.5k sqft341 Pageant Dr, Richmond, KY 40475For SaleMLS ID #26014511, Keenan Wiley, Turf Town Properties. Imagine MLS
- $349,9003 bd2 ba1.6k sqft611 Comanche Dr, Richmond, KY 40475For SaleMLS ID #26007010, Tammy Hill, Keller Williams Legacy Group. Imagine MLS
- $333,9003 bd2 ba1.5k sqft224 Navajo Dr, Richmond, KY 40475For SaleMLS ID #26007533, Deanna Applegate, Keller Williams Legacy Group. Imagine MLS
- $347,5003 bd2 ba1.6k sqft702 Spokane Dr, Richmond, KY 40475For SaleMLS ID #26017262, Bill VanWinkle, Joyce Marcum Realty. Imagine MLS
- $365,9003 bd2 ba1.6k sqft514 Chickasaw Dr, Richmond, KY 40475For SaleMLS ID #26019076, Tammy Hill, Keller Williams Legacy Group. Imagine MLS
- $337,5003 bd2 ba1.6k sqft226 Navajo Dr, Richmond, KY 40475For SaleMLS ID #26008080, Yvette M Kelly, Keller Williams Legacy Group. Imagine MLS
- $336,9003 bd2 ba1.4k sqft343 Mohegan Trl, Richmond, KY 40475For SaleMLS ID #26008394, Lisa D Nevels, Bluegrass Property Exchange. Imagine MLS
- $305,0003 bd2 ba1.4k sqft206 Windward Way, Richmond, KY 40475For SaleMLS ID #26019096, S Paige Luxon, Keller Williams Legacy Group. Imagine MLS
- $369,9003 bd2 ba1.6k sqft502 Chickasaw Dr, Richmond, KY 40475For SaleMLS ID #26019278, Paula Cole, The Agency. Imagine MLS
- $385,0003 bd2 ba1.9k sqft301 Pageant Dr, Richmond, KY 40475For SaleMLS ID #26013837, Tina Witt, Keller Williams Legacy Group. Imagine MLS
- $339,0003 bd2 ba1.6k sqft217 Windward Way, Richmond, KY 40475For SaleMLS ID #26018826, Cynthia Sparks, Keller Williams Bluegrass Realty. Imagine MLS
- $314,0003 bd2 ba1.5k sqft2022 Partridge Way, Richmond, KY 40475For SaleMLS ID #26019235, Stacey A Kelly, CENTURY 21 Advantage Realty. Imagine MLS
- $339,0003 bd3 ba1.5k sqft604 Lillie Ct, Richmond, KY 40475For SaleMLS ID #26002058, Christina Payne, United Real Estate Bluegrass. Imagine MLS
- $318,9003 bd2 ba1.6k sqft637 Fairfax Ln, Richmond, KY 40475For SaleMLS ID #26016288, Andrea Kelley, National Real Estate. Imagine MLS
