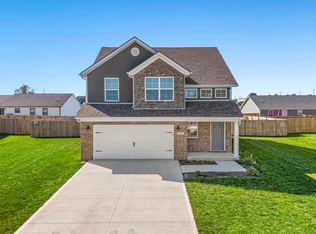
Fair Vista Landing, split floorplan design with bonus dining formal living space. All brick one level 3 bedrooms and 2 bathrooms ranch. Low maintenance LVT & LVP throughout. Granite countertops, built in pantry, 42 inch wall cabinets, backsplash, and stainless appliances in the kitchen. Walk in shower and closet in the master suite. Owner/Agent property.
Pending
Price cut: $6K (7/27)
$309,000
341 Pageant Dr, Richmond, KY 40475
3beds
1,595sqft
Single Family Residence
Built in 2024
9,147 Square Feet Lot
$305,300 Zestimate®
$194/sqft
$15/mo HOA
What's special
Split floorplan designGranite countertopsBuilt in pantry
- 88 days
- 81
- 1
Zillow last checked:
Listing updated:
Listed by:
Keenan Wiley 859-699-3552,
Turf Town Properties
Source: Imagine MLS,MLS#: 26014511
Facts & features
Interior
Bedrooms & bathrooms
- Bedrooms: 3
- Bathrooms: 2
- Full bathrooms: 2
Primary bedroom
- Level: First
Bedroom 2
- Level: First
Primary bathroom
- Level: First
Dining room
- Level: First
Great room
- Level: First
Kitchen
- Level: First
Utility room
- Level: First
Heating
- Electric, Heat Pump
Cooling
- Electric, Heat Pump
Appliances
- Included: Dryer, Disposal, Dishwasher, Microwave, Refrigerator, Washer, Range
- Laundry: Electric Dryer Hookup, Main Level, Washer Hookup
Features
- Breakfast Bar, Eat-in Kitchen, Walk-In Closet(s), Ceiling Fan(s)
- Windows: Blinds, Screens
- Has basement: No
- Has fireplace: No
Interior area
- Total structure area: 1,595
- Total interior livable area: 1,595 sqft
- Finished area above ground: 1,595
- Finished area below ground: 0
Property
Parking
- Total spaces: 2
- Parking features: Attached Garage, Driveway, Garage Faces Front
- Garage spaces: 2
- Has uncovered spaces: Yes
Features
- Levels: One
- Has view: Yes
- View description: Neighborhood
Lot
- Size: 9,147 Square Feet
Details
- Parcel number: 009400030037
Construction
Type & style
- Home type: SingleFamily
- Architectural style: Ranch
- Property subtype: Single Family Residence
Materials
- Brick Veneer
- Foundation: Slab
- Roof: Dimensional Style,Shingle
Condition
- Year built: 2024
Utilities & green energy
- Sewer: Public Sewer
- Water: Public
- Utilities for property: Electricity Connected, Sewer Connected, Water Connected
Community & HOA
Community
- Subdivision: Fair Vista Landing
HOA
- Has HOA: Yes
- Amenities included: None
- Services included: Maintenance Grounds
- HOA fee: $175 annually
Location
- Region: Richmond
Financial & listing details
- Price per square foot: $194/sqft
- Date on market: 6/22/2026
Estimated market value
$305,300
$290,000 - $321,000
$2,129/mo
Price history
| Date | Event | Price |
|---|---|---|
| 8/18/2026 | Pending sale | $309,000$194/sqft |
Source:  Imagine MLS #26014511 Report a problem Imagine MLS #26014511 Report a problem | ||
| 7/27/2026 | Price change | $309,000-1.9%$194/sqft |
Source: Imagine MLS #26014511 Report a problem | ||
| 6/22/2026 | Listed for sale | $315,000+462.5%$197/sqft |
Source: Imagine MLS #26014511 Report a problem | ||
| 4/24/2024 | Sold | $56,000$35/sqft |
Source: Imagine MLS #24006100 Report a problem | ||
| 4/16/2024 | Pending sale | $56,000$35/sqft |
Source: Imagine MLS #24006100 Report a problem | ||
| 4/1/2024 | Listed for sale | $56,000$35/sqft |
Source: Imagine MLS #24006100 Report a problem | ||
Public tax history
Tax history is unavailable.
Monthly payment
Est. payment
Payment breakdown
Explore the cost of this home by adjusting the details. Changes won't be saved.Climate risks
Neighborhood: 40475
Nearby schools
Schools provided by the listing agent
- Elementary: Waco
- Middle: Clark-Moores
- High: Madison Central
Source: Imagine MLS. This data may not be complete. We recommend contacting the local school district to confirm school assignments for this home.



Similar homes
- $314,9003 bd2 ba1.5k sqft309 Mohegan Trl, Richmond, KY 40475For Sale

 MLS ID #26019597, Robin S Jones, Keller Williams Legacy Group. Imagine MLS
 - $328,0003 bd2 ba1.4k sqft334 Mohegan Trl, Richmond, KY 40475For Sale
 MLS ID #26020606, Hanna Burkhart, Lifstyl Real Estate. Imagine MLS
 - $319,9003 bd2 ba1.5k sqft105 Choctaw Trl, Richmond, KY 40475For Sale
 MLS ID #26009997, Brittany Cannon, Bluegrass Properties Group. Imagine MLS
 - $348,0003 bd2 ba1.6k sqft332 Mohegan Trl, Richmond, KY 40475For Sale
 MLS ID #26020608, Hanna Burkhart, Lifstyl Real Estate. Imagine MLS
 - $349,9993 bd2 ba1.4k sqft539 Chickasaw Dr, Richmond, KY 40475For SaleMLS ID #26024886, Lisa Dickens, Rector Hayden Realtors. Imagine MLS
- $295,0003 bd2 ba1.4k sqft534 Southern Cross Dr, Richmond, KY 40475For SaleMLS ID #26024449, Robin S Jones, Keller Williams Legacy Group. Imagine MLS
- $319,9003 bd2 ba1.5k sqft224 Navajo Dr, Richmond, KY 40475For SaleMLS ID #26007533, Deanna Applegate, Keller Williams Legacy Group. Imagine MLS
- $324,5003 bd2 ba1.6k sqft226 Navajo Dr, Richmond, KY 40475For SaleMLS ID #26008080, Yvette M Kelly, Keller Williams Legacy Group. Imagine MLS
- $336,9003 bd2 ba1.4k sqft343 Mohegan Trl, Richmond, KY 40475For SaleMLS ID #26008394, Lisa D Nevels, Bluegrass Property Exchange. Imagine MLS
- $349,9003 bd2 ba1.6k sqft611 Comanche Dr, Richmond, KY 40475For SaleMLS ID #26007010, Tammy Hill, Keller Williams Legacy Group. Imagine MLS
- $379,9003 bd2 ba1.9k sqft301 Pageant Dr, Richmond, KY 40475For SaleMLS ID #26013837, Tina Witt, Keller Williams Legacy Group. Imagine MLS
- $289,9003 bd2 ba1.4k sqft471 Southern Cross Dr, Richmond, KY 40475For SaleMLS ID #26022732, Andrea Kelley, National Real Estate. Imagine MLS
- $324,5003 bd2 ba1.6k sqft267 Windward Way, Richmond, KY 40475For SaleMLS ID #26021272, Kim Nelson, Keller Williams Legacy Group. Imagine MLS
- $376,9004 bd2 ba1.8k sqft341 Mohegan Trl, Richmond, KY 40475For SaleMLS ID #26008397, Lisa D Nevels, Bluegrass Property Exchange. Imagine MLS
- $325,0003 bd3 ba1.9k sqft321 Dylan Ct, Richmond, KY 40475For SaleMLS ID #26023871, Alex Poulter, The Real Estate Co.. Imagine MLS
- $360,0004 bd2 ba1.7k sqft312 Mohegan Trl, Richmond, KY 40475For SaleMLS ID #26023492, Miranda Black, Berkshire Hathaway HomeServices Foster Realtors. Imagine MLS
- $320,0003 bd3 ba1.8k sqft639 Fourwinds Dr, Richmond, KY 40475For SaleMLS ID #26021220, Bret McIntosh, Keller Williams Legacy Group. Imagine MLS
- $269,9003 bd2 ba1.2k sqft479 Southern Cross Dr, Richmond, KY 40475For SaleMLS ID #26019504, Jacob Grant, The Real Estate Co.. Imagine MLS
- $310,0003 bd2 ba1.2k sqft494 Igo Rd, Richmond, KY 40475For SaleMLS ID #26014970, Austin Adamson, RE/MAX Elite Lexington. Imagine MLS
- $285,0003 bd2 ba1.4k sqft4008 N Cross Point Ct, Richmond, KY 40475For SaleMLS ID #26019478, Diana L Nash, Bluegrass Home Group. Imagine MLS
