*AVAILABLE NOW!* This newly constructed home on a corner lot features the Seneca floor plan, offering 3 bedrooms, 2 full bathrooms, and a 2-car garage with 1,625 sq ft of thoughtfully designed living space. The open-concept layout connects the living room, dining area, and kitchen, creating a functional and efficient flow throughout the main living areas. The kitchen is designed with stainless steel appliances and modern finishes, while luxury vinyl plank flooring is planned throughout the main living spaces, with carpeted bedrooms for added comfort. The layout provides separation between the primary suite and secondary bedrooms, offering privacy and flexibility. Conveniently located in Richmond with access to local amenities, shopping, dining, and major roadways.
Contingent
$294,500
353 Pageant Dr, Richmond, KY 40475
3beds
1,625sqft
Single Family Residence
Built in 2026
10,018 Square Feet Lot
$294,000 Zestimate®
$181/sqft
$-- HOA
What's special
Corner lot
- 242 days
- 24
- 1
Zillow last checked:
Listing updated:
Listed by:
Walker Mack 859-328-5624,
Bluegrass Property Exchange,
Jared Gadd 859-492-6441,
Bluegrass Property Exchange
Source: Imagine MLS,MLS#: 26001377
Facts & features
Interior
Bedrooms & bathrooms
- Bedrooms: 3
- Bathrooms: 2
- Full bathrooms: 2
Primary bedroom
- Level: First
Kitchen
- Level: First
Heating
- Electric
Cooling
- Electric
Appliances
- Included: Dishwasher, Microwave, Refrigerator, Range
- Laundry: Electric Dryer Hookup, Washer Hookup
Features
- Walk-In Closet(s)
- Flooring: Carpet
- Has basement: No
- Has fireplace: No
Interior area
- Total structure area: 1,625
- Total interior livable area: 1,625 sqft
- Finished area above ground: 1,625
- Finished area below ground: 0
Property
Parking
- Total spaces: 2
- Parking features: Attached Garage, Driveway
- Garage spaces: 2
- Has uncovered spaces: Yes
Features
- Levels: One
Lot
- Size: 10,018 Square Feet
Details
- Parcel number: 009400030034
Construction
Type & style
- Home type: SingleFamily
- Architectural style: Ranch
- Property subtype: Single Family Residence
Materials
- Brick Veneer, Vinyl Siding
- Foundation: Slab
- Roof: Shingle
Condition
- New Construction
- Year built: 2026
Details
- Builder model: Seneca floor plan
Utilities & green energy
- Sewer: Public Sewer
- Water: Public
- Utilities for property: Electricity Available
Community & HOA
Community
- Subdivision: Fair Vista Landing
HOA
- Has HOA: No
Location
- Region: Richmond
Financial & listing details
- Price per square foot: $181/sqft
- Date on market: 1/19/2026
Estimated market value
$294,000
$279,000 - $309,000
$2,140/mo
Price history
| Date | Event | Price |
|---|---|---|
| 5/11/2026 | Contingent | $294,500$181/sqft |
Source:  Imagine MLS #26001377 Report a problem Imagine MLS #26001377 Report a problem | ||
| 5/8/2026 | Listing removed | $2,100$1/sqft |
Source: Imagine MLS #25506374 Report a problem | ||
| 1/19/2026 | Listed for sale | $294,500+425.9%$181/sqft |
Source: Imagine MLS #26001377 Report a problem | ||
| 11/18/2025 | Listed for rent | $2,100$1/sqft |
Source: Imagine MLS #25506374 Report a problem | ||
| 9/2/2025 | Sold | $56,000$34/sqft |
Source: Imagine MLS #25008682 Report a problem | ||
| 6/4/2025 | Pending sale | $56,000$34/sqft |
Source: Imagine MLS #25008682 Report a problem | ||
| 9/13/2024 | Listed for sale | $56,000$34/sqft |
Source: Imagine MLS #24019504 Report a problem | ||
| 4/11/2024 | Listing removed | $56,000$34/sqft |
Source: Imagine MLS #24006107 Report a problem | ||
| 4/2/2024 | Listed for sale | $56,000$34/sqft |
Source: Imagine MLS #24006107 Report a problem | ||
Public tax history
Tax history is unavailable.
Monthly payment
Est. payment
Payment breakdown
Explore the cost of this home by adjusting the details. Changes won't be saved.Climate risks
Neighborhood: 40475
Nearby schools
Schools provided by the listing agent
- Elementary: Waco
- Middle: Clark-Moores
- High: Madison Central
Source: Imagine MLS. This data may not be complete. We recommend contacting the local school district to confirm school assignments for this home.


Similar homes
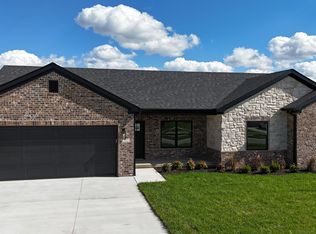
- $319,9003 bd2 ba1.5k sqft224 Navajo Dr, Richmond, KY 40475For Sale

 MLS ID #26007533, Deanna Applegate, Keller Williams Legacy Group. Imagine MLS
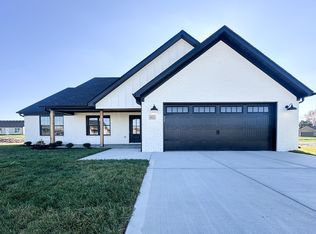
 - $295,0003 bd2 ba1.4k sqft534 Southern Cross Dr, Richmond, KY 40475For Sale
 MLS ID #26024449, Robin S Jones, Keller Williams Legacy Group. Imagine MLS
 - $324,5003 bd2 ba1.6k sqft226 Navajo Dr, Richmond, KY 40475For Sale
 MLS ID #26008080, Yvette M Kelly, Keller Williams Legacy Group. Imagine MLS
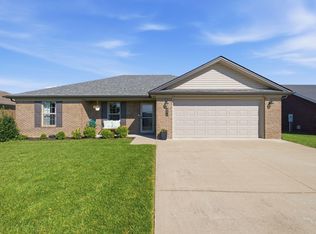
 - $289,9003 bd2 ba1.4k sqft471 Southern Cross Dr, Richmond, KY 40475For Sale
 MLS ID #26022732, Andrea Kelley, National Real Estate. Imagine MLS
 - $319,9003 bd2 ba1.5k sqft105 Choctaw Trl, Richmond, KY 40475For SaleMLS ID #26009997, Brittany Cannon, Bluegrass Properties Group. Imagine MLS
- $349,9993 bd2 ba1.4k sqft539 Chickasaw Dr, Richmond, KY 40475For SaleMLS ID #26024886, Lisa Dickens, Rector Hayden Realtors. Imagine MLS
- $269,9003 bd2 ba1.2k sqft479 Southern Cross Dr, Richmond, KY 40475For SaleMLS ID #26019504, Jacob Grant, The Real Estate Co.. Imagine MLS
- $336,9003 bd2 ba1.4k sqft343 Mohegan Trl, Richmond, KY 40475For SaleMLS ID #26008394, Lisa D Nevels, Bluegrass Property Exchange. Imagine MLS
- $349,9003 bd2 ba1.6k sqft611 Comanche Dr, Richmond, KY 40475For SaleMLS ID #26007010, Tammy Hill, Keller Williams Legacy Group. Imagine MLS
- $285,0003 bd2 ba1.4k sqft4008 N Cross Point Ct, Richmond, KY 40475For SaleMLS ID #26019478, Diana L Nash, Bluegrass Home Group. Imagine MLS
- $359,9003 bd2 ba1.6k sqft502 Chickasaw Dr, Richmond, KY 40475For SaleMLS ID #26019278, Paula Cole, The Agency. Imagine MLS
- $359,9003 bd2 ba1.6k sqft514 Chickasaw Dr, Richmond, KY 40475For SaleMLS ID #26019076, Tammy Hill, Keller Williams Legacy Group. Imagine MLS
- $324,5003 bd2 ba1.6k sqft267 Windward Way, Richmond, KY 40475For SaleMLS ID #26021272, Kim Nelson, Keller Williams Legacy Group. Imagine MLS
- $275,0003 bd3 ba1.6k sqft641 Jennifer Dr, Richmond, KY 40475For SaleMLS ID #26021898, Delzie J Kelly, Keller Williams Legacy Group. Imagine MLS
- $295,0003 bd3 ba1.8k sqft2213 Mercer Dr, Richmond, KY 40475For SaleMLS ID #26020766, Helen M Fardo, Coldwell Banker McMahan. Imagine MLS
- $315,0004 bd3 ba2.1k sqft118 Primrose Cir, Richmond, KY 40475For SaleMLS ID #26020814, Gerson Luna, Tru Life Real Estate. Imagine MLS
- $325,0003 bd2 ba1.6k sqft372 Reynolds Dr, Richmond, KY 40475For SaleMLS ID #26023842, Lesha Hays, Hays Real Estate. Imagine MLS
- $315,0003 bd2 ba1.7k sqft709 Hackney Ct, Richmond, KY 40475For SaleMLS ID #26015354, Ken Ritter, Coldwell Banker McMahan. Imagine MLS
- $376,9004 bd2 ba1.8k sqft341 Mohegan Trl, Richmond, KY 40475For SaleMLS ID #26008397, Lisa D Nevels, Bluegrass Property Exchange. Imagine MLS
- $310,0003 bd2 ba1.2k sqft494 Igo Rd, Richmond, KY 40475For SaleMLS ID #26014970, Austin Adamson, RE/MAX Elite Lexington. Imagine MLS
