Built in 2023, this beautiful 1,600 sq. ft. home offers the perfect blend of modern style, comfort, and functionality. Featuring 3 spacious bedrooms and 2 full bathrooms, the home is loaded with thoughtful upgrades throughout. The open living space includes granite countertops, stainless steel appliances, and durable waterproof, pet-friendly flooring designed for everyday living. The main-level primary suite offers a private retreat with a double vanity, oversized walk-in closet, and plenty of space to unwind. Additional highlights include large secondary bedrooms, generous closet space, and a layout that feels both open and inviting. Conveniently located in Richmond, KY, this move-in-ready home combines newer construction with the upgrades buyers are looking for. This won't last long! Schedule your showing now!
Pending
Price cut: $4K (7/24)
$245,000
1025 Judah Bear Blvd, Richmond, KY 40475
3beds
1,650sqft
Single Family Residence
Built in 2023
4,356 Square Feet Lot
$242,700 Zestimate®
$148/sqft
$-- HOA
What's special
Modern stylePrivate retreatLarge secondary bedroomsMain-level primary suiteDurable waterproof pet-friendly flooringStainless steel appliancesOpen living space
- 50 days |
- 237 |
- 17 |
Zillow last checked:
Listing updated:
Listed by:
Timothy Bradshaw 859-797-2655,
Axis Real Estate
Source: Imagine MLS,MLS#: 26015244
Facts & features
Interior
Bedrooms & bathrooms
- Bedrooms: 3
- Bathrooms: 2
- Full bathrooms: 2
Primary bedroom
- Level: First
Bedroom 1
- Level: Second
Bedroom 2
- Level: Second
Bathroom 1
- Description: Full Bath
- Level: First
Bathroom 2
- Description: Full Bath
- Level: Second
Kitchen
- Level: First
Living room
- Level: First
Heating
- Electric
Cooling
- Electric
Appliances
- Included: Dishwasher, Microwave, Refrigerator, Range
- Laundry: Electric Dryer Hookup, Washer Hookup
Features
- Eat-in Kitchen, Walk-In Closet(s)
- Flooring: Vinyl
- Has basement: No
- Has fireplace: No
Interior area
- Total structure area: 1,650
- Total interior livable area: 1,650 sqft
- Finished area above ground: 1,650
- Finished area below ground: 0
Property
Parking
- Parking features: Driveway
- Has uncovered spaces: Yes
Features
- Levels: Two
- Fencing: None
- Has view: Yes
- View description: Neighborhood
Lot
- Size: 4,356 Square Feet
Details
- Parcel number: 006800060004A
Construction
Type & style
- Home type: SingleFamily
- Architectural style: Craftsman
- Property subtype: Single Family Residence
Materials
- Brick Veneer, Vinyl Siding
- Foundation: Slab
- Roof: Shingle
Condition
- New Construction
- Year built: 2023
Utilities & green energy
- Sewer: Public Sewer
- Water: Public
- Utilities for property: Electricity Connected, Sewer Connected, Water Connected
Community & HOA
Community
- Subdivision: Ash Park
HOA
- Has HOA: No
Location
- Region: Richmond
Financial & listing details
- Price per square foot: $148/sqft
- Date on market: 6/29/2026
Estimated market value
$242,700
$231,000 - $255,000
$1,782/mo
Price history
| Date | Event | Price |
|---|---|---|
| 8/5/2026 | Pending sale | $245,000$148/sqft |
Source:  Imagine MLS #26015244 Report a problem Imagine MLS #26015244 Report a problem | ||
| 7/24/2026 | Price change | $245,000-1.6%$148/sqft |
Source: Imagine MLS #26015244 Report a problem | ||
| 6/29/2026 | Listed for sale | $249,000+16.3%$151/sqft |
Source: Imagine MLS #26015244 Report a problem | ||
| 4/13/2023 | Sold | $214,030-0.5%$130/sqft |
Source: Imagine MLS #23003093 Report a problem | ||
| 3/13/2023 | Listing removed | -- |
Source: Zillow Rentals Report a problem | ||
| 3/10/2023 | Pending sale | $215,000$130/sqft |
Source: Imagine MLS #23003093 Report a problem | ||
| 3/10/2023 | Listed for sale | $215,000$130/sqft |
Source: Imagine MLS #23003093 Report a problem | ||
| 3/10/2023 | Pending sale | $215,000+2.4%$130/sqft |
Source: Imagine MLS #23003093 Report a problem | ||
| 2/21/2023 | Listed for sale | $210,000$127/sqft |
Source: Imagine MLS #23003093 Report a problem | ||
| 2/20/2023 | Listed for rent | $1,600$1/sqft |
Source: Zillow Rentals Report a problem | ||
Public tax history
Tax history is unavailable.
Monthly payment
Est. payment
Payment breakdown
Explore the cost of this home by adjusting the details. Changes won't be saved.Climate risks
Neighborhood: 40475
Nearby schools
GreatSchools rating
- 5/10Daniel Boone Elementary SchoolGrades: 1-5Distance: 1.7 mi
- 9/10Clark Moores Middle SchoolGrades: 6-8Distance: 1.9 mi
- 7/10Madison Central High SchoolGrades: 9-12Distance: 1.6 mi
Schools provided by the listing agent
- Elementary: Daniel Boone
- Middle: Clark-Moores
- High: Madison Central
Source: Imagine MLS. This data may not be complete. We recommend contacting the local school district to confirm school assignments for this home.
- $219,9003 bd3 ba1.6k sqft1023 Judah Bear Blvd, Richmond, KY 40475Sold

- $265,4003 bd2 ba1.6k sqft1031 Judah Bear Blvd, Richmond, KY 40475Off Market
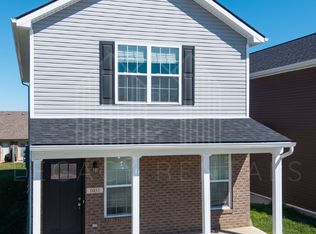
- $224,0003 bd3 ba1.5k sqft1019 Judah Bear Blvd, Richmond, KY 40475Sold

- $268,9003 bd3 ba1.6k sqft1054 Judah Bear Blvd, Richmond, KY 40475Off Market
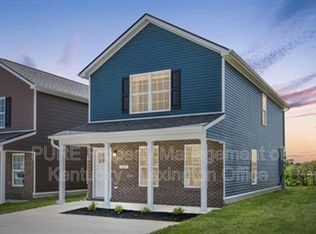
- $260,2003 bd2 ba1.6k sqft1035 Judah Bear Blvd, Richmond, KY 40475Off Market
- $238,5003 bd3 ba1.6k sqft1016 Judah Bear Blvd, Richmond, KY 40475Sold
- $222,0003 bd3 ba1.5k sqft1020 Judah Bear Blvd, Richmond, KY 40475Sold
- $254,9003 bd2 ba1.6k sqft1056 Judah Bear Blvd, Richmond, KY 40475Off Market
A local agent can set up tours, give advice and negotiate with sellers.
A local lender can help you make sure your offer is ready when you are.
Similar homes
- $279,0003 bd3 ba1.6k sqft641 Jennifer Dr, Richmond, KY 40475For Sale

 MLS ID #26021898, Delzie J Kelly, Keller Williams Legacy Group. Imagine MLS
 - $329,5003 bd2 ba1.6k sqft267 Windward Way, Richmond, KY 40475For Sale
 MLS ID #26021272, Kim Nelson, Keller Williams Legacy Group. Imagine MLS
 - $274,9003 bd2 ba1.2k sqft479 Southern Cross Dr, Richmond, KY 40475For Sale
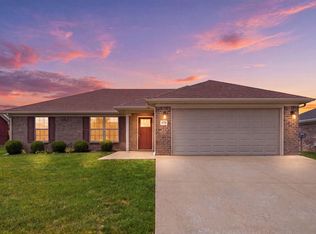 MLS ID #26019504, Jacob Grant, The Real Estate Co.. Imagine MLS
 - $289,9003 bd3 ba1.8k sqft114 Jack Marie Dr, Richmond, KY 40475For Sale
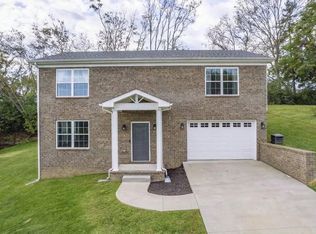 MLS ID #26007912, Rola Lawand Duran, FC Tucker Bluegrass. Imagine MLS
 - $319,9003 bd2 ba1.4k sqft324 Oxford Cir, Richmond, KY 40475For SaleMLS ID #26019928, Tony Giglio, ListWithFreedom.com. Imagine MLS
- $238,9003 bd2 ba1.4k sqft4016 Berea Rd, Richmond, KY 40475For SaleMLS ID #25508559, Kimberly A Dillon, RE/MAX Elite Realty. Imagine MLS
- $300,0003 bd2 ba1.8k sqft416 Worthington Pl, Richmond, KY 40475For SaleMLS ID #26021435, Dixie Marz, Century 21 Pinnacle. Imagine MLS
- $245,0003 bd2 ba1.4k sqft1317 Twin Brook Dr, Berea, KY 40403For SaleMLS ID #26020598, Daniel Beirne, Opendoor Brokerage LLC. Imagine MLS
- $230,0002 bd2 ba1.1k sqft541 Cady Dr, Richmond, KY 40475For SaleMLS ID #26021612, Stephanie Baker, Century 21 Pinnacle. Imagine MLS
- $305,0003 bd3 ba1.8k sqft2213 Mercer Dr, Richmond, KY 40475For SaleMLS ID #26020766, Helen M Fardo, Coldwell Banker McMahan. Imagine MLS
- $250,0003 bd2 ba1.8k sqft1325 Trotting Ridge Rd, Irvine, KY 40336For SaleMLS ID #26021591, Kelli Hunt, Berkshire Hathaway HomeServices Foster Realtors. Imagine MLS
- $259,0003 bd2 ba1.3k sqft123 Oak St, Berea, KY 40403For SaleMLS ID #26021940, Aundrea Damrell, KY Real Estate Professionals, LLC. Imagine MLS
- $169,9003 bd1 ba1k sqft105 Hanover Ave, Richmond, KY 40475For SaleMLS ID #26015016, W Patrick Arvin, Keller Williams Commonwealth. Imagine MLS
- $335,0003 bd3 ba1.8k sqft639 Fourwinds Dr, Richmond, KY 40475For SaleMLS ID #26021220, Bret McIntosh, Keller Williams Legacy Group. Imagine MLS
- $320,0003 bd2 ba1.2k sqft494 Igo Rd, Richmond, KY 40475For SaleMLS ID #26014970, Austin Adamson, RE/MAX Elite Lexington. Imagine MLS
- $330,0004 bd2 ba2.1k sqft104 Deer Creek Dr, Richmond, KY 40475For SaleMLS ID #26014393, Matt Guarnieri, LexHomes Real Estate. Imagine MLS
- $150,0003 bd2 ba1.2k sqft213 Irvine View St, Richmond, KY 40475For SaleMLS ID #26005047, Micheline Mbaya, Lifstyl Real Estate. Imagine MLS
- $309,0003 bd2 ba1.5k sqft341 Pageant Dr, Richmond, KY 40475For SaleMLS ID #26014511, Keenan Wiley, Turf Town Properties. Imagine MLS
- $239,0002 bd2 ba1.3k sqft217 Mainous St, Berea, KY 40403For SaleMLS ID #26004400, Linda Lester, Coldwell Banker McMahan. Imagine MLS
- $314,9003 bd2 ba1.5k sqft309 Mohegan Trl, Richmond, KY 40475For SaleMLS ID #26019597, Robin S Jones, Keller Williams Legacy Group. Imagine MLS
