Welcome HOME to this newly constructed 3 bedroom, 2.5 bath that's perfect for those who are looking for a low maintenance property with a luxurious flair!
Conveniently located in the Ash Park development in the heart of Richmond, this home boasts a large open concept living area featuring luxury vinyl flooring throughout the entire house, a large open kitchen with white shaker cabinets, granite counters and tile backsplash, stylish lighting highlighting an oversized island with a breakfast bar just to name a few! In addition, the first floor is complete with a sizeable, dedicated laundry room along with a ½ bath. On the second floor, you'll find 3 spacious bedrooms, including the owner's suite with a private bathroom and a walk-in closet. Upstairs also includes an additional full bath. Outside you have ample space that is complete with newly installed fencing including multiple access gates, making it a perfect area for your pet!
Don't miss out on your opportunity to own this BETTER THAN NEW home! Schedule a tour today!
Sold for $224,000
$224,000
1019 Judah Bear Blvd, Richmond, KY 40475
3beds
1,562sqft
Single Family Residence
Built in 2023
4,094 Square Feet Lot
$247,600 Zestimate®
$143/sqft
$1,752 Estimated rent
Home value
$247,600
$235,000 - $260,000
$1,752/mo
Zestimate® history
Owner options
List your home for rent
$1,752/mo
Rent Zestimate®
Find your next renter with Zillow Rental Manager. Plus, with online applications, you can quickly screen prospective tenants – for free.
$1,752/mo
Rent Zestimate®
Refinance and save
$1,581/mo
Est. payment
Refinancing to a lower rate could help reduce your monthly payments and save thousands over the life of the loan.
$1,581/mo
Est. payment
Explore your selling options
Work with a Zillow partner agent
Leverage their expertise and Zillow's premium Showcase listings to get your home seen by more buyers.
Get startedList with your own agent
Get your home in front of millions of buyers by listing it on Zillow.
Learn how to do itSell it yourself
Take full control of how buyers see your home on Zillow by listing For Sale by Owner (FSBO).
List your homeWhat's special
Walk-in closetStylish lightingWhite shaker cabinetsLarge open kitchenMultiple access gatesLow maintenance propertyDedicated laundry room
Zillow last checked:
Listing updated:
Listed by:
Anita O Brown 859-200-3609,
Keller Williams Legacy Group
Bought with:
Cathy May, 217809
LexRealty
Source: Imagine MLS,MLS#: 24000106
Facts & features
Interior
Bedrooms & bathrooms
- Bedrooms: 3
- Bathrooms: 3
- Full bathrooms: 2
- 1/2 bathrooms: 1
Heating
- Heat Pump
Cooling
- Heat Pump
Appliances
- Included: Disposal, Dishwasher, Microwave, Refrigerator, Range
- Laundry: Electric Dryer Hookup, Washer Hookup
Features
- Walk-In Closet(s)
- Flooring: Laminate
- Windows: Insulated Windows, Blinds, Screens
- Has basement: No
Interior area
- Total structure area: 1,562
- Total interior livable area: 1,562 sqft
- Finished area above ground: 1,562
- Finished area below ground: 0
Property
Parking
- Parking features: Driveway, Off Street
- Has uncovered spaces: Yes
Features
- Levels: Two
- Patio & porch: Patio, Porch
- Fencing: Chain Link
- Has view: Yes
- View description: Neighborhood
Lot
- Size: 4,094 Square Feet
Details
- Parcel number: 006800060005A
Construction
Type & style
- Home type: SingleFamily
- Architectural style: Contemporary
- Property subtype: Single Family Residence
Materials
- Brick Veneer, Vinyl Siding
- Foundation: Slab
- Roof: Dimensional Style
Condition
- New construction: No
- Year built: 2023
Utilities & green energy
- Sewer: Public Sewer
- Water: Public
Community & HOA
Community
- Subdivision: Ash Park
HOA
- Services included: Maintenance Grounds
- HOA fee: $150 annually
Location
- Region: Richmond
Financial & listing details
- Price per square foot: $143/sqft
- Date on market: 1/5/2024
Price history
| Date | Event | Price |
|---|---|---|
| 2/5/2024 | Sold | $224,000$143/sqft |
Source:  Imagine MLS #24000106 Report a problem Imagine MLS #24000106 Report a problem | ||
| 1/31/2024 | Pending sale | $224,000$143/sqft |
Source: Imagine MLS #24000106 Report a problem | ||
| 1/7/2024 | Contingent | $224,000$143/sqft |
Source: Imagine MLS #24000106 Report a problem | ||
| 1/5/2024 | Listed for sale | $224,000+4.2%$143/sqft |
Source: Imagine MLS #24000106 Report a problem | ||
| 5/5/2023 | Sold | $215,000$138/sqft |
Source: Imagine MLS #23003325 Report a problem | ||
| 3/8/2023 | Contingent | $215,000$138/sqft |
Source: Imagine MLS #23003325 Report a problem | ||
| 2/24/2023 | Listed for sale | $215,000$138/sqft |
Source: Imagine MLS #23003325 Report a problem | ||
Public tax history
Tax history is unavailable.
Neighborhood: 40475
Nearby homes
- $238,5003 bd3 ba1.6k sqft1016 Judah Bear Blvd, Richmond, KY 40475Sold

- $219,9003 bd3 ba1.6k sqft1023 Judah Bear Blvd, Richmond, KY 40475Sold

- $1,4953 bd3 ba1.6k sqft1054 Judah Bear Blvd, Richmond, KY 40475For Rent
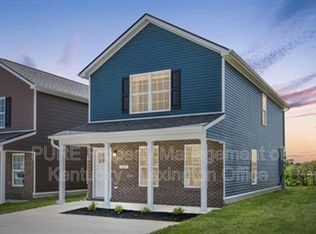
- $264,8003 bd3 ba1.6k sqft1062 Judah Bear Blvd, Richmond, KY 40475Off Market
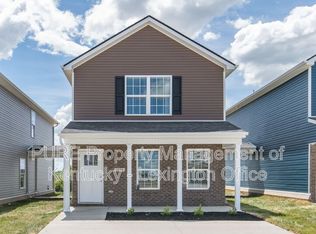
- $245,0003 bd2 ba1.6k sqft1025 Judah Bear Blvd, Richmond, KY 40475Pending
- $254,9003 bd2 ba1.6k sqft1056 Judah Bear Blvd, Richmond, KY 40475Off Market
- $222,0003 bd3 ba1.5k sqft1020 Judah Bear Blvd, Richmond, KY 40475Sold
- $250,0003 bd3 ba1.6k sqft1014 Judah Bear Blvd, Richmond, KY 40475For Sale
Nearby schools
GreatSchools rating
- 5/10Daniel Boone Elementary SchoolGrades: 1-5Distance: 1.7 mi
- 9/10Clark Moores Middle SchoolGrades: 6-8Distance: 1.8 mi
- 7/10Madison Central High SchoolGrades: 9-12Distance: 1.6 mi
Schools provided by the listing agent
- Elementary: Daniel Boone
- Middle: Clark-Moores
- High: Madison Central
Source: Imagine MLS. This data may not be complete. We recommend contacting the local school district to confirm school assignments for this home.


Get pre-qualified for a loan
At Zillow Home Loans, we can pre-qualify you in as little as 5 minutes with no impact to your credit score.An equal housing lender. NMLS #10287.
Sell for more on Zillow
Get a Zillow Showcase℠ listing at no additional cost and you could sell for .
$247,600
2% more
+$4,952
With Zillow Showcase(estimated)
$252,552
- Kentucky
- Madison County
- Richmond
- 40475
- 1019 Judah Bear Blvd
Nearby cities
Nearby zip codes
Other Richmond Topics
