So many upgrades have been added to this beautiful home in less than two years—making it truly better than new! From the moment you arrive, the charming newly added front porch sets the tone and creates incredible curb appeal. Inside, the main level features thoughtful custom touches throughout, including specialty accent walls, a custom-built hall tree, and added beadboard and insulation in the garage. The desirable split-bedroom floor plan offers privacy, with two guest bedrooms and a spacious primary suite. Vaulted ceilings in the living area create an open, airy feel perfect for everyday living and entertaining. Step outside to enjoy the upgraded two-tier deck, now complete with added steps for easy access to the yard—perfect for gatherings or relaxing evenings. The walk-out basement has been nearly fully finished and is packed with value. Both interior and exterior walls, along with the ceiling, have been insulated for maximum energy efficiency. A gas log fireplace adds a second heat source and cozy atmosphere, and a half bath has already been started (just awaiting the final division wall). With ample space, this lower level could easily function as a second living area or even a private primary suite. Should you need more storage, this home offers a very large crawl space that is perfect for housing items. Extensive landscaping and a location that can't be beat—just minutes to I-75, Richmond Centre, EKU, hospitals, shopping, and dining. This is one you truly need to see in person to appreciate all the upgrades and possibilities!
For sale
$435,000
305 Pam Dr, Richmond, KY 40475
3beds
2,758sqft
:
Get pre-qualified$2,842/mo
Single Family Residence
Built in 2024
9,583 Square Feet Lot
$430,300 Zestimate®
$158/sqft
$-- HOA
What's special
Extensive landscapingUpgraded two-tier deckIncredible curb appealThoughtful custom touches throughoutCustom-built hall treeSpecialty accent wallsDesirable split-bedroom floor plan
- 105 days |
- 316 |
- 35 |
Zillow last checked:
Listing updated:
Listed by:
Tina Neal 859-302-0259,
RE/MAX Elite Realty,
Tina Neal Home Team - Tina Neal 859-302-0259,
RE/MAX Elite Realty
Source: Imagine MLS,MLS#: 26007400
Facts & features
Interior
Bedrooms & bathrooms
- Bedrooms: 3
- Bathrooms: 3
- Full bathrooms: 2
- 1/2 bathrooms: 1
Primary bedroom
- Level: First
Bedroom 1
- Level: First
Bedroom 2
- Level: First
Bedroom 3
- Level: First
Bathroom 1
- Level: First
Bathroom 2
- Level: First
Bathroom 3
- Level: Lower
Bonus room
- Level: Lower
Family room
- Level: Lower
Kitchen
- Level: First
Living room
- Level: First
Utility room
- Level: First
Heating
- Heat Pump
Cooling
- Central Air, Heat Pump
Appliances
- Included: Dishwasher, Microwave, Refrigerator, Range
- Laundry: Electric Dryer Hookup, Main Level, Washer Hookup
Features
- Entrance Foyer, Walk-In Closet(s), Ceiling Fan(s)
- Flooring: Tile, Wood
- Doors: Storm Door(s)
- Windows: Insulated Windows, Blinds, Screens
- Basement: Full,Partially Finished,Walk-Out Access
- Number of fireplaces: 1
- Fireplace features: Basement, Family Room, Gas Log
Interior area
- Total structure area: 2,758
- Total interior livable area: 2,758 sqft
- Finished area above ground: 1,558
- Finished area below ground: 1,200
Property
Parking
- Total spaces: 2
- Parking features: Garage Door Opener, Garage Faces Front
- Garage spaces: 2
- Has uncovered spaces: Yes
Features
- Levels: One
- Fencing: None
Lot
- Size: 9,583 Square Feet
- Features: Landscaped
Details
- Parcel number: 042B00240027
Construction
Type & style
- Home type: SingleFamily
- Architectural style: Ranch
- Property subtype: Single Family Residence
Materials
- Brick Veneer, Vinyl Siding
- Foundation: Block
- Roof: Dimensional Style
Condition
- Year built: 2024
Utilities & green energy
- Sewer: Public Sewer
- Water: Public
- Utilities for property: Cable Available, Electricity Connected, Phone Available, Sewer Connected, Underground Utilities, Water Connected
Community & HOA
Community
- Subdivision: Laney Brooke Place
HOA
- Has HOA: No
Location
- Region: Richmond
Financial & listing details
- Price per square foot: $158/sqft
- Tax assessed value: $20,000
- Annual tax amount: $192
- Date on market: 4/15/2026
Estimated market value
$430,300
$409,000 - $452,000
$2,409/mo
Price history
| Date | Event | Price |
|---|---|---|
| 4/15/2026 | Listed for sale | $435,000+19.2%$158/sqft |
Source:  Imagine MLS #26007400 Report a problem Imagine MLS #26007400 Report a problem | ||
| 11/8/2024 | Sold | $365,000-2.6%$132/sqft |
Source: Imagine MLS #24001925 Report a problem | ||
| 10/10/2024 | Contingent | $374,900$136/sqft |
Source: Imagine MLS #24001925 Report a problem | ||
| 8/26/2024 | Price change | $374,900-2.6%$136/sqft |
Source: Imagine MLS #24001925 Report a problem | ||
| 6/26/2024 | Price change | $384,900-1.3%$140/sqft |
Source: Imagine MLS #24001925 Report a problem | ||
| 3/21/2024 | Price change | $389,900-1.3%$141/sqft |
Source: Imagine MLS #24001925 Report a problem | ||
| 2/3/2024 | Listed for sale | $394,900$143/sqft |
Source: Imagine MLS #24001925 Report a problem | ||
Public tax history
| Year | Property taxes | Tax assessment |
|---|---|---|
| 2024 | $192 +48.2% | $20,000 +50% |
| 2023 | $129 -0.3% | $13,333 |
| 2022 | $130 -18.2% | $13,333 -16.7% |
| 2021 | $159 -2.5% | $16,000 |
| 2018 | $163 +1.1% | $16,000 |
| 2017 | $161 +0.8% | $16,000 |
| 2016 | $160 +4% | $16,000 |
| 2015 | $153 +0.2% | $16,000 |
| 2014 | $153 | $16,000 |
| 2012 | $153 -0.2% | $16,000 |
| 2011 | $153 | $16,000 |
Find assessor info on the county website
Monthly payment
Est. payment
Payment breakdown
Explore the cost of this home by adjusting the details. Changes won't be saved.Climate risks
Neighborhood: 40475
Nearby schools
GreatSchools rating
- 6/10Kit Carson Elementary SchoolGrades: 1-5Distance: 2.1 mi
- 8/10Madison Middle SchoolGrades: 6-8Distance: 2.5 mi
- 7/10Madison Central High SchoolGrades: 9-12Distance: 3.1 mi
Schools provided by the listing agent
- Elementary: Kit Carson
- Middle: Madison Mid
- High: Madison Central
Source: Imagine MLS. This data may not be complete. We recommend contacting the local school district to confirm school assignments for this home.
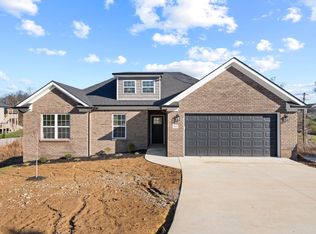
- $388,0003 bd2 ba1.3k sqft312 Pam Dr, Richmond, KY 40475For Sale
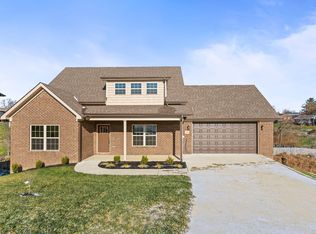
- $388,0003 bd3 ba1.8k sqft309 Pam Dr, Richmond, KY 40475Sold
- $390,0004 bd3 ba3.5k sqft152 Shelby Ct, Richmond, KY 40475Sold

- $476,5004 bd3 ba3.4k sqft157 Shelby Ct, Richmond, KY 40475Off Market

- $269,400-- bd-- ba-- sqft308 Pam Dr, Richmond, KY 40475Off Market
- $45,1004 bd3 ba3.3k sqft301 Pam Dr, Richmond, KY 40475Off Market
- $316,3003 bd2 ba1.6k sqft304 Pam Dr, Richmond, KY 40475Off Market
- $377,5003 bd2 ba1.5k sqft237 Iva Dr, Richmond, KY 40475Sold
A local agent can set up tours, give advice and negotiate with sellers.
A local lender can help you make sure your offer is ready when you are.
Similar homes
- $429,9004 bd4 ba2.9k sqft159 Lakeshore Dr, Richmond, KY 40475For Sale
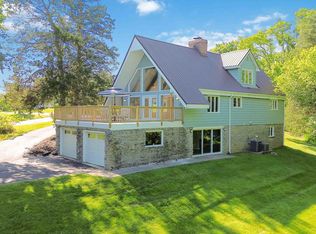
 MLS ID #26013063, Derrick A Simpson, CENTURY 21 Advantage Realty. Imagine MLS
 - $415,0003 bd3 ba2.5k sqft1321 Travis Dr, Richmond, KY 40475For Sale
 MLS ID #26014083, Cassandra Beach, RE/MAX Elite Realty. Imagine MLS
 - $409,5004 bd3 ba2.6k sqft716 Hackney Ct, Richmond, KY 40475For Sale
 MLS ID #26014275, Lisa Prather, CENTURY 21 Simpson & Associates. Imagine MLS
 - $399,0003 bd2 ba2.4k sqft514 Allen Dr, Richmond, KY 40475For Sale
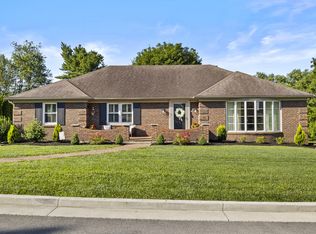 MLS ID #26014050, Elizabeth Rice, Keller Williams Legacy Group. Imagine MLS
 - $379,9004 bd3 ba2.5k sqft122 Meadowlark Dr, Richmond, KY 40475For SaleMLS ID #26013872, Rebecca Brown, The Real Estate Co.. Imagine MLS
- $318,9003 bd2 ba1.6k sqft637 Fairfax Ln, Richmond, KY 40475For SaleMLS ID #26016288, Andrea Kelley, National Real Estate. Imagine MLS
- $374,9004 bd3 ba3.2k sqft131 Allen Douglas Dr, Richmond, KY 40475For SaleMLS ID #26008101, Benjamin Lawwill, Keller Williams Legacy Group. Imagine MLS
- $450,0003 bd2 ba2.1k sqft508 General Cruft Dr, Richmond, KY 40475For SaleMLS ID #26019179, Thomas P Finsand, Keller Williams Bluegrass Realty. Imagine MLS
- $385,0004 bd3 ba2.7k sqft425 Breck Ave, Richmond, KY 40475For SaleMLS ID #26013858, Stacey A Kelly, CENTURY 21 Advantage Realty. Imagine MLS
- $450,0003 bd3 ba3.4k sqft240 Trillium Loop, Richmond, KY 40475For SaleMLS ID #26019011, Cassandra Beach, RE/MAX Elite Realty. Imagine MLS
- $530,0005 bd3 ba3.5k sqft1004 Cherry Ct, Richmond, KY 40475For SaleMLS ID #26011057, Daniel Ritchie, Keller Williams Commonwealth. Imagine MLS
- $388,0003 bd2 ba2.7k sqft148 Franklin Dr, Richmond, KY 40475For SaleMLS ID #26012023, Robin S Jones, Keller Williams Legacy Group. Imagine MLS
- $299,5003 bd2 ba1.8k sqft1581 Poosey Ridge Rd, Richmond, KY 40475For SaleMLS ID #26019007, Tina Neal, RE/MAX Elite Realty. Imagine MLS
- $354,9003 bd2 ba1.7k sqft112 Allen Douglas Dr, Richmond, KY 40475For Sale By Owner
- $409,0004 bd3 ba1.9k sqft201 James Thomas Way, Richmond, KY 40475For SaleMLS ID #26017505, Steve Patterson, The Local Agents. Imagine MLS
- $269,9003 bd2 ba1.9k sqft116 Millstone Dr, Richmond, KY 40475For SaleMLS ID #26013651, Kimberly A Dillon, RE/MAX Elite Realty. Imagine MLS
- $469,0003 bd3 ba2.5k sqft904 Camden Ct, Richmond, KY 40475For SaleMLS ID #25508331, Tina Witt, Keller Williams Legacy Group. Imagine MLS
- $419,9003 bd3 ba1.8k sqft244 Tahoe Way, Richmond, KY 40475For SaleMLS ID #26014225, Ashley Barreto, Indigo & Co. Imagine MLS
- $314,5003 bd2 ba1.4k sqft206 Windward Way, Richmond, KY 40475For SaleMLS ID #26019096, S Paige Luxon, Keller Williams Legacy Group. Imagine MLS
- $366,0614 bd3 ba2k sqft1001 Carriage Place Dr, Richmond, KY 40475New ConstructionImagine MLS
