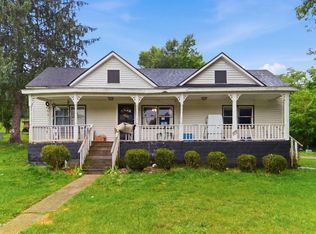
Located only 2 miles from Meijer/Richmond Centre and TWO I-75 exits 87 and 90. Set on a spacious 1-acre lot, this beautifully cared-for split-foyer home offers 4 bedrooms, 3 full bathrooms, and an oversized 2-car garage with plenty of room for vehicles, hobbies, or extra storage. The inviting floor plan features a cozy fireplace and generous living spaces designed for both everyday comfort and entertaining. The current owners have taken exceptional care of the property since 2003, completing numerous updates including replacement flooring, windows, roof, water heater, and rear entry door. The upstairs bathrooms have also been thoughtfully renovated, providing a fresh, modern feel. Outdoor living is a standout feature of this home. Enjoy peaceful mornings on the covered front porch or spend evenings relaxing on the covered rear deck overlooking the backyard. The fenced yard provides plenty of space for pets, recreation, or gatherings with family and friends. An extended gravel drive offers abundant parking for guests, recreational vehicles, or a camper, while the reinforced rear deck was engineered to accommodate a hot tub and includes a dedicated electrical breaker for convenience. Combining thoughtful updates, ample space, and outstanding outdoor amenities, this move-in-ready property is ready to welcome its next owner.
Contingent
Price cut: $15K (7/19)
$325,000
129 Carlton Dr, Richmond, KY 40475
4beds
2,199sqft
:
Get pre-qualified$2,124/mo
Single Family Residence
Built in 1990
1.01 Acres Lot
$319,100 Zestimate®
$148/sqft
$-- HOA
What's special
Cozy fireplaceSplit-foyer homeInviting floor planCovered front porch
- 41 days |
- 1,198 |
- 75 |
Likely to sell faster than
Zillow last checked:
Listing updated:
Listed by:
Amanda S Marcum 859-353-2853,
Berkshire Hathaway HomeServices Foster Realtors
Source: Imagine MLS,MLS#: 26014405
Facts & features
Interior
Bedrooms & bathrooms
- Bedrooms: 4
- Bathrooms: 3
- Full bathrooms: 3
Primary bedroom
- Level: First
Bedroom 2
- Level: First
Bedroom 3
- Level: First
Bedroom 4
- Level: Lower
Primary bathroom
- Level: First
Bathroom 2
- Level: First
Bathroom 3
- Level: Lower
Den
- Level: Lower
Dining room
- Level: First
Kitchen
- Level: First
Living room
- Level: First
Utility room
- Level: Lower
Heating
- Electric, Heat Pump
Cooling
- Electric, Heat Pump
Appliances
- Included: Dishwasher, Microwave, Refrigerator, Range
- Laundry: Electric Dryer Hookup, Washer Hookup, Lower Level
Features
- Breakfast Bar, Entrance Foyer, Ceiling Fan(s)
- Flooring: Carpet, Hardwood, Tile
- Doors: Storm Door(s)
- Basement: Finished,Full,Walk-Out Access
- Number of fireplaces: 1
- Fireplace features: Basement, Family Room
Interior area
- Total structure area: 2,199
- Total interior livable area: 2,199 sqft
- Finished area above ground: 1,450
- Finished area below ground: 749
Property
Parking
- Total spaces: 2
- Parking features: Attached Garage, Basement, Driveway, Garage Door Opener, Off Street, Garage Faces Side
- Garage spaces: 2
- Has uncovered spaces: Yes
Features
- Levels: Multi/Split
- Exterior features: Awning(s)
- Fencing: Chain Link
- Has view: Yes
- View description: Trees/Woods, Neighborhood
Lot
- Size: 1.01 Acres
- Features: Landscaped, Few Trees
Details
- Parcel number: 004100110009
Construction
Type & style
- Home type: SingleFamily
- Architectural style: Split Level
- Property subtype: Single Family Residence
Materials
- Brick Veneer
- Foundation: Block
- Roof: Dimensional Style
Condition
- Year built: 1990
Utilities & green energy
- Sewer: Septic Tank
- Water: Public
- Utilities for property: Cable Available, Electricity Connected, Underground Utilities, Water Connected
Community & HOA
Community
- Subdivision: Wellington
HOA
- Has HOA: No
Location
- Region: Richmond
Financial & listing details
- Price per square foot: $148/sqft
- Tax assessed value: $198,000
- Annual tax amount: $1,897
- Date on market: 6/20/2026
Estimated market value
$319,100
$303,000 - $335,000
$2,267/mo
Price history
| Date | Event | Price |
|---|---|---|
| 7/24/2026 | Pending sale | $325,000$148/sqft |
Source: BHHS broker feed #26014405 Report a problem | ||
| 7/24/2026 | Contingent | $325,000$148/sqft |
Source:  Imagine MLS #26014405 Report a problem Imagine MLS #26014405 Report a problem | ||
| 7/19/2026 | Price change | $325,000-4.4%$148/sqft |
Source: Imagine MLS #26014405 Report a problem | ||
| 7/14/2026 | Price change | $339,999-2.8%$155/sqft |
Source: Imagine MLS #26014405 Report a problem | ||
| 7/1/2026 | Price change | $349,900-2.8%$159/sqft |
Source: Imagine MLS #26014405 Report a problem | ||
| 6/20/2026 | Listed for sale | $359,900+2.8%$164/sqft |
Source: Imagine MLS #26014405 Report a problem | ||
| 2/24/2026 | Listing removed | $349,999$159/sqft |
Source: Imagine MLS #25503365 Report a problem | ||
| 1/17/2026 | Listed for sale | $349,999$159/sqft |
Source: Imagine MLS #25503365 Report a problem | ||
| 1/4/2026 | Contingent | $349,999$159/sqft |
Source: Imagine MLS #25503365 Report a problem | ||
| 12/20/2025 | Price change | $349,999-2.8%$159/sqft |
Source: Imagine MLS #25503365 Report a problem | ||
| 12/2/2025 | Price change | $359,999-2.7%$164/sqft |
Source: Imagine MLS #25503365 Report a problem | ||
| 11/19/2025 | Price change | $369,999-2.6%$168/sqft |
Source: Imagine MLS #25503365 Report a problem | ||
| 10/22/2025 | Price change | $379,999-4%$173/sqft |
Source: Imagine MLS #25503365 Report a problem | ||
| 10/14/2025 | Listed for sale | $395,999+158%$180/sqft |
Source: Imagine MLS #25503365 Report a problem | ||
| 6/21/2004 | Sold | $153,500$70/sqft |
Source:  Imagine MLS #404609 Report a problem Imagine MLS #404609 Report a problem | ||
Public tax history
| Year | Property taxes | Tax assessment |
|---|---|---|
| 2024 | $1,897 -1.2% | $198,000 |
| 2023 | $1,921 -0.3% | $198,000 |
| 2022 | $1,927 +4.8% | $198,000 +6.7% |
| 2021 | $1,838 +13.1% | $185,500 +15.9% |
| 2018 | $1,626 +1.1% | $160,000 |
| 2017 | $1,608 +0.8% | $160,000 |
| 2016 | $1,596 +2.5% | $160,000 |
| 2015 | $1,557 +1.7% | $160,000 |
| 2014 | $1,531 | $160,000 |
| 2012 | $1,531 | $160,000 |
| 2011 | -- | $160,000 |
Find assessor info on the county website
Monthly payment
Est. payment
Payment breakdown
Explore the cost of this home by adjusting the details. Changes won't be saved.Climate risks
Neighborhood: 40475
Nearby schools
GreatSchools rating
- 7/10White Hall Elementary SchoolGrades: 1-5Distance: 1.4 mi
- 8/10Madison Middle SchoolGrades: 6-8Distance: 3.1 mi
- 7/10Madison Central High SchoolGrades: 9-12Distance: 3.1 mi
Schools provided by the listing agent
- Elementary: White Hall
- Middle: Madison Mid
- High: Madison Central
Source: Imagine MLS. This data may not be complete. We recommend contacting the local school district to confirm school assignments for this home.
- $372,0003 bd3 ba2.5k sqft131 Carlton Drive, Richmond, KY 40475Off Market
- $325,600-- bd-- ba1.9k sqft125 Carlton Dr, Richmond, KY 40475Off Market
- $313,200-- bd-- ba1.6k sqft133 Carlton Dr, Richmond, KY 40475Off Market
- $353,3003 bd3 ba2.5k sqft121 Carlton Dr, Richmond, KY 40475Off Market

- $377,400-- bd-- ba2.3k sqft137 Carlton Dr, Richmond, KY 40475Off Market
- $289,700-- bd-- ba1.5k sqft115 Cartier Dr, Richmond, KY 40475Off Market
- $300,8003 bd2 ba2k sqft119 Cartier Dr, Richmond, KY 40475Off Market
- $339,300-- bd-- ba1.9k sqft141 Carlton Dr, Richmond, KY 40475Off Market
A local agent can set up tours, give advice and negotiate with sellers.
A local lender can help you make sure your offer is ready when you are.
Similar homes
- $350,0004 bd3 ba2.4k sqft120 Saratoga Cir, Richmond, KY 40475For Sale

 MLS ID #26019414, Heather Flanagan, Keller Williams Legacy Group. Imagine MLS
 - $330,5003 bd3 ba2.1k sqft803 Rock Way, Richmond, KY 40475For Sale
 MLS ID #26013873, Renee' C Slaughenhaupt, CENTURY 21 Advantage Realty. Imagine MLS
 - $290,0004 bd2 ba1.7k sqft2919 Tates Creek Rd, Richmond, KY 40475For Sale
 MLS ID #26011760, Austin Roberts, Berkshire Hathaway HomeServices Foster Realtors. Imagine MLS
 - $385,0003 bd3 ba2k sqft252 Crystal Creek Ln, Richmond, KY 40475For Sale
 MLS ID #26017570, Ed Sarfo, Commonwealth Real Estate Professionals. Imagine MLS
 - $410,0004 bd3 ba2.2k sqft790 Boone Trail Rd, Richmond, KY 40475For SaleMLS ID #26013987, Tom D Thomas, The Real Estate Co.. Imagine MLS
- $289,9003 bd1 ba1.2k sqft803 Boone Trail Rd, Richmond, KY 40475For SaleMLS ID #26010216, Gerald Salyer, Premier Property Consultants. Imagine MLS
- $374,9004 bd3 ba3.2k sqft131 Allen Douglas Dr, Richmond, KY 40475For SaleMLS ID #26008101, Benjamin Lawwill, Keller Williams Legacy Group. Imagine MLS
- $320,0003 bd2 ba1.2k sqft494 Igo Rd, Richmond, KY 40475For SaleMLS ID #26014970, Austin Adamson, RE/MAX Elite Lexington. Imagine MLS
- $415,0003 bd3 ba2.5k sqft1321 Travis Dr, Richmond, KY 40475For SaleMLS ID #26014083, Cassandra Beach, RE/MAX Elite Realty. Imagine MLS
- $399,0003 bd2 ba2.4k sqft514 Allen Dr, Richmond, KY 40475For SaleMLS ID #26014050, Elizabeth Rice, Keller Williams Legacy Group. Imagine MLS
- $429,9004 bd4 ba2.9k sqft159 Lakeshore Dr, Richmond, KY 40475For SaleMLS ID #26013063, Derrick A Simpson, CENTURY 21 Advantage Realty. Imagine MLS
- $279,5003 bd3 ba1.7k sqft101 Lynwood Dr, Richmond, KY 40475For SaleMLS ID #26012527, Stephanie L Anglin, Century 21 Pinnacle. Imagine MLS
- $469,0004 bd3 ba2.7k sqft1000 Walnut Grove Cir, Richmond, KY 40475For SaleMLS ID #26019035, Gary C Everman, RE/MAX Creative Realty. Imagine MLS
- $245,0003 bd2 ba2k sqft222 Martin Dr, Richmond, KY 40475For SaleMLS ID #26013967, Monica Marcum, Century 21 Pinnacle. Imagine MLS
- $429,0003 bd3 ba2.4k sqft1310 Spurlock Dr, Richmond, KY 40475For SaleMLS ID #26019900, Abbagail Sobers, CENTURY 21 Advantage Realty. Imagine MLS
- $340,0004 bd2 ba2k sqft10494 Battlefield Memorial Hwy, Berea, KY 40403For SaleMLS ID #26020029, Rachael Dozier, Rock N' Realty LLC. Imagine MLS
- $388,0003 bd2 ba2.7k sqft148 Franklin Dr, Richmond, KY 40475For SaleMLS ID #26012023, Robin S Jones, Keller Williams Legacy Group. Imagine MLS
- $350,0004 bd3 ba2.3k sqft1220 Kenzie Ct, Berea, KY 40403For SaleMLS ID #26012591, Sandy E Allnutt, The Agency. Imagine MLS
- $387,0004 bd4 ba3.2k sqft624 Jennifer Dr, Richmond, KY 40475For SaleMLS ID #26014915, Benjamin Lawwill, Keller Williams Legacy Group. Imagine MLS
- $479,9004 bd5 ba3k sqft132 Braemar Dr, Richmond, KY 40475For SaleMLS ID #26015273, Jae Underwood, Underwood Realty Group, LLC. Imagine MLS
