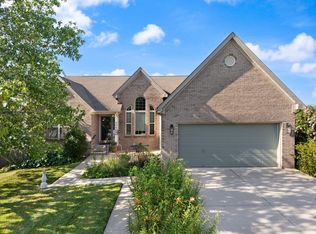
Welcome home to this beautiful, move-in-ready two-story home featuring 4 bedrooms and 2½ baths. The thoughtfully designed floor plan offers plenty of space for everyday living and entertaining, including a formal living room and dining room, spacious family room, cozy breakfast nook, and convenient breakfast bar. Enjoy the fresh, updated feel throughout with brand-new LVP flooring on both levels and fresh interior paint. Additional peace of mind comes with a newer roof and newer HVAC system. With multiple living spaces and a versatile layout, this home offers the perfect blend of comfort, style, and functionality. Come see all this wonderful home has to offer!
For sale
$349,900
203 Primrose Cir, Richmond, KY 40475
4beds
2,340sqft
Single Family Residence
Built in 2005
10,450 Square Feet Lot
$344,900 Zestimate®
$150/sqft
$8/mo HOA
What's special
- 11 days
- 986
- 66
Likely to sell faster than
Zillow last checked:
Listing updated:
Listed by:
Debbie L Clark 859-582-8414,
CENTURY 21 Advantage Realty
Source: Imagine MLS,MLS#: 26022932
Facts & features
Interior
Bedrooms & bathrooms
- Bedrooms: 4
- Bathrooms: 3
- Full bathrooms: 2
- 1/2 bathrooms: 1
Primary bedroom
- Level: Second
Bedroom 2
- Level: Second
Bedroom 3
- Level: Second
Bedroom 4
- Level: Second
Dining room
- Level: First
Family room
- Level: First
Kitchen
- Level: First
Living room
- Level: First
Utility room
- Level: First
Heating
- Heat Pump
Cooling
- Heat Pump
Appliances
- Included: Dishwasher, Microwave, Refrigerator, Range
- Laundry: Main Level
Features
- Breakfast Bar, Entrance Foyer, Walk-In Closet(s), Ceiling Fan(s)
- Flooring: Carpet, Laminate
- Windows: Insulated Windows
- Has basement: No
- Has fireplace: No
Interior area
- Total structure area: 2,340
- Total interior livable area: 2,340 sqft
- Finished area above ground: 2,340
- Finished area below ground: 0
Property
Parking
- Total spaces: 2
- Parking features: Attached Garage, Driveway
- Garage spaces: 2
- Has uncovered spaces: Yes
Features
- Levels: Two
- Fencing: Partial,Privacy
Lot
- Size: 10,450 Square Feet
Details
- Parcel number: 0068002E0329
Construction
Type & style
- Home type: SingleFamily
- Property subtype: Single Family Residence
Materials
- Vinyl Siding, Brick
- Foundation: Slab
- Roof: Dimensional Style
Condition
- Year built: 2005
Details
- Warranty included: Yes
Utilities & green energy
- Sewer: Public Sewer
- Water: Public
Community & HOA
Community
- Subdivision: Hampton Ridge
HOA
- Has HOA: Yes
- Amenities included: None
- Services included: Other
- HOA fee: $100 annually
Location
- Region: Richmond
Financial & listing details
- Price per square foot: $150/sqft
- Tax assessed value: $250,000
- Annual tax amount: $2,358
- Date on market: 8/22/2026
Estimated market value
$344,900
$328,000 - $362,000
$2,227/mo
Price history
| Date | Event | Price |
|---|---|---|
| 8/22/2026 | Listed for sale | $349,900+75%$150/sqft |
Source: | ||
| 8/26/2019 | Sold | $200,000$85/sqft |
Source: | ||
| 7/19/2019 | Pending sale | $200,000$85/sqft |
Source: Keller Williams Legacy Group #1915691 Report a problem | ||
| 7/10/2019 | Listed for sale | $200,000+24.9%$85/sqft |
Source: Keller Williams Legacy Group #1915691 Report a problem | ||
| 11/22/2005 | Sold | $160,149$68/sqft |
Source: Public Record Report a problem | ||
Public tax history
| Year | Property taxes | Tax assessment |
|---|---|---|
| 2025 | $2,358 +11.8% | $250,000 +13.6% |
| 2024 | $2,108 -1.2% | $220,000 |
| 2023 | $2,134 -0.3% | $220,000 |
| 2022 | $2,141 -1.8% | $220,000 |
| 2021 | $2,180 +22.6% | $220,000 +25.7% |
| 2018 | $1,779 +1.1% | $175,000 |
| 2017 | $1,759 +0.8% | $175,000 |
| 2016 | $1,745 +2.5% | $175,000 |
| 2015 | $1,703 +1.7% | $175,000 |
| 2014 | $1,675 | $175,000 |
| 2012 | $1,675 -0.2% | $175,000 |
| 2011 | $1,678 | $175,000 |
Find assessor info on the county website
Monthly payment
Est. payment
Payment breakdown
Explore the cost of this home by adjusting the details. Changes won't be saved.Climate risks
Neighborhood: 40475
Nearby schools
Schools provided by the listing agent
- Elementary: Daniel Boone
- Middle: Clark-Moores
- High: Madison Central
Source: Imagine MLS. This data may not be complete. We recommend contacting the local school district to confirm school assignments for this home.