You're going to love this 4 bedroom, 3 full bathroom house located in Hampton Ridge Subdivision! This home has just under 3,600 sq ft finished, with potential to expand by finishing the rest of the basement! The main level offers a split bedroom design and an open concept living area. There is an office space on the main level, that could potentially be used as a 5th bedroom. (No closet) The living room exhibits a beautiful gas fireplace and vaulted ceilings. There's plenty of cabinetry in the kitchen along with a pantry allowing for plenty of storage. There are two dining areas on the main level, giving you plenty of room for entertaining. The laundry room is on the main level as well, making chores a breeze. Downstairs would make a great in-law suite, perfect for your college student or an extra living area to spread out. It offers its own primary suite, a kitchen, a den, a spacious great room and space for an office as well. With additional unfinished space, you could expand even more if needed or use it for storage. Outside you can enjoy your own private oasis with a covered back deck on the main level and a covered porch for the basement as well. A privacy fence can help keep any pets and/or children from roaming very far. There's plenty of room to grow, whether you're expanding your family, pursuing hobbies, or simply seeking extra room to relax and entertain. This home is located minutes to I-75, restaurants and shopping.
Sold for $410,000
$410,000
504 Sagemont Dr, Richmond, KY 40475
4beds
3,575sqft
Single Family Residence
Built in 2005
0.26 Acres Lot
$409,900 Zestimate®
$115/sqft
$2,595 Estimated rent
Home value
$409,900
$389,000 - $430,000
$2,595/mo
Zestimate® history
Owner options
List your home for rent
$2,595/mo
Rent Zestimate®
Find your next renter with Zillow Rental Manager. Plus, with online applications, you can quickly screen prospective tenants – for free.
$2,595/mo
Rent Zestimate®
Refinance and save
$2,635/mo
Est. payment
Refinancing to a lower rate could help reduce your monthly payments and save thousands over the life of the loan.
$2,635/mo
Est. payment
Explore your selling options
Work with a Zillow partner agent
Leverage their expertise and Zillow's premium Showcase listings to get your home seen by more buyers.
Get startedList with your own agent
Get your home in front of millions of buyers by listing it on Zillow.
Learn how to do itSell it yourself
Take full control of how buyers see your home on Zillow by listing For Sale by Owner (FSBO).
List your homeWhat's special
Beautiful gas fireplacePrivacy fenceSpacious great roomVaulted ceilingsSplit bedroom design
Zillow last checked:
Listing updated:
Listed by:
Tiffani Casey 859-248-5937,
Waizenhofer Real Estate,
Michelle S Begley 859-200-6221,
Waizenhofer Real Estate
Bought with:
Jennifer Parsons, 213041
RE/MAX Elite Lexington
Source: Imagine MLS,MLS#: 26007991
Facts & features
Interior
Bedrooms & bathrooms
- Bedrooms: 4
- Bathrooms: 3
- Full bathrooms: 3
Primary bedroom
- Level: First
Bedroom 2
- Level: First
Bedroom 3
- Level: First
Bedroom 4
- Level: Lower
Primary bathroom
- Description: Full Bath
- Level: First
Bathroom 2
- Description: Full Bath
- Level: First
Bathroom 3
- Description: Full Bath
- Level: Lower
Den
- Level: Lower
Foyer
- Level: First
Great room
- Level: Lower
Kitchen
- Level: First
Kitchen
- Level: Lower
Living room
- Level: First
Office
- Level: First
Office
- Level: Lower
Utility room
- Level: First
Heating
- Electric, Forced Air
Cooling
- Central Air, Electric, Heat Pump
Appliances
- Included: Disposal, Dishwasher, Microwave, Refrigerator, Range
- Laundry: Electric Dryer Hookup, Main Level, Washer Hookup
Features
- Breakfast Bar, Entrance Foyer, In-Law Floorplan, Walk-In Closet(s), Ceiling Fan(s), Soaking Tub
- Flooring: Carpet, Other
- Windows: Blinds, Screens
- Basement: Bath/Stubbed,Full,Partially Finished,Walk-Out Access
- Number of fireplaces: 1
- Fireplace features: Gas Log, Living Room
Interior area
- Total structure area: 3,575
- Total interior livable area: 3,575 sqft
- Finished area above ground: 2,112
- Finished area below ground: 1,463
Property
Parking
- Total spaces: 2
- Parking features: Attached Garage, Driveway, Garage Faces Front
- Garage spaces: 2
- Has uncovered spaces: Yes
Features
- Levels: One
- Fencing: Privacy
- Has view: Yes
- View description: Neighborhood
Lot
- Size: 0.26 Acres
- Features: Landscaped
Details
- Parcel number: 0068002E0327
Construction
Type & style
- Home type: SingleFamily
- Architectural style: Ranch
- Property subtype: Single Family Residence
Materials
- Brick Veneer, Vinyl Siding
- Foundation: Concrete Perimeter
- Roof: Shingle
Condition
- New construction: No
- Year built: 2005
Utilities & green energy
- Sewer: Public Sewer
- Water: Public
- Utilities for property: Electricity Connected, Sewer Connected, Water Connected, Propane
Community & HOA
Community
- Subdivision: Hampton Ridge
HOA
- Has HOA: Yes
- Amenities included: None
- Services included: Other
- HOA fee: $100 annually
Location
- Region: Richmond
Financial & listing details
- Price per square foot: $115/sqft
- Tax assessed value: $277,000
- Annual tax amount: $2,210
- Date on market: 4/15/2026
Price history
| Date | Event | Price |
|---|---|---|
| 5/28/2026 | Sold | $410,000$115/sqft |
Source:  Imagine MLS #26007991 Report a problem Imagine MLS #26007991 Report a problem | ||
| 4/16/2026 | Contingent | $410,000$115/sqft |
Source: Imagine MLS #26007991 Report a problem | ||
| 4/15/2026 | Listed for sale | $410,000-3.5%$115/sqft |
Source: Imagine MLS #26007991 Report a problem | ||
| 10/25/2025 | Listing removed | $425,000$119/sqft |
Source: Imagine MLS #25016174 Report a problem | ||
| 10/6/2025 | Price change | $425,000-1.1%$119/sqft |
Source: Imagine MLS #25016174 Report a problem | ||
| 9/15/2025 | Price change | $429,900-1.2%$120/sqft |
Source: Imagine MLS #25016174 Report a problem | ||
| 8/18/2025 | Listed for sale | $435,000$122/sqft |
Source: Imagine MLS #25016174 Report a problem | ||
| 8/5/2025 | Pending sale | $435,000$122/sqft |
Source: Imagine MLS #25016174 Report a problem | ||
| 7/24/2025 | Listed for sale | $435,000+81.3%$122/sqft |
Source: Imagine MLS #25016174 Report a problem | ||
| 9/29/2017 | Sold | $240,000-3.9%$67/sqft |
Source: Imagine MLS #1713993 Report a problem | ||
| 9/1/2017 | Pending sale | $249,700$70/sqft |
Source: CENTURY 21 Advantage Realty, A Robinson Company #1713993 Report a problem | ||
| 7/7/2017 | Price change | $249,700-2.3%$70/sqft |
Source: CENTURY 21 Advantage Realty, A Robinson Company #1713993 Report a problem | ||
| 6/20/2017 | Listed for sale | $255,500+22.9%$71/sqft |
Source: CENTURY 21 Advantage, A Robins #1713993 Report a problem | ||
| 5/18/2005 | Sold | $207,962$58/sqft |
Source: Public Record Report a problem | ||
Public tax history
| Year | Property taxes | Tax assessment |
|---|---|---|
| 2024 | $2,210 +4.2% | $277,000 +4.5% |
| 2023 | $2,121 -2.9% | $265,000 |
| 2022 | $2,184 -1.8% | $265,000 |
| 2021 | $2,225 +8.2% | $265,000 +10.4% |
| 2018 | $2,057 -1.6% | $240,000 +15.4% |
| 2017 | $2,091 +0.8% | $207,962 |
| 2016 | $2,074 +2.5% | $207,962 |
| 2015 | $2,024 +1.7% | $207,962 |
| 2014 | $1,990 | $207,962 |
| 2012 | $1,990 -0.2% | $207,962 |
| 2011 | $1,994 | $207,962 |
Find assessor info on the county website
Neighborhood: 40475
Nearby homes
- $349,3004 bd3 ba3.3k sqft508 Sagemont Dr, Richmond, KY 40475Off Market
- $382,3004 bd3 ba2.6k sqft201 Primrose Cir, Richmond, KY 40475Off Market
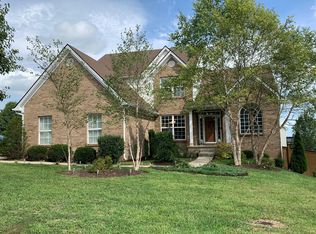
- $323,6004 bd3 ba2.2k sqft203 Primrose Cir, Richmond, KY 40475Off Market

- $274,1003 bd2 ba1.3k sqft109 Merrimac Ct, Richmond, KY 40475Off Market

- $360,1003 bd2 ba2.1k sqft512 Sagemont Dr, Richmond, KY 40475Off Market
- $300,0004 bd3 ba2k sqft105 Merrimac Ct, Richmond, KY 40475Sold
- $311,7004 bd2 ba1.7k sqft205 Primrose Cir, Richmond, KY 40475Off Market
- $600,8004 bd2 ba2.4k sqft113 Merrimac Ct, Richmond, KY 40475Off Market
Nearby schools
GreatSchools rating
- 5/10Daniel Boone Elementary SchoolGrades: 1-5Distance: 1.5 mi
- 9/10Clark Moores Middle SchoolGrades: 6-8Distance: 2.4 mi
- 7/10Madison Central High SchoolGrades: 9-12Distance: 1.5 mi
Schools provided by the listing agent
- Elementary: Daniel Boone
- Middle: Clark-Moores
- High: Madison Central
Source: Imagine MLS. This data may not be complete. We recommend contacting the local school district to confirm school assignments for this home.


Get pre-qualified for a loan
At Zillow Home Loans, we can pre-qualify you in as little as 5 minutes with no impact to your credit score.An equal housing lender. NMLS #10287.
Sell for more on Zillow
Get a Zillow Showcase℠ listing at no additional cost and you could sell for .
$409,900
2% more
+$8,198
With Zillow Showcase(estimated)
$418,098
- Kentucky
- Madison County
- Richmond
- 40475
- 504 Sagemont Dr
Nearby cities
Nearby zip codes
Other Richmond Topics
