Skip main navigation
Off market
  • $510,500

    109 Deer Creek Dr, Richmond, KY 40475

    3beds
    4,100sqft
    SingleFamily
    Built in 1992
    1 Acres Lot
    $510,500 Zestimate®
    $125/sqft
    $1,832 Estimated rent

    Home value

    $510,500

    $485,000 - $541,000

    $1,832/mo

    Zestimate® history
    Loading
    Loading...

    Owner options

    List your home for rent

    $1,832/mo

    Rent Zestimate®

    Find your next renter with Zillow Rental Manager. Plus, with online applications, you can quickly screen prospective tenants – for free.

    Learn more

    $1,832/mo

    Rent Zestimate®

    Refinance and save

    $3,166/mo

    Est. payment

    Refinancing to a lower rate could help reduce your monthly payments and save thousands over the life of the loan.

    See today's rates

    $3,166/mo

    Est. payment

    Explore your selling options

    Work with a Zillow partner agent

    Leverage their expertise and Zillow's premium Showcase listings to get your home seen by more buyers.

    Get started

    List with your own agent

    Get your home in front of millions of buyers by listing it on Zillow.

    Learn how to do it

    Sell it yourself

    Take full control of how buyers see your home on Zillow by listing For Sale by Owner (FSBO).

    List your home

    What's special

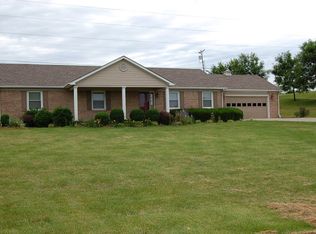
    Welcome home to this size-able, renovated house that’s conveniently located in Richmond! No expense was spared with this colossal remodel from the master bathroom, the flooring, to the kitchen and even lighting. Alluring Calcutta floors are laid on a herringbone pattern in the kitchen with beautiful cabinets and appliances. The unique kitchen lighting is pen shell and imported from Italy. The master bathroom is tastefully updated with the same Calcutta floors, modern lighting, a Pinterest inspired frameless shower and massive soaking tub. Enjoy entertaining? Desire a man cave? Need a 4th bedroom or potential office? The basement provides a magnitude of possibilities! Also, an attractive fence was recently installed for kids playing in the backyard or utilize for small animals. We hope the next owners relishes all the updates that made this house a home. To view our home, we require a current letter of pre-approval. *Kit Carson Elementary *Madison Middle School *Madison Central HS *MetroNet TV/Internet *Advanced Disposal *KU Electric *Richmond Utilities

    This property is not currently displayed as for sale or rent on Zillow. This may be different from what's on other websites or public sources.

    Facts & features

    Interior

    Bedrooms & bathrooms
    • Bedrooms: 3
    • Bathrooms: 2
    • Full bathrooms: 2
    Heating
    • Heat pump, Electric
    Cooling
    • Central
    Appliances
    • Included: Dishwasher, Microwave, Range / Oven, Refrigerator
    Features
    • Ceiling Fan(s), Washer-Dryer Hook-up, Walk-in Closets, Window Blinds, Skylight(s), Specialty Ceilings
    • Flooring: Tile, Carpet, Hardwood
    • Basement: Finished
    • Attic: Access Only
    • Has fireplace: Yes
    Interior area
    • Total interior livable area: 4,100 sqft

    Property

    Parking
    • Total spaces: 5
    • Parking features: Garage - Attached
    Features
    • Exterior features: Brick
    • Has view: Yes
    • View description: Territorial
    Lot
    • Size: 1 Acres
    Details
    • Parcel number: 004200010018

    Construction

    Type & style
    • Home type: SingleFamily
    Materials
    • Frame
    • Foundation: Concrete Block
    • Roof: Shake / Shingle
    Condition
    • Year built: 1992

    Utilities & green energy

    • Sewer: Septic System

    Community & HOA

    Location
    • Region: Richmond

    Financial & listing details

    • Price per square foot: $125/sqft
    • Tax assessed value: $420,000
    • Annual tax amount: $3,961

    Price history

    DateEventPrice
    11/22/2021Sold$420,000+2.4%$102/sqft
    Source: Imagine MLS #20120304 Report a problem
    10/20/2021Pending sale$410,000-2.4%$100/sqft
    Source: Imagine MLS #20120304 Report a problem
    9/19/2021Listing removed--
    Source: Owner Report a problem
    8/19/2021Listed for sale$419,999+70.4%$102/sqft
    Source: Owner Report a problem
    9/16/2019Sold$246,500-10.4%$60/sqft
    Source: Imagine MLS #1913022 Report a problem
    8/3/2019Pending sale$275,000$67/sqft
    Source: Coldwell Banker McMahan Co. #1913022 Report a problem
    8/3/2019Listed for sale$275,000$67/sqft
    Source: Coldwell Banker McMahan #1913022 Report a problem
    8/3/2019Pending sale$275,000$67/sqft
    Source: Coldwell Banker McMahan #1913022 Report a problem
    6/9/2019Price change$275,000-6.8%$67/sqft
    Source: Coldwell Banker McMahan #1913022 Report a problem
    4/27/2019Price change$295,000-4.8%$72/sqft
    Source: Owner Report a problem
    4/1/2019Listed for sale$309,900$76/sqft
    Source: Owner Report a problem

    Public tax history

    YearProperty taxesTax assessment
    2025$3,961 -1.6%$420,000
    2024$4,024 -1.2%$420,000
    2023$4,074 -0.3%$420,000
    2022$4,087 +67.3%$420,000 +70.4%
    2021$2,443 +20.2%$246,500 +23.3%
    2018$2,033 +1.1%$200,000
    2017$2,011 +0.8%$200,000
    2016$1,995 +2.5%$200,000
    2015$1,946 +1.7%$200,000
    2014$1,914 $200,000
    2012$1,914 -0.2%$200,000
    2011$1,918 $200,000
    2010-- $200,000
    2009$1,812 $200,000
    Find assessor info on the county website

    Neighborhood: 40475

    Nearby schools

    GreatSchools rating
    Schools provided by the listing agent
    • Elementary: Kit Carson
    • Middle: Madison Mid
    • High: Madison Central
    • District: Madison County

    Source: The MLS. This data may not be complete. We recommend contacting the local school district to confirm school assignments for this home.

    Get pre-qualified for a loan
    At Zillow Home Loans, we can pre-qualify you in as little as 5 minutes with no impact to your credit score.

    An equal housing lender. NMLS #10287.

    Sell for more on Zillow
    Get a Zillow Showcase℠ listing at no additional cost and you could sell for .
    $510,500
    2% more
    +$10,210
    With Zillow Showcase(estimated)
    $520,710
