Skip main navigation
Sold for $441,250
  • $441,250

    113 Deer Creek Dr, Richmond, KY 40475

    3beds
    2,192sqft
    Single Family Residence
    Built in 1990
    1.3 Acres Lot
    $441,200 Zestimate®
    $201/sqft
    $2,273 Estimated rent

    Home value

    $441,200

    $419,000 - $468,000

    $2,273/mo

    Zestimate® history
    Loading
    Loading...

    Owner options

    List your home for rent

    $2,273/mo

    Rent Zestimate®

    Find your next renter with Zillow Rental Manager. Plus, with online applications, you can quickly screen prospective tenants – for free.

    Learn more

    $2,273/mo

    Rent Zestimate®

    Refinance and save

    $2,737/mo

    Est. payment

    Refinancing to a lower rate could help reduce your monthly payments and save thousands over the life of the loan.

    See today's rates

    $2,737/mo

    Est. payment

    Explore your selling options

    Work with a Zillow partner agent

    Leverage their expertise and Zillow's premium Showcase listings to get your home seen by more buyers.

    Get started

    List with your own agent

    Get your home in front of millions of buyers by listing it on Zillow.

    Learn how to do it

    Sell it yourself

    Take full control of how buyers see your home on Zillow by listing For Sale by Owner (FSBO).

    List your home

    What's special

    Backs up to farmlandInviting homeCovered back porchSpacious split-bedroom floorplanLarge partially fenced backyardLarge bathTiled shower
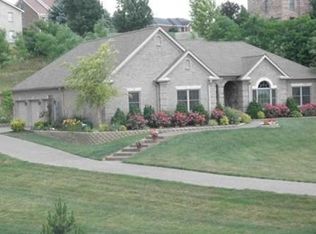
    RANCH ON A BASEMENT!!!! So close to shopping, eating establishments and grocery stores and I75 exit 87.. This inviting home is located in a cul de sac which offers privacy for your back lawn and backs up to farmland.....the home features a spacious split-bedroom floorplan with a large living room complete with a cozy fireplace (gas logs-propane tank)...Primary suite and bath are situated privately with a large bath with a nice a walk in closet, tiled showered and double vanities... The lower-level family room offers even more living space and includes a second fireplace (woodburning with an insert) perfect for gatherings or relaxation and tons of storage in the unfinished area and a garage door into the unfinished area and a walkout door the the back lawn. Enjoy the outdoors on the covered back porch overlooking a large, partially fenced backyard overlooking farmland. An oversized garage provides ample storage and parking space. Located just minutes from I-75 Exit 87, the EKU Bypass, shopping centers, and a variety of dining options, this home offers both comfort and convenience.

    Zillow last checked:

    Listing updated:

    Listed by:

    Yvette M Kelly 859-582-5977,

    Keller Williams Legacy Group

    Bought with:

    Shelley Paterson, 215191

    In House Real Estate

    Source: Imagine MLS,MLS#: 26013269MLS Logo

    Facts & features

    Interior

    Bedrooms & bathrooms
    • Bedrooms: 3
    • Bathrooms: 2
    • Full bathrooms: 2
    Primary bedroom
    • Level: First
    Bathroom 1
    • Level: First
    Bathroom 2
    • Level: First
    Family room
    • Level: Lower
    Kitchen
    • Level: First
    Living room
    • Level: First
    Heating
    • Electric
    Cooling
    • Central Air
    Appliances
    • Included: Dishwasher, Microwave, Refrigerator, Range
    • Laundry: Electric Dryer Hookup, Main Level, Washer Hookup
    Features
    • Eat-in Kitchen, Walk-In Closet(s), Ceiling Fan(s)
    • Flooring: Carpet, Laminate, Tile
    • Doors: Storm Door(s)
    • Windows: Window Treatments, Blinds, Screens
    • Basement: Exterior Entry,Full,Partially Finished,Sump Pump,Walk-Out Access
    • Number of fireplaces: 2
    • Fireplace features: Basement, Family Room, Gas Log, Insert, Wood Burning
    Interior area
    • Total structure area: 2,192
    • Total interior livable area: 2,192 sqft
    • Finished area above ground: 1,792
    • Finished area below ground: 400

    Property

    Parking
    • Total spaces: 2
    • Parking features: Driveway
    • Garage spaces: 2
    • Has uncovered spaces: Yes
    Features
    • Levels: One
    • Fencing: Wood
    • Has view: Yes
    • View description: Farm
    Lot
    • Size: 1.3 Acres
    • Features: Landscaped, Few Trees
    Details
    • Parcel number: 004200010032

    Construction

    Type & style
    • Home type: SingleFamily
    • Architectural style: Ranch
    • Property subtype: Single Family Residence
    Materials
    • Brick Veneer
    • Foundation: Block
    • Roof: Dimensional Style
    Condition
    • New construction: No
    • Year built: 1990

    Utilities & green energy

    • Sewer: Septic Tank
    • Water: Public
    • Utilities for property: Cable Available, Electricity Available, Water Available, Propane

    Community & HOA

    Community
    • Subdivision: Deer Creek
    HOA
    • Has HOA: No
    Location
    • Region: Richmond

    Financial & listing details

    • Price per square foot: $201/sqft
    • Tax assessed value: $284,000
    • Annual tax amount: $2,215
    • Date on market: 6/9/2026

    Price history

    DateEventPrice
    8/21/2026Sold$441,250-4.1%$201/sqft
    Source: Imagine MLS #26013269 Report a problem
    7/12/2026Contingent$459,900$210/sqft
    Source: Imagine MLS #26013269 Report a problem
    7/10/2026Price change$459,900-3.2%$210/sqft
    Source: Imagine MLS #26013269 Report a problem
    6/9/2026Listed for sale$475,000+239.3%$217/sqft
    Source: Imagine MLS #26013269 Report a problem
    2/11/1999Sold$140,000$64/sqft
    Source: Agent Provided Report a problem

    Public tax history

    YearProperty taxesTax assessment
    2025$2,215 +21.3%$284,000 +19.8%
    2024$1,827 -1.2%$237,000
    2023$1,849 -3.3%$237,000
    2022$1,912 -1.8%$237,000
    2021$1,947 +18%$237,000 +18.5%
    2018$1,650 +1.1%$200,000
    2017$1,633 +0.4%$200,000
    2016$1,627 +2.5%$200,000 +22.6%
    2015$1,587 -17.1%$163,100 -18.4%
    2014$1,914 $200,000
    2012$1,914 -0.2%$200,000
    2011$1,918 $200,000
    2010-- $200,000
    2009$1,812 $200,000
    Find assessor info on the county website

    Neighborhood: 40475

    Nearby schools

    GreatSchools rating
    Schools provided by the listing agent
    • Elementary: Kit Carson
    • Middle: Madison Mid
    • High: Madison Central

    Source: Imagine MLS. This data may not be complete. We recommend contacting the local school district to confirm school assignments for this home.

    Get pre-qualified for a loan
    At Zillow Home Loans, we can pre-qualify you in as little as 5 minutes with no impact to your credit score.

    An equal housing lender. NMLS #10287.

    Sell for more on Zillow
    Get a Zillow Showcase℠ listing at no additional cost and you could sell for .
    $441,200
    2% more
    +$8,824
    With Zillow Showcase(estimated)
    $450,024