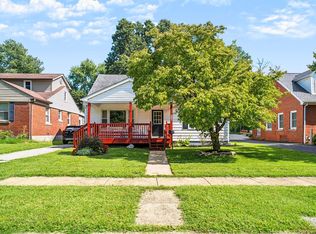
Charming single-family home in Lexington offering 4 bedrooms, 1 full bath, and over 1,650 sq ft of comfortable living space! Highlights include primary first-floor living, beautiful hardwood floors, and a light-filled layout with ceiling fans throughout. The kitchen comes fully equipped with a refrigerator, range, dishwasher, and disposal. Enjoy peace of mind with a tankless gas water heater, a full unfinished basement equipped with a sump pump, and a detached 1-car garage. Step outside to relax or entertain on the back patio or deck overlooking a spacious, wood-fenced privacy yard. Conveniently located inside New Circle Road with easy access to local amenities!
For sale
$260,000
814 Marcellus Dr, Lexington, KY 40505
4beds
1,652sqft
Single Family Residence
Built in 1954
7,405 Square Feet Lot
$250,800 Zestimate®
$157/sqft
$-- HOA
What's special
Back patioBeautiful hardwood floorsLight-filled layoutCeiling fans throughoutPrimary first-floor living
- 21 days
- 1,640
- 69
Likely to sell faster than
Zillow last checked:
Listing updated:
Listed by:
Stephanie Pratley 859-691-9580,
Real Broker, LLC
Source: Imagine MLS,MLS#: 26028142
Facts & features
Interior
Bedrooms & bathrooms
- Bedrooms: 4
- Bathrooms: 1
- Full bathrooms: 1
Primary bedroom
- Level: First
Kitchen
- Level: First
Heating
- Forced Air, Natural Gas
Cooling
- Electric
Appliances
- Included: Disposal, Dishwasher, Refrigerator, Range
Features
- Ceiling Fan(s)
- Flooring: Carpet, Hardwood, Vinyl
- Doors: Storm Door(s)
- Windows: Insulated Windows, Blinds, Screens
- Basement: Full,Sump Pump,Unfinished
- Has fireplace: No
Interior area
- Total structure area: 1,652
- Total interior livable area: 1,652 sqft
- Finished area above ground: 1,652
- Finished area below ground: 0
Property
Parking
- Total spaces: 1
- Parking features: Detached Garage
- Garage spaces: 1
Features
- Levels: One and One Half
- Fencing: Privacy,Wood
- Has view: Yes
- View description: Neighborhood
Lot
- Size: 7,405 Square Feet
Details
- Parcel number: 12956100
Construction
Type & style
- Home type: SingleFamily
- Property subtype: Single Family Residence
Materials
- Brick Veneer, Vinyl Siding
- Foundation: Block
- Roof: Shingle
Condition
- Year built: 1954
Utilities & green energy
- Sewer: Public Sewer
- Water: Public
- Utilities for property: Electricity Connected, Natural Gas Connected, Sewer Connected, Water Connected
Community & HOA
Community
- Subdivision: Meadows
HOA
- Has HOA: No
Location
- Region: Lexington
Financial & listing details
- Price per square foot: $157/sqft
- Tax assessed value: $159,100
- Annual tax amount: $1,967
- Date on market: 10/19/2026
Estimated market value
$250,800
$238,000 - $263,000
$1,848/mo
Price history
| Date | Event | Price |
|---|---|---|
| 10/19/2026 | Listed for sale | $260,000+114.9%$157/sqft |
Source:  Imagine MLS #26028142 Report a problem | ||
| 8/25/2017 | Sold | $121,000-3.2%$73/sqft |
Source: Imagine MLS #1716098 Report a problem | ||
| 7/15/2017 | Pending sale | $125,000$76/sqft |
Source: Keller Williams Greater Lex #1716098 Report a problem | ||
| 7/13/2017 | Listed for sale | $125,000+37.4%$76/sqft |
Source: Keller Williams Greater Lex #1716098 Report a problem | ||
| 5/7/2003 | Sold | $91,000+6.1%$55/sqft |
Source:  Imagine MLS #303072 Report a problem | ||
| 4/18/2002 | Sold | $85,800$52/sqft |
Source: Imagine MLS #113415 Report a problem | ||
Public tax history
| Year | Property taxes | Tax assessment |
|---|---|---|
| 2025 | $1,967 | $159,100 |
| 2024 | $1,967 | $159,100 |
| 2023 | $1,967 +22.9% | $159,100 +27% |
| 2022 | $1,601 | $125,300 |
| 2021 | $1,601 | $125,300 |
| 2020 | $1,601 | $125,300 |
| 2019 | $1,601 +3.6% | $125,300 +3.6% |
| 2018 | $1,546 +39.5% | $121,000 +33% |
| 2017 | $1,108 +8.8% | $91,000 |
| 2015 | $1,018 | $91,000 |
| 2014 | $1,018 | $91,000 |
| 2012 | $1,018 | $91,000 |
| 2011 | -- | -- |
| 2010 | -- | -- |
| 2009 | -- | -- |
| 2008 | -- | $91,000 |
| 2006 | -- | -- |
| 2005 | -- | -- |
| 2004 | -- | -- |
Find assessor info on the county website
Monthly payment
Est. payment
Payment breakdown
Explore the cost of this home by adjusting the details. Changes won't be saved.Climate risks
Neighborhood: Castlewood Park
Nearby schools
Schools provided by the listing agent
- Elementary: Northern
- Middle: Bryan Station
- High: Bryan Station
Source: Imagine MLS. This data may not be complete. We recommend contacting the local school district to confirm school assignments for this home.

Similar homes
- $239,9004 bd1 ba1.4k sqft810 Marcellus Dr, Lexington, KY 40505For Sale
 MLS ID #26030405, Brooke Otis Mullins, RO&CO Real Estate. Imagine MLS
- $225,0004 bd2 ba1.1k sqft1639 Strader Dr #1649, Lexington, KY 40505For Sale
 MLS ID #26030748, Christopher Conn, RE/MAX Creative Realty. Imagine MLS
- $285,0004 bd2 ba1.7k sqft1013 Darley Dr, Lexington, KY 40505For Sale
 MLS ID #26027925, Maxine Litkenhus, RO&CO Real Estate. Imagine MLS
- $265,0004 bd2 ba1.4k sqft646 Hyden Ct, Lexington, KY 40505For Sale
 MLS ID #26029892, Michelle Gunter, Bluegrass Home Group. Imagine MLS
- $265,0003 bd2 ba1.7k sqft1715 Harrogate Rd, Lexington, KY 40505For SaleMLS ID #26026387, Scott Ackerman, Keller Williams Bluegrass Realty. Imagine MLS
- $264,0003 bd1 ba1.3k sqft1653 Lindy Ln, Lexington, KY 40505For SaleMLS ID #26026924, Meredith S Walker, Bluegrass Sotheby's International Realty. Imagine MLS
- $299,9003 bd3 ba2.2k sqft838 Warfield Pl, Lexington, KY 40505For SaleMLS ID #26029845, Timothy Maxberry, The Brokerage. Imagine MLS
- $275,0003 bd2 ba1.6k sqft1756 Rye Ln #1, Lexington, KY 40505For SaleMLS ID #26029905, Bonnie Fisher, United Country Real Estate - A-Team. Imagine MLS
- $305,0003 bd2 ba1.6k sqft488 Glendora Ct, Lexington, KY 40505For SaleMLS ID #26030491, The Gooch Team - Kristy Gooch, RE/MAX Elite Realty. Imagine MLS
- $259,9004 bd2 ba1.4k sqft524 Glenbrook St, Lexington, KY 40505For SaleMLS ID #26013411, Nika Trowbridge, RE/MAX Creative Realty. Imagine MLS
- $249,9003 bd2 ba1.2k sqft204 E 6th St, Lexington, KY 40508For SaleMLS ID #26030461, Nora G Williams, Keller Williams Commonwealth. Imagine MLS
- $339,0003 bd2 ba1.7k sqft1625 Wyatt Pkwy, Lexington, KY 40505For SaleMLS ID #26030634, Amir Nikou, Real Broker, LLC. Imagine MLS
- $289,9004 bd2 ba1.8k sqft735 Eden Ct, Lexington, KY 40505For SaleMLS ID #26028837, Edgar Saborit, Lifstyl Real Estate. Imagine MLS
- $264,9004 bd2 ba1.6k sqft1840 Chatsworth Dr, Lexington, KY 40505For SaleMLS ID #26023397, D Tyler Oatts, Realiant. Imagine MLS
- $297,0004 bd4 ba2k sqft443 Morgan Ave, Lexington, KY 40505For SaleMLS ID #26022798, Elizabeth L Herrington, Bluegrass Sotheby's International Realty. Imagine MLS
- $260,0004 bd2 ba1.4k sqft1999 Spring Station Dr #2001, Lexington, KY 40505For SaleMLS ID #26025021, Lindsay Barsotti, ERA Select Real Estate. Imagine MLS
- $299,9003 bd2 ba1.9k sqft1611 Atlanta Dr, Lexington, KY 40505For SaleMLS ID #26028792, Kenya A Woods, United Real Estate Bluegrass. Imagine MLS
- $300,0005 bd3 ba1.5k sqft118 Paris Ave, Lexington, KY 40505For SaleMLS ID #26027135, Joy Murphy, United Real Estate Bluegrass. Imagine MLS
- $234,9003 bd1 ba1.4k sqft1877 Wickland Dr, Lexington, KY 40505For SaleMLS ID #26025790, Amelia Clark, National Real Estate. Imagine MLS
- $255,0003 bd2 ba1.5k sqft305 E 4th St, Lexington, KY 40508For SaleMLS ID #26027147, Raya Rivera, The Brokerage. Imagine MLS
